Welcome to your opportunity to own a beautifully designed new construction home overlooking a peaceful pond in the heart of James Island! Just minutes away from Folly Beach! This elevated Lowcountry residence offers approximately 1,745 heated square feet, 3 bedrooms, 2.5 bathrooms, and nearly 2,945 square feet under roof, providing exceptional indoor and outdoor living. Estimated Completion: March 2027The main living level features an open-concept design with a spacious family room centered around a fireplace, a designer kitchen with a large island, quartz countertops, custom cabinetry, stainless appliance package, walk-in pantry, and adjoining dining area. The screened rear porch offers the perfect place to enjoy peaceful pond views,while the covered front porch welcomes guests with classic Lowcountry charm. Upstairs, the owner's retreat features a spacious bedroom, walk-in closet, spa-inspired bath with dual vanities and a large tiled shower. Two additional bedrooms, a full guest bath, laundry area, and a covered second-story porch complete the upper level. The elevated garage level provides an oversized garage, abundant enclosed storage, and covered parking while meeting current flood-zone construction requirements. Situated on a scenic pond-front homesite with mature trees, this home combines timeless coastal architecture with modern finishes and energy-efficient construction. Buyers may have the opportunity to personalize select finishes depending on the stage of construction.
Active
$949,000
1667 Wading Heron Rd, Charleston, SC 29412
3beds
1,745sqft
Single Family Residence
Built in 2027
7,405 Square Feet Lot
$931,800 Zestimate®
$544/sqft
$-- HOA
What's special
Elevated lowcountry residenceModern finishesWalk-in pantryAdjoining dining areaCovered parkingTimeless coastal architectureCovered second-story porch
- 75 days
- 247
- 6
Zillow last checked:
Listing updated:
Listed by:
The Boulevard Company
Source: CTMLS,MLS#: 26019697
Facts & features
Interior
Bedrooms & bathrooms
- Bedrooms: 3
- Bathrooms: 3
- Full bathrooms: 2
- 1/2 bathrooms: 1
Rooms
- Room types: Family Room, Living/Dining Combo, Eat-In-Kitchen, Family, Foyer
Heating
- Central
Appliances
- Laundry: Electric Dryer Hookup, Washer Hookup
Features
- Ceiling - Smooth, High Ceilings, Eat-in Kitchen, Entrance Foyer
- Flooring: Ceramic Tile, Wood
- Has fireplace: No
Interior area
- Total structure area: 1,745
- Total interior livable area: 1,745 sqft
Property
Features
- Levels: Two
- Stories: 2
- Waterfront features: Pond
Lot
- Size: 7,405 Square Feet
- Features: 0 - .5 Acre, Level
Details
- Parcel number: 3310700148
Construction
Type & style
- Home type: SingleFamily
- Architectural style: Craftsman
- Property subtype: Single Family Residence
Materials
- Cement Siding
- Foundation: Raised
- Roof: Architectural
Condition
- New construction: Yes
- Year built: 2027
Utilities & green energy
- Sewer: Public Sewer
- Water: Public
- Utilities for property: Charleston Water Service, Dominion Energy
Community & HOA
Community
- Subdivision: Riverfront
Location
- Region: Charleston
Financial & listing details
- Price per square foot: $544/sqft
- Tax assessed value: $357,000
- Annual tax amount: $547
- Date on market: 7/9/2026
- Listing terms: Cash,Conventional,FHA
Estimated market value
$931,800
$885,000 - $978,000
$5,322/mo
Price history
| Date | Event | Price |
|---|---|---|
| 7/9/2026 | Listed for sale | $949,000+244.7%$544/sqft |
Source:  CTMLS #26019697 Report a problem CTMLS #26019697 Report a problem | ||
| 5/26/2026 | Sold | $275,300-1.6%$158/sqft |
Source: CTMLS #26009371 Report a problem | ||
| 4/2/2026 | Listed for sale | $279,900$160/sqft |
Source: CTMLS #26009371 Report a problem | ||
Public tax history
| Year | Property taxes | Tax assessment |
|---|---|---|
| 2025 | $547 +9.8% | $4,870 +117.4% |
| 2024 | $498 +3.1% | $2,240 |
| 2023 | $483 +11.8% | $2,240 |
| 2022 | $432 -2.8% | $2,240 |
| 2021 | $444 -35.3% | $2,240 -47.2% |
| 2020 | $687 | $4,240 +15.2% |
| 2019 | $687 | $3,680 |
| 2017 | $687 +12.2% | $3,680 |
| 2016 | $612 +3.4% | $3,680 |
| 2015 | $592 +2.4% | $3,680 |
| 2014 | $578 | -- |
| 2011 | $578 -24.9% | -- |
| 2010 | $770 -3.1% | $5,400 |
| 2009 | $795 +12.9% | $5,400 |
| 2008 | $704 -15.9% | $5,400 |
| 2006 | $837 -1% | $5,400 |
| 2005 | $845 +32.8% | $5,400 +68.8% |
| 2004 | $636 +9.6% | $3,200 |
| 2003 | $580 +3.1% | $3,200 |
| 2002 | $563 +69.3% | $3,200 +123.8% |
| 2000 | $333 | $1,430 |
Find assessor info on the county website
Monthly payment
Est. payment
Payment breakdown
Explore the cost of this home by adjusting the details. Changes won't be saved.Climate risks
Neighborhood: 29412
Nearby schools
Schools provided by the listing agent
- Elementary: James Island
- Middle: Camp Road
- High: James Island Charter
Source: CTMLS. This data may not be complete. We recommend contacting the local school district to confirm school assignments for this home.
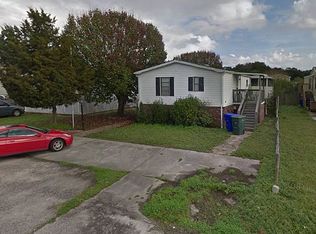
- $385,9004 bd2 ba1.6k sqft1663 Wading Heron Rd, Charleston, SC 29412Off Market
- $400,5003 bd2 ba1.3k sqft1669 Wading Heron Rd, Charleston, SC 29412Off Market
- $220,700-- bd-- ba-- sqftWading Heron Rd, Charleston, SC 29412Off Market
- $425,4004 bd2 ba1.5k sqft1659 Wading Heron Rd, Charleston, SC 29412Off Market
Similar homes
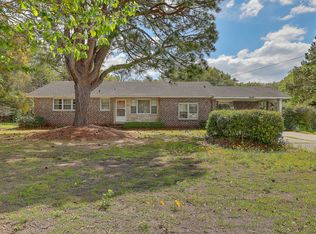
- $950,0003 bd2 ba1.7k sqft1447 Fort Lamar Rd, Charleston, SC 29412For Sale
 MLS ID #23007907, Kelly Rozier. CTMLS
 - $1,350,0002 bd2 ba1.4k sqft1543 Terns Nest Rd, Charleston, SC 29412For Sale
 MLS ID #26019333, Michael Furlong. CTMLS
 - $590,0003 bd2 ba1.3k sqft1774 N Mayflower Dr, Charleston, SC 29412For Sale
 MLS ID #26023921, Ralph Harvey. CTMLS
 - $899,0003 bd2 ba1.7k sqft53 Chadwick Dr, Charleston, SC 29407For Sale
 MLS ID #26024750, Daniel Carabus. CTMLS
 - $510,0003 bd2 ba1.4k sqft1539 Kentwood Cir, Charleston, SC 29412For SaleMLS ID #26023080, Joel Cardwell. CTMLS
- $525,0003 bd2 ba1.1k sqft1626 Wigeon Ln, Charleston, SC 29412For SaleMLS ID #26007938, Bo Gelber. CTMLS
- $825,0003 bd2 ba2k sqft2839 Fagan Way, Johns Island, SC 29455For SaleMLS ID #26019707, Duncan Townsend. CTMLS
- $725,0003 bd2 ba1.3k sqft1744 Brantley Dr, Charleston, SC 29412For SaleMLS ID #26009397, Gregory Mcdaniel. CTMLS
- $630,0003 bd3 ba1.6k sqft1423 Swamp Fox Ln, Charleston, SC 29412For SaleMLS ID #26016352, Ashley Rice. CTMLS
- $599,0003 bd2 ba1.4k sqft838 Targave Rd, Charleston, SC 29412For SaleMLS ID #26022527, Lyla Ambrose. CTMLS
- $1,150,0003 bd2 ba2.1k sqft2154 Saint James Dr, Charleston, SC 29412For SaleMLS ID #26016992, Carmilla Brown. CTMLS
- $540,0003 bd2 ba1.4k sqft1029 Oakcrest Dr, Charleston, SC 29412For SaleMLS ID #26018278, Debbie Rogers. CTMLS
- $525,0003 bd2 ba1.4k sqft827 Piccadilly Cir, Charleston, SC 29412For SaleMLS ID #26023279, Alan Donald-liebisch. CTMLS
- $545,0003 bd2 ba1.8k sqft1084 Honeysuckle Ln, Charleston, SC 29412For SaleMLS ID #26010778, Matthew W Poole. CTMLS
- $985,0003 bd3 ba2.2k sqft1660 Boyd N Hayes Rd, Johns Island, SC 29455For SaleMLS ID #25019404, Philip Sykes. CTMLS
- $975,0004 bd2 ba1.8k sqft3 Elizabeth St, Charleston, SC 29403For SaleMLS ID #26006516, Chad Yonce. CTMLS
- $875,0003 bd1 ba1.3k sqft1012 E Ashley Ave, Folly Beach, SC 29439For SaleMLS ID #26006921, Ed Hunnicutt. CTMLS
- $795,0003 bd3 ba1.9k sqft1146 Browning Rd, Charleston, SC 29407For SaleMLS ID #26025888, Bill Smith. CTMLS
- $799,0005 bd2 ba1.9k sqft1038 Harbor View Rd, Charleston, SC 29412For SaleMLS ID #26000531, Gigi Gilden. CTMLS
- $640,0003 bd3 ba2k sqft1010 Lighterman Way, Charleston, SC 29412For SaleMLS ID #26005728, Vincent Perna. CTMLS
