The Perfect House- For those seeking Complete Privacy! This home is situated on a Double Cul-de-Sac Street w/No Through Traffic. This Wonderful Oasis delivers Unmatched Tranquility & Exclusivity. Refined Luxury in this Light-Filled Courtyard Home on an Unparalleled .55-acre Lake/Golf Point Lot. Grand Travertine Drive, Custom Glass Entry, 20' Soaring Wall of Windows. 4400 sf of Elegant Open Space. Main level Primary Suite & Courtyard Retreat w/ Private Guest House. Roof 6-8 yrs. Gourmet kitchen, SS Appl, Newer W/D, 4-Zone AC. Loft/BR5 + 2 Guest Suites. Two Wet Bars w/Pass-Thru for Seamless Indoor/Outdoor Entertaining. Oversized Pool Deck featuring Pool,Spa, Summer Kitchen & Cabana Bath, Lush Green, Lake & Fountain Views. No homes behind. World Class Club! Florida Living at it's Finest!
For sale
$5,750,000
16670 Senterra Drive, Delray Beach, FL 33484
4beds
4,394sqft
Single Family Residence
Built in 1991
0.58 Acres Lot
$5,038,000 Zestimate®
$1,309/sqft
$600/mo HOA
What's special
Light-filled courtyard homeCustom glass entryGourmet kitchenGrand travertine drive
- 331 days
- 166
- 2
Zillow last checked:
Listing updated:
Listed by:
Mandy A Siegel 561-632-9350,
The Property Xperts
Source: BeachesMLS,MLS#: R11129141 Originating MLS: BeachesMLS
Originating MLS: BeachesMLSFacts & features
Interior
Bedrooms & bathrooms
- Bedrooms: 4
- Bathrooms: 6
- Full bathrooms: 5
- 1/2 bathrooms: 1
- Main level bathrooms: 4
- Main level bedrooms: 2
Primary bedroom
- Level: Main
- Area: 378
- Dimensions: 18 X 21
Bedroom 2
- Level: Upper
- Area: 182
- Dimensions: 13 X 14
Bedroom 3
- Level: Upper
- Area: 221
- Dimensions: 13 X 17
Bedroom 4
- Level: First
- Area: 225
- Dimensions: 15 X 15
Kitchen
- Level: Main
- Area: 168
- Dimensions: 12 X 14
Living room
- Level: Main
- Area: 624
- Dimensions: 26 X 24
Loft
- Level: Upper
- Area: 378
- Dimensions: 18 X 21
Heating
- Central, Electric
Cooling
- Central Air, Ceiling Fan(s), Electric
Appliances
- Included: Dryer, Dishwasher, Electric Range, Electric Water Heater, Free-Standing Freezer, Freezer, Disposal, Ice Maker, Microwave, Oven, Refrigerator, Water Heater, Washer
- Laundry: Inside, Laundry Tub
Features
- Breakfast Bar, Built-in Features, Breakfast Area, Cathedral Ceiling(s), Central Vacuum, Dining Area, Separate/Formal Dining Room, Dual Sinks, High Ceilings, Main Level Primary, Sitting Area in Primary, Split Bedrooms, Separate Shower, Vaulted Ceiling(s)
- Flooring: Carpet, Tile, Wood
- Windows: Arched, Bay Window(s), Drapes, Other, Sliding
- Has fireplace: No
Interior area
- Total structure area: 5,810
- Total interior livable area: 4,394 sqft
Video & virtual tour
Property
Parking
- Total spaces: 2.5
- Parking features: Attached, Circular Driveway, Garage
- Attached garage spaces: 2.5
- Has uncovered spaces: Yes
Accessibility
- Accessibility features: None
Features
- Levels: Multi/Split,Two
- Stories: 2
- Entry location: 1
- Patio & porch: Covered, Open, Patio, Balcony
- Exterior features: Built-in Barbecue, Balcony, Barbecue, Courtyard, Outdoor Living Area, Uncovered Courtyard
- Has private pool: Yes
- Pool features: In Ground, Heated
- Has spa: Yes
- Spa features: In Ground
- Has view: Yes
- View description: Golf Course, Garden, Lake, Pool
- Has water view: Yes
- Water view: Lake
- Waterfront features: Lake Front, Point Lot
Lot
- Size: 0.58 Acres
- Features: Sprinklers Automatic, Sprinkler System
Details
- Additional structures: Cabana
- Parcel number: 00424626260000370
- Zoning: RTS
- Special conditions: Standard,Listed As-Is
Construction
Type & style
- Home type: SingleFamily
- Architectural style: Mediterranean
- Property subtype: Single Family Residence
Materials
- Block, Stucco
- Roof: Spanish Tile
Condition
- Resale
- New construction: No
- Year built: 1991
Details
- Builder model: PRIMARY ON MAIN, LAKE & GOLF
Utilities & green energy
- Electric: 3 Phase
- Sewer: Public Sewer
- Water: Public
- Utilities for property: Cable Available, Electricity Available, Sewer Available, Underground Utilities, Water Available
Community & HOA
Community
- Features: Home Owners Association, Gated, Street Lights
- Security: Gated with Guard, Gated Community, Smoke Detector(s), Security Guard
- Membership fee: $325,000
- Subdivision: ROYAL HIDDEN COVE- POLO CLUB
HOA
- Has HOA: Yes
- Amenities included: Basketball Court, Billiard Room, Cabana, Clubhouse, Fitness Center, Golf Course, Gated, Playground, Pickleball, Pool, Putting Green(s), Recreation Facilities, Restaurant, Spa/Hot Tub, Security, Sidewalks, Tennis Court(s), Trail(s)
- Services included: Maintenance Grounds, Security
- HOA fee: $600 monthly
- HOA name: Crest Management
- HOA phone: 561-994-2334
- Additional fee info: Membership Fee: 325000
Location
- Region: Delray Beach
Financial & listing details
- Price per square foot: $1,309/sqft
- Tax assessed value: $1,993,452
- Annual tax amount: $12,223
- Date on market: 10/14/2025
- Cumulative days on market: 331 days
- Listing terms: Cash,Conventional
- Electric utility on property: Yes
- Road surface type: Paved
Estimated market value
$5,038,000
$4.74M - $5.39M
Not available
Price history
| Date | Event | Price |
|---|---|---|
| 5/29/2026 | Price change | $5,750,000-11.5%$1,309/sqft |
Source:  BeachesMLS #R11129141 Report a problem BeachesMLS #R11129141 Report a problem | ||
| 5/5/2026 | Price change | $6,500,000-16.4%$1,479/sqft |
Source: BeachesMLS #R11129141 Report a problem | ||
| 10/14/2025 | Listed for sale | $7,775,000+871.9%$1,769/sqft |
Source: BeachesMLS #RX-11129141 Report a problem | ||
| 11/17/2017 | Sold | $800,000-19.9%$182/sqft |
Source: BeachesMLS #R10317493 Report a problem | ||
| 3/17/2017 | Listed for sale | $999,000-9.2%$227/sqft |
Source: Lang Realty/ BR #RX-10317493 Report a problem | ||
| 6/22/2016 | Sold | $1,100,000-35.1%$250/sqft |
Source: Public Record Report a problem | ||
| 10/30/2010 | Listing removed | $1,695,000$386/sqft |
Source: Visual Tour #R3059362 Report a problem | ||
| 6/17/2010 | Listed for sale | $1,695,000+16.5%$386/sqft |
Source: Visual Tour #R3059362 Report a problem | ||
| 5/5/2010 | Sold | $1,455,000-2.9%$331/sqft |
Source: Public Record Report a problem | ||
| 1/23/2010 | Price change | $1,499,000-6.3%$341/sqft |
Source: Lang Realty #R3059362 Report a problem | ||
| 11/25/2009 | Price change | $1,599,000-5.7%$364/sqft |
Source: Lang Realty #R3059362 Report a problem | ||
| 3/28/2009 | Listed for sale | $1,695,000$386/sqft |
Source: Prudential Real Estate #R3008107 Report a problem | ||
Public tax history
| Year | Property taxes | Tax assessment |
|---|---|---|
| 2025 | $12,583 +2.9% | $785,803 +2.9% |
| 2024 | $12,223 +2.3% | $763,657 +3% |
| 2023 | $11,948 +0.7% | $741,415 +3% |
| 2022 | $11,870 +0.2% | $719,820 +3% |
| 2021 | $11,846 +0.6% | $698,854 +1.4% |
| 2020 | $11,781 -2.1% | $689,205 -0.9% |
| 2019 | $12,036 | $695,519 -1.1% |
| 2018 | $12,036 +2% | $703,255 -12.7% |
| 2017 | $11,800 -18.4% | $805,223 -14.6% |
| 2016 | $14,460 -16.5% | $942,527 +13.3% |
| 2015 | $17,312 +10% | $831,520 +1.6% |
| 2014 | $15,745 +2.1% | $818,038 +2.4% |
| 2013 | $15,426 -7% | $798,711 -6% |
| 2012 | $16,591 -5.3% | $849,665 -3.2% |
| 2011 | $17,514 +12% | $877,992 +13.2% |
| 2010 | $15,644 +1.9% | $775,595 -1.9% |
| 2009 | $15,345 -9.6% | $790,499 -19.7% |
| 2008 | $16,974 +6.4% | $984,376 +5.4% |
| 2007 | $15,948 -14% | $933,747 -6.5% |
| 2006 | $18,541 | $998,538 +13.8% |
| 2005 | -- | $877,603 +3.8% |
| 2004 | $8,772 +3632% | $845,422 +19.2% |
| 2003 | $235 -98.3% | $709,200 +2.6% |
| 2002 | $13,829 +9.6% | $691,470 +11.2% |
| 2001 | $12,617 +5.1% | $621,746 +3.8% |
| 2000 | $12,000 +3.1% | $599,218 +0.4% |
| 1999 | $11,642 | $596,646 |
Find assessor info on the county website
Monthly payment
Est. payment
Payment breakdown
Explore the cost of this home by adjusting the details. Changes won't be saved.Climate risks
Neighborhood: 33484
Nearby schools
Schools provided by the listing agent
- Elementary: Orchard View
- Middle: Omni
- High: Spanish River
Source: BeachesMLS. This data may not be complete. We recommend contacting the local school district to confirm school assignments for this home.
- $2,887,300-- bd4 ba4.1k sqft16658 Senterra Dr, Delray Beach, FL 33484Off Market
- $2,756,300-- bd5 ba4.3k sqft16680 Senterra Dr, Delray Beach, FL 33484Off Market
- $3,187,7005 bd6 ba5.2k sqft16650 Senterra Dr, Delray Beach, FL 33484Off Market
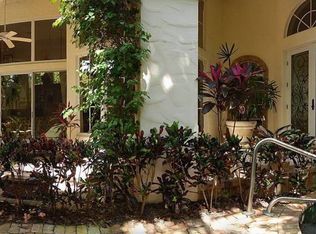
- $3,231,6005 bd4 ba5.2k sqft16690 Senterra Dr, Delray Beach, FL 33484Off Market

Similar homes
- $4,490,0005 bd7 ba6.2k sqft5590 Vintage Oaks Terrace, Delray Beach, FL 33484For Sale

 MLS ID #B26063527, Steven Koleno, Beycome of Florida LLC. BeachesMLS
 - $4,999,9954 bd5 ba5k sqft355 Oakview Drive, Delray Beach, FL 33445For Sale
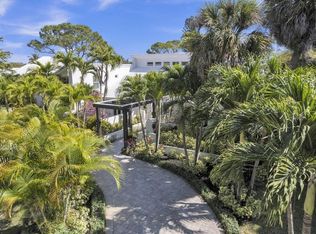 MLS ID #R11168855, Isaac Klein, Aperture Global Real Estate. BeachesMLS
 - $5,999,9996 bd7 ba5.3k sqft3799 Coventry Lane, Boca Raton, FL 33496For Sale
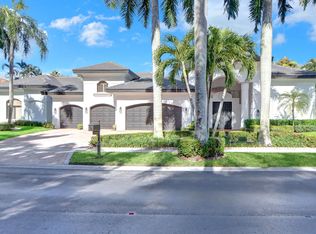 MLS ID #B26027561, Shereen C Randazza PA, Lang Realty/ BR. BeachesMLS
 - $5,995,0004 bd4 ba3.6k sqft1101 Thomas Street, Delray Beach, FL 33483For Sale
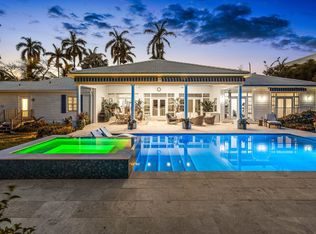 MLS ID #R11168603, Courtney Balsam, The Corcoran Group. BeachesMLS
 - $5,600,0004 bd6 ba4.2k sqft629 Boca Marina Court, Boca Raton, FL 33487For SaleMLS ID #B26047582, Claudia Deleu PA, BRG International , LLC. BeachesMLS
- $6,795,0004 bd6 ba4.3k sqft10321 El Paraiso Place S, Delray Beach, FL 33446For SaleMLS ID #R11058202, Thomas DiBucci, Kingdom Living Properties, LLC. BeachesMLS
- $5,495,0005 bd4 ba3.1k sqft970 Orchid Lane, Gulf Stream, FL 33483For SaleMLS ID #B26038104, Seth Holle, Illustrated Properties. BeachesMLS
- $3,499,0004 bd5 ba4.5k sqft4484 Bocaire Boulevard, Boca Raton, FL 33487For SaleMLS ID #B26069887, Sian Matthew, Coldwell Banker. BeachesMLS
- $4,995,0004 bd6 ba4.4k sqft4275 Sanctuary Lane, Boca Raton, FL 33431For SaleMLS ID #B26043951, Carmen N D'Angelo, Premier Estate Properties Inc. BeachesMLS
- $2,975,0004 bd4 ba3.4k sqft4838 Charlton Way, Delray Beach, FL 33445For SaleMLS ID #B26016715, Julian Simon Soffer, Keller Williams Realty Boca Ra. BeachesMLS
- $3,850,0005 bd8 ba5.5k sqft4356 Kasso Circle, Boca Raton, FL 33487For SaleMLS ID #B26063450, Caitlin Lafave, Coldwell Banker. BeachesMLS
- $4,700,0005 bd7 ba6.2k sqft945 Cypress Drive, Delray Beach, FL 33483For SaleMLS ID #B26033980, Jaana J Piira, Coastline Realty, Inc.. BeachesMLS
- $4,950,0004 bd4 ba3.1k sqft4204 Tranquility Drive, Highland Beach, FL 33487For SaleMLS ID #B26037838, Jefferey Molner, Lang Realty/Jupiter. BeachesMLS
- $4,950,0006 bd7 ba5.9k sqft1019 Grand Court, Highland Beach, FL 33487For SaleMLS ID #B26070915, Giana Guistolisi, One Sotheby's International Realty. BeachesMLS
- $4,695,0005 bd4 ba3.7k sqft3164 Saint Annes Drive, Boca Raton, FL 33496For SaleMLS ID #B26042765, Erin J Friedman, Compass Florida LLC. BeachesMLS
- $2,999,0004 bd7 ba4.8k sqft16882 Crown Bridge Drive, Delray Beach, FL 33446For SaleMLS ID #B26052875, Carlos D Alleyne, The Keyes Company. BeachesMLS
- $3,575,0004 bd3 ba3.7k sqft6020 NW 23rd Terrace, Boca Raton, FL 33496For SaleMLS ID #B26054141, Cyd E Berusch, Lang Realty/ BR. BeachesMLS
- $6,350,0004 bd4 ba3.6k sqft2212 Acorn Palm Road, Boca Raton, FL 33432For SaleMLS ID #B26069726, David W Roberts, Royal Palm Properties LLC. BeachesMLS
- $4,199,0005 bd7 ba3.9k sqft3828 NW 53rd Street, Boca Raton, FL 33496For SaleMLS ID #B26046149, Stephen Jack Aron, Premiere Realty LLC. BeachesMLS
- $3,260,0004 bd6 ba3.9k sqftBocaire Golf Club, Boca Raton, FL 33487For Sale
 MLS ID #A12019783, Yorghi Abad Mitre, Algebra Realty.com. MIAMI
