Skip main navigation
Off market
  • $2,420,000

    16670 Wild Plum Cir, Morrison, CO 80465

    5beds
    6,029sqft
    SingleFamily
    Built in 1992
    0.61 Acres Lot
    $2,420,000 Zestimate®
    $401/sqft
    $7,168 Estimated rent

    Home value

    $2,420,000

    $2.27M - $2.61M

    $7,168/mo

    Zestimate® history
    Loading
    Loading...

    Owner options

    List your home for rent

    $7,168/mo

    Rent Zestimate®

    Find your next renter with Zillow Rental Manager. Plus, with online applications, you can quickly screen prospective tenants – for free.

    Learn more

    $7,168/mo

    Rent Zestimate®

    Refinance and save

    $11,329/mo

    Est. payment

    Refinancing to a lower rate could help reduce your monthly payments and save thousands over the life of the loan.

    See today's rates

    $11,329/mo

    Est. payment

    Explore your selling options

    Work with a Zillow partner agent

    Leverage their expertise and Zillow's premium Showcase listings to get your home seen by more buyers.

    Get started

    List with your own agent

    Get your home in front of millions of buyers by listing it on Zillow.

    Learn how to do it

    Sell it yourself

    Take full control of how buyers see your home on Zillow by listing For Sale by Owner (FSBO).

    List your home

    What's special

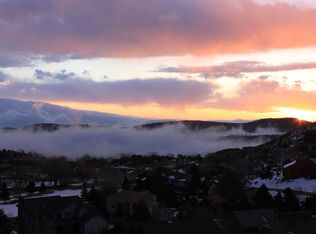
    Stunning Modern Farmhouse Masterpiece completely updated - better than new! Desirable Willow Springs Community with awesome private location backing to open space nestled among red rock outcroppings. Grand entry with open floorplan, contemporary staircase and floor to ceiling fireplace. Dining room with custom floating glass wine cellar! Gourmet kitchen with Wolf and Subzero appliances. Huge island with quartz countertops. Premium finishes throughout. Entertainers dream home with chic great room and doors leading to outdoor living area including flagstone patio and firepit. Enjoy the hidden game room with wet bar. Large main floor office or bedroom. Cozy upper level library has built in bookcases and great views. Spacious primary retreat with sitting room, fireplace and coffee bar, equipped with beverage refrigerator. The luxurious bathroom with standalone tub and contemporary flair. All bathrooms remodeled with premium finishes. The finished walk-out basement has a bonus room, perfect for kids playroom, exercise or theater room, plus 5th spacious bedroom with remodeled 3/4 bathroom. Enjoy entertaining from the outdoor living spaces. Wrap around deck with downtown views or step out to the flagstone patio, complete with built-in gas firepit. Ride your golf cart to Red Rocks Country Club with a private 18 hole golf course, clubhouse and pool. Acres of open space and exceptional trails

    This property is off market, which means it's not currently listed for sale or rent on Zillow. This may be different from what's available on other websites or public sources.

    Facts & features

    Interior

    Bedrooms & bathrooms
    • Bedrooms: 5
    • Bathrooms: 4
    • Full bathrooms: 2
    • 3/4 bathrooms: 2
    Heating
    • Forced air
    Cooling
    • Central
    Appliances
    • Included: Dishwasher, Garbage disposal, Microwave, Refrigerator
    • Laundry: Sink
    Features
    • Ceiling Fan(s), Kitchen Island, Pantry, Central Vacuum, Walk-In Closet(s), Granite Counters, Breakfast Nook, Open Floorplan, Master Suite, Five Piece Bath
    • Flooring: Tile, Carpet, Hardwood
    • Windows: Double Pane Windows
    • Basement: Finished
    • Has fireplace: Yes
    • Fireplace features: Family Room, Living Room, Master Bedroom, Basement, Recreation Room
    Interior area
    • Total interior livable area: 6,029 sqft
    • Finished area below ground: 825.00

    Property

    Parking
    • Total spaces: 3
    • Parking features: Garage - Attached
    Features
    • Patio & porch: Deck, Patio, Wrap Around, Front Porch
    • Exterior features: Stucco
    • Has view: Yes
    • View description: Mountain
    Lot
    • Size: 0.61 Acres
    • Features: Open Lot, Secluded, Landscaped, Sprinklers In Front, Sprinklers In Rear, Rock Outcropping
    Details
    • Parcel number: 5023101018
    • Zoning description: P-D

    Construction

    Type & style
    • Home type: SingleFamily
    • Architectural style: Contemporary
    Materials
    • Other
    Condition
    • Year built: 1992

    Utilities & green energy

    • Sewer: Public Sewer
    • Water: Public

    Community & HOA

    Community
    • Security: Security System, Smoke Detector(s), Carbon Monoxide Detector(s)
    HOA
    • Has HOA: Yes
    • Services included: Snow Removal, Trash, Recycling
    • HOA fee: $70 monthly
    Location
    • Region: Morrison

    Financial & listing details

    • Price per square foot: $401/sqft
    • Tax assessed value: $2,422,544
    • Annual tax amount: $12,377

    Price history

    DateEventPrice
    5/22/2023Sold$2,320,000-4.4%$385/sqft
    Source: Public Record Report a problem
    3/1/2023Listed for sale$2,425,900+146.3%$402/sqft
    Source: RE/MAX International #2483471 Report a problem
    1/26/2021Sold$985,000-21.2%$163/sqft
    Source: Public Record Report a problem
    1/11/2021Pending sale$1,250,000$207/sqft
    Source: Re/max Professionals #1664763 Report a problem
    11/21/2020Price change$1,250,000-3.5%$207/sqft
    Source: Re/max Professionals #1664763 Report a problem
    11/7/2020Listed for sale$1,295,000$215/sqft
    Source: Re/max Professionals #1664763 Report a problem
    10/14/2020Pending sale$1,295,000$215/sqft
    Source: Re/max Professionals #1664763 Report a problem
    9/15/2020Price change$1,295,000-7.2%$215/sqft
    Source: Re/max Professionals #1664763 Report a problem
    8/12/2020Listed for sale$1,395,000+187.6%$231/sqft
    Source: Re/max Professionals #1664763 Report a problem
    11/4/1994Sold$485,000$80/sqft
    Source: Public Record Report a problem

    Public tax history

    YearProperty taxesTax assessment
    2025$12,377 +0.3%$151,409 +10.7%
    2024$12,336 +53.6%$136,767
    2023$8,032 +7.6%$136,767 +57.1%
    2022$7,466 +11.6%$87,067 -2.8%
    2021$6,689 $89,574 +10.3%
    2020$6,689 +1.2%$81,207
    2019$6,608 +9.6%$81,207 +12.2%
    2018$6,029 $72,405
    2017$6,029 +10.2%$72,405 +6.1%
    2016$5,472 $68,232
    2015$5,472 +0.3%$68,232 +5%
    2014$5,455 -12.2%$64,957
    2013$6,210 -9%$64,957 -11.6%
    2012$6,825 -3.3%$73,490
    2011$7,061 +0.2%$73,490 -3.9%
    2010$7,047 +11.6%$76,490
    2009$6,313 +0.4%$76,490 +0.3%
    2008$6,288 +11.9%$76,270
    2007$5,619 -9.4%$76,270 +11.7%
    2006$6,203 -10.1%$68,300 -8%
    2005$6,900 +8.9%$74,270
    2004$6,336 +6.5%$74,270 -1.2%
    2003$5,952 +1.9%$75,180 +9.3%
    2002$5,842 +6.6%$68,780 +17.7%
    2001$5,479 -0.9%$58,440
    2000$5,529 $58,440
    Find assessor info on the county website

    Neighborhood: 80465

    Nearby schools

    GreatSchools rating
    Schools provided by the listing agent
    • Elementary: Red Rocks
    • Middle: Carmody
    • High: Bear Creek
    • District: Jefferson County R-1

    Source: The MLS. This data may not be complete. We recommend contacting the local school district to confirm school assignments for this home.

    Get a cash offer in 3 minutes
    Find out how much your home could sell for in as little as 3 minutes with a no-obligation cash offer.
    Estimated market value
    $2,420,000
    Get a cash offer in 3 minutes
    Find out how much your home could sell for in as little as 3 minutes with a no-obligation cash offer.
    Estimated market value
    $2,420,000