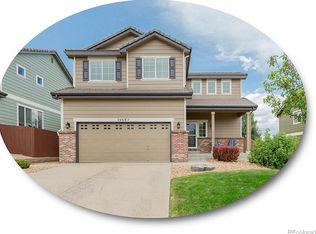
Your dream home is finally within reach! This lovely 4-bedroom residence welcomes you with a 2-car garage, a manicured front lawn, and a charming facade that exudes a fantastic curb appeal. Fall in love with the captivating living room with soaring ceilings, plenty of windows that bathe the space with natural light, blinds, and soft carpeting for added comfort. Adjacent, you'll find an office for a productive workspace. Gather loved ones in the family room, complete with a cozy fireplace for intimate evenings. The eat-in kitchen comes with granite counters, abundant wood cabinetry with crown moulding, a striking tile backsplash, recessed lighting, and sleek stainless steel appliances for an enjoyable culinary experience. The primary bedroom showcases an ensuite with dual sinks, a raindrop shower, and a practical walk-in closet. You'll be delighted by the finished basement, boasting a family room with a wet bar and convenient walk-out access. Spend relaxing outdoor moments in the backyard, featuring a charming balcony, a covered patio, and lush natural turf. Make this gem yours today!
Sold for $715,000
$715,000
16671 E Prairie Goat Avenue, Parker, CO 80134
4beds
3,369sqft
Single Family Residence
Built in 2005
7,231 Square Feet Lot
$708,600 Zestimate®
$212/sqft
$3,372 Estimated rent
Home value
$708,600
$673,000 - $744,000
$3,372/mo
Zestimate® history
Owner options
List your home for rent
$3,372/mo
Rent Zestimate®
Find your next renter with Zillow Rental Manager. Plus, with online applications, you can quickly screen prospective tenants – for free.
$3,372/mo
Rent Zestimate®
Refinance and save
$3,492/mo
Est. payment
Refinancing to a lower rate could help reduce your monthly payments and save thousands over the life of the loan.
$3,492/mo
Est. payment
Explore your selling options
Work with a Zillow partner agent
Leverage their expertise and Zillow's premium Showcase listings to get your home seen by more buyers.
Get startedList with your own agent
Get your home in front of millions of buyers by listing it on Zillow.
Learn how to do itSell it yourself
Take full control of how buyers see your home on Zillow by listing For Sale by Owner (FSBO).
List your homeWhat's special
Zillow last checked:
Listing updated:
Listed by:
Robert Tait 303-888-0194 robert.tait@evrealestate.com,
Engel & Volkers Denver,
Dane Hatch 203-921-9558,
Engel & Volkers Denver
Bought with:
Traci Kennedy, 100046991
RE/MAX Leaders
Source: REcolorado as distributed by MLS GRID,MLS#: 7006300
Facts & features
Interior
Bedrooms & bathrooms
- Bedrooms: 4
- Bathrooms: 4
- Full bathrooms: 1
- 3/4 bathrooms: 2
- 1/2 bathrooms: 1
- Main level bathrooms: 1
Primary bedroom
- Description: Ceiling Fan & Light
- Level: Upper
Bedroom
- Description: Carpeting
- Level: Upper
Bedroom
- Description: Ceiling Fan & Light
- Level: Upper
Bedroom
- Description: Built-In Closet
- Level: Upper
Primary bathroom
- Description: Make-Up Vanity
- Level: Upper
Bathroom
- Description: Powder Room
- Level: Main
Bathroom
- Description: Double Sinks
- Level: Upper
Bathroom
- Description: Shower Only
- Level: Basement
Bonus room
- Description: Storage
- Level: Basement
Dining room
- Description: Eat-In Kitchen
- Level: Main
Family room
- Description: Recessed Lighting
- Level: Main
Family room
- Description: Carpeting
- Level: Basement
Kitchen
- Description: Balcony Access
- Level: Main
Laundry
- Description: Access Through Bathroom
- Level: Main
Living room
- Description: Front
- Level: Main
Office
- Description: Ceiling Fan & Light
- Level: Main
Heating
- Forced Air, Natural Gas
Cooling
- Central Air
Appliances
- Included: Dishwasher, Disposal, Microwave, Oven, Range
- Laundry: In Unit
Features
- Built-in Features, Ceiling Fan(s), Eat-in Kitchen, Granite Counters, High Ceilings, High Speed Internet, Open Floorplan, Pantry, Primary Suite, Walk-In Closet(s), Wet Bar
- Flooring: Carpet, Laminate, Tile
- Basement: Finished,Walk-Out Access
- Number of fireplaces: 1
- Fireplace features: Gas Log, Living Room
- Common walls with other units/homes: No Common Walls
Interior area
- Total structure area: 3,369
- Total interior livable area: 3,369 sqft
- Finished area above ground: 2,245
- Finished area below ground: 714
Property
Parking
- Total spaces: 2
- Parking features: Concrete
- Attached garage spaces: 2
Features
- Levels: Two
- Stories: 2
- Patio & porch: Covered, Patio
- Exterior features: Balcony, Private Yard, Rain Gutters
- Fencing: Full
Lot
- Size: 7,231 Square Feet
- Features: Sloped
- Residential vegetation: Grassed
Details
- Parcel number: R0452245
- Special conditions: Standard
Construction
Type & style
- Home type: SingleFamily
- Architectural style: Traditional
- Property subtype: Single Family Residence
Materials
- Brick, Frame, Wood Siding
- Roof: Concrete
Condition
- Year built: 2005
Utilities & green energy
- Sewer: Public Sewer
- Water: Public
- Utilities for property: Cable Available, Natural Gas Available, Phone Available
Community & HOA
Community
- Security: Smoke Detector(s)
- Subdivision: Antelope Heights
HOA
- Has HOA: Yes
- Services included: Insurance, Trash
- HOA fee: $100 monthly
- HOA name: Antelope Heights
- HOA phone: 866-611-5864
Location
- Region: Parker
Financial & listing details
- Price per square foot: $212/sqft
- Tax assessed value: $732,890
- Annual tax amount: $5,297
- Date on market: 5/23/2025
- Listing terms: 1031 Exchange,Cash,Conventional,FHA,VA Loan
- Exclusions: Sellers Personal Property
- Ownership: Individual
- Electric utility on property: Yes
- Road surface type: Paved
Price history
| Date | Event | Price |
|---|---|---|
| 6/27/2025 | Sold | $715,000$212/sqft |
Source:  REcolorado as distributed by MLS GRID #7006300 Report a problem REcolorado as distributed by MLS GRID #7006300 Report a problem | ||
| 5/30/2025 | Pending sale | $715,000$212/sqft |
Source: REcolorado as distributed by MLS GRID #7006300 Report a problem | ||
| 5/23/2025 | Listed for sale | $715,000+149.1%$212/sqft |
Source: REcolorado as distributed by MLS GRID #7006300 Report a problem | ||
| 8/31/2009 | Sold | $287,000+0.2%$85/sqft |
Source: Public Record Report a problem | ||
| 5/1/2009 | Listing removed | $286,500$85/sqft |
Source: Listhub #747133 Report a problem | ||
| 3/14/2009 | Price change | $286,500-3.4%$85/sqft |
Source: Listhub #747133 Report a problem | ||
| 3/1/2009 | Listed for sale | $296,500+3%$88/sqft |
Source: Listhub #747133 Report a problem | ||
| 7/13/2005 | Sold | $288,000$85/sqft |
Source: Public Record Report a problem | ||
Public tax history
| Year | Property taxes | Tax assessment |
|---|---|---|
| 2025 | $5,297 -14.9% | $45,800 -9.9% |
| 2024 | $6,223 +32.5% | $50,860 -1% |
| 2023 | $4,695 -3.6% | $51,350 +42.1% |
| 2022 | $4,869 | $36,130 -2.8% |
| 2021 | -- | $37,170 +8.2% |
| 2020 | $4,536 +5.8% | $34,360 |
| 2019 | $4,287 0% | $34,360 +8.9% |
| 2018 | $4,287 +5.1% | $31,550 |
| 2017 | $4,079 +6.1% | $31,550 +8.3% |
| 2016 | $3,844 -1.2% | $29,130 |
| 2015 | $3,889 +17.1% | $29,130 +26.5% |
| 2014 | $3,320 | $23,020 |
| 2013 | -- | $23,020 +3.1% |
| 2012 | -- | $22,330 |
| 2011 | -- | $22,330 -19% |
| 2010 | -- | $27,570 +6.3% |
| 2009 | $1,766 | $25,940 |
| 2008 | -- | $25,940 +10.3% |
| 2007 | -- | $23,510 |
| 2006 | $1,831 | $23,510 |
Find assessor info on the county website
Neighborhood: Antelope Heights
Nearby homes
- $643,1003 bd3 ba2.2k sqft16655 E Prairie Goat Ave, Parker, CO 80134Off Market
- $599,0003 bd4 ba2.2k sqft16687 E Prairie Goat Ave, Parker, CO 80134Sold
- $651,1004 bd4 ba2.7k sqft16639 E Prairie Goat Ave, Parker, CO 80134Off Market
- $3,1264 bd3 ba3.3k sqft16703 E Prairie Goat Ave, Parker, CO 80134For Rent

- $582,0003 bd2 ba2.6k sqft16623 E Prairie Goat Ave, Parker, CO 80134Off Market
- $611,1003 bd4 ba2.1k sqft16670 E Prairie Goat Ave, Parker, CO 80134Off Market
- $625,0004 bd3 ba2.2k sqft16686 E Prairie Goat Ave, Parker, CO 80134Sold
- $595,9003 bd3 ba2.6k sqft16719 E Prairie Goat Ave, Parker, CO 80134Off Market
Nearby schools
GreatSchools rating
- 8/10Gold Rush Elementary SchoolGrades: PK-5Distance: 0.3 mi
- 5/10Cimarron Middle SchoolGrades: 6-8Distance: 3.8 mi
- 7/10Legend High SchoolGrades: 9-12Distance: 3.5 mi
Schools provided by the listing agent
- Elementary: Gold Rush
- Middle: Cimarron
- High: Legend
- District: Douglas RE-1
Source: REcolorado as distributed by MLS GRID. This data may not be complete. We recommend contacting the local school district to confirm school assignments for this home.
Get a cash offer in 3 minutes
Find out how much your home could sell for in as little as 3 minutes with a no-obligation cash offer.
Estimated market value
$708,600
Get a cash offer in 3 minutes
Find out how much your home could sell for in as little as 3 minutes with a no-obligation cash offer.
Estimated market value
$708,600
- Colorado
- Douglas County
- Parker
- 80134
- Antelope Heights
- 16671 E Prairie Goat Avenue
Nearby cities
Nearby neighborhoods
Nearby zip codes
Other Parker Topics
