Looking for a spacious and luxurious home that offers convenience and flexibility? The Provenance Bonus might be just what you need. With the most square footage of our luxury floor plans, the Provenance allows you to tailor your home to your liking. This home provides an easy, low-maintenance lifestyle that's perfect for hosting loved ones and impressing guests. Spacious foyer opens to the gallery - the perfect space for your art or collectibles - and beyond that the floor plan opens to a den, dining area, generous living room, flex room, kitchen, and mud room. You can take outdoor living and luxury to a new level with two private garden courtyards. Gorgeous kitchen with quartz counter tops, center island, walk-in pantry. The kitchen is open to the dining area and living room with views of the larger courtyard. Two main-floor owner's suites! The Primary Suite offers a gigantic walk in closet that conveniently connects to the laundry room, luxurious bathroom with zero-threshold shower, and private covered patio. Upstairs is the 3rd bedroom plus a large bonus room - use as a family room, 2nd home office, craft room, guest suite - whatever you need, it works! Plus a 2 1/2 car garage for even more storage space. Whether you're looking for a place to unwind or a space to entertain, the Provenance has the options - and the space - to bring living well to life. The Courtyards of Fishers offer a perfect blend of high-end, low-maintenance living in a community that's close to everything: shopping, dining, downtown Fishers, Hamilton Town Center, and I-69. Residents can enjoy The Lounge - a common space for residents to gather with kitchenette, gathering room, patio with firepit, gas grill.
Sold
$882,234
16671 Sunland Farm Dr, Fishers, IN 46040
3beds
3,930sqft
Residential, Single Family Residence
Built in 2025
0.29 Acres Lot
$900,200 Zestimate®
$224/sqft
$3,487 Estimated rent
Home value
$900,200
$855,000 - $954,000
$3,487/mo
Zestimate® history
Owner options
List your home for rent
$3,487/mo
Rent Zestimate®
Find your next renter with Zillow Rental Manager. Plus, with online applications, you can quickly screen prospective tenants – for free.
$3,487/mo
Rent Zestimate®
Refinance and save
$4,391/mo
Est. payment
Refinancing to a lower rate could help reduce your monthly payments and save thousands over the life of the loan.
$4,391/mo
Est. payment
Explore your selling options
Work with a Zillow partner agent
Leverage their expertise and Zillow's premium Showcase listings to get your home seen by more buyers.
Get startedList with your own agent
Get your home in front of millions of buyers by listing it on Zillow.
Learn how to do itSell it yourself
Take full control of how buyers see your home on Zillow by listing For Sale by Owner (FSBO).
List your homeWhat's special
Zillow last checked:
Listing updated:
Listed by:
Non-BLC Member 317-956-1912,
MIBOR REALTOR® Association
Bought with:
James Anthony
F.C. Tucker Company
Source: MIBOR as distributed by MLS GRID,MLS#: 22077974
Facts & features
Interior
Bedrooms & bathrooms
- Bedrooms: 3
- Bathrooms: 4
- Full bathrooms: 3
- 1/2 bathrooms: 1
- Main level bathrooms: 3
- Main level bedrooms: 2
Primary bedroom
- Level: Main
- Area: 270 Square Feet
- Dimensions: 18x15
Heating
- Electric, Forced Air
Cooling
- Central Air
Appliances
- Included: Gas Cooktop, Dishwasher, Disposal, Double Oven, Refrigerator, Tankless Water Heater
Features
- Attic Access, Double Vanity, Entrance Foyer, Eat-in Kitchen, Pantry, Walk-In Closet(s)
- Has basement: No
- Attic: Access Only
- Number of fireplaces: 1
- Fireplace features: Great Room
Interior area
- Total structure area: 3,930
- Total interior livable area: 3,930 sqft
Property
Parking
- Total spaces: 2
- Parking features: Attached, Garage Door Opener
- Attached garage spaces: 2
Accessibility
- Accessibility features: Accessible Approach with Ramp, Accessible Entrance, Accessible Full Bath
Features
- Levels: One and One Half
- Stories: 1
- Patio & porch: Covered, Patio
- Fencing: Fenced,Partial
Lot
- Size: 0.29 Acres
Details
- Parcel number: 291605012047000020
- Horse amenities: None
Construction
Type & style
- Home type: SingleFamily
- Architectural style: Craftsman,Ranch
- Property subtype: Residential, Single Family Residence
Materials
- Cement Siding
- Foundation: Slab
Condition
- New Construction
- New construction: Yes
- Year built: 2025
Details
- Builder name: Epcon Communities
Utilities & green energy
- Water: Private, Public
Community & HOA
Community
- Subdivision: The Courtyards Of Fishers
HOA
- Has HOA: No
Location
- Region: Fishers
Financial & listing details
- Price per square foot: $224/sqft
- Tax assessed value: $600
- Annual tax amount: $13
- Date on market: 12/30/2025
- Cumulative days on market: 27 days
Price history
| Date | Event | Price |
|---|---|---|
| 12/16/2025 | Sold | $882,234$224/sqft |
Source:  MIBOR as distributed by MLS GRID #22077974 Report a problem MIBOR as distributed by MLS GRID #22077974 Report a problem | ||
Public tax history
| Year | Property taxes | Tax assessment |
|---|---|---|
| 2025 | $13 | $600 |
| 2024 | -- | $600 |
Find assessor info on the county website
Neighborhood: 46040
Nearby homes
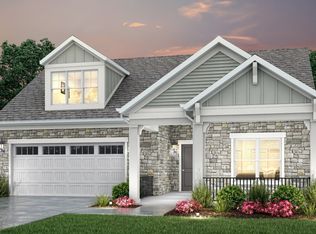
- $581,0003 bd3 ba2.5k sqft16695 Sunland Farm Dr, Fishers, IN 46040Off Market
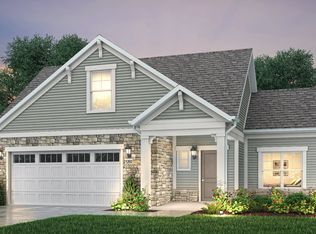
- $608,2983 bd3 ba2.2k sqft16743 Sunland Farm Dr, Fishers, IN 46040New Construction
- $600-- bd-- ba-- sqft16654 Imperial Ct, Fishers, IN 46040Off Market
- $600-- bd-- ba-- sqft16694 Sunland Farm Dr, Fishers, IN 46040Off Market
- $640,9004 bd3 ba2.7k sqft11402 Neptune Dr, Fishers, IN 46040Off Market
- $545,4004 bd2 ba2.1k sqft11394 Neptune Dr, Fishers, IN 46040Off Market
- $587,8003 bd3 ba2.9k sqft16678 Imperial Ct, Fishers, IN 46040Off Market
- $161,300-- bd-- ba-- sqft11386 Neptune Dr, Fishers, IN 46040Off Market
Nearby schools
GreatSchools rating
- 9/10Hamilton Southeastern Jr High SchoolGrades: 5-8Distance: 0.8 mi
- 10/10Hamilton Southeastern High SchoolGrades: 9-12Distance: 2.3 mi
- 7/10Southeastern Elementary SchoolGrades: PK-4Distance: 1.2 mi
Get a cash offer in 3 minutes
Find out how much your home could sell for in as little as 3 minutes with a no-obligation cash offer.
Estimated market value
$900,200
Get a cash offer in 3 minutes
Find out how much your home could sell for in as little as 3 minutes with a no-obligation cash offer.
Estimated market value
$900,200
- Indiana
- Hamilton County
- Fishers
- 46040
- 16671 Sunland Farm Dr
Nearby cities
Nearby zip codes
Other Fishers Topics
