If you are looking for a move-in ready home that has been lovingly maintained and is sure to please, welcome to this special property nestled on a lovely lot in sought after Wildwood! Gorgeous hardwoods greet you as you enter this open floor plan perfect for family time and entertaining. Charming foyer leads to the spacious living room with bay window overlooking the front yard and an updated half bath. Living room opens to separate dining room offering convenient access to the fully equipped kitchen updated in 2018 with new cabinetry, countertops, sink, dishwasher and garbage disposal, refrigerator (2021). Breakfast room features new storm door access to the amazing fenced backyard with patio and pergola, just waiting for those cozy fall nights to enjoy the outdoors. Sit back and relax in the inviting family room with wood burning fireplace. Upstairs you'll find the primary bedroom with walk-in and slider closets and a full bath boasting a double sink vanity, shower and garden tub. Three other bedrooms are served by a hall bath with white cabinetry, tub/shower combo and ceramic tile floor. Lower level offers great extra living space with recreation room, office with French doors and unfinished storage space featuring built-in shelving. HVAC 2021! New roof 2025! New siding and gutters to be installed prior to close! Award winning Rockwood Schools and minutes from the Wildwood Town Center and area shopping, restaurants and parks! Catch it while you can!
Closed
Listed by: RedKey Realty Leaders • Chrissy Wagner • Contact: 314-412-9938
Bought with: Berkshire Hathaway HomeServices Select Properties
Price Unknown
16672 Westglen Farms Dr, Ballwin, MO 63011
4beds
2,822sqft
Single Family Residence
Built in 1993
8,712 Square Feet Lot
$467,700 Zestimate®
$--/sqft
$3,257 Estimated rent
Home value
$467,700
$435,000 - $505,000
$3,257/mo
Zestimate® history
Owner options
List your home for rent
$3,257/mo
Rent Zestimate®
Find your next renter with Zillow Rental Manager. Plus, with online applications, you can quickly screen prospective tenants – for free.
$3,257/mo
Rent Zestimate®
Refinance and save
$215/mo
Est. payment
Refinancing to a lower rate could help reduce your monthly payments and save thousands over the life of the loan.
$215/mo
Est. payment
Explore your selling options
Work with a Zillow partner agent
Leverage their expertise and Zillow's premium Showcase listings to get your home seen by more buyers.
Get startedList with your own agent
Get your home in front of millions of buyers by listing it on Zillow.
Learn how to do itSell it yourself
Take full control of how buyers see your home on Zillow by listing For Sale by Owner (FSBO).
List your homeWhat's special
Wood burning fireplaceFenced backyardUpdated half bathPatio and pergolaUnfinished storage spaceBuilt-in shelvingOpen floor plan
Zillow last checked:
Listing updated:
Listed by:
Chrissy Wagner 314-412-9938,
RedKey Realty Leaders
Bought with:
Alexander Curran, 2016040837
Berkshire Hathaway HomeServices Select Properties
Source: MARIS,MLS#: 25065190 Originating MLS: St. Louis Association of REALTORS
Originating MLS: St. Louis Association of REALTORSFacts & features
Interior
Bedrooms & bathrooms
- Bedrooms: 4
- Bathrooms: 3
- Full bathrooms: 2
- 1/2 bathrooms: 1
- Main level bathrooms: 1
Primary bedroom
- Features: Floor Covering: Carpeting
- Level: Second
- Area: 192
- Dimensions: 16x12
Bedroom 2
- Features: Floor Covering: Carpeting
- Level: Second
- Area: 132
- Dimensions: 12x11
Bedroom 3
- Features: Floor Covering: Carpeting
- Level: Second
- Area: 144
- Dimensions: 12x12
Bedroom 4
- Features: Floor Covering: Carpeting
- Level: Second
- Area: 100
- Dimensions: 10x10
Breakfast room
- Features: Floor Covering: Wood
- Level: Main
- Area: 143
- Dimensions: 13x11
Dining room
- Features: Floor Covering: Wood
- Level: Main
- Area: 120
- Dimensions: 12x10
Family room
- Features: Floor Covering: Wood
- Level: Main
- Area: 168
- Dimensions: 14x12
Kitchen
- Features: Floor Covering: Wood
- Level: Main
- Area: 154
- Dimensions: 14x11
Living room
- Features: Floor Covering: Wood
- Level: Main
- Area: 238
- Dimensions: 17x14
Office
- Features: Floor Covering: Carpeting
- Level: Lower
- Area: 108
- Dimensions: 12x9
Recreation room
- Features: Floor Covering: Carpeting
- Level: Lower
- Area: 480
- Dimensions: 24x20
Storage
- Features: Floor Covering: Concrete
- Level: Lower
- Area: 96
- Dimensions: 12x8
Cooling
- Ceiling Fan(s), Central Air
Appliances
- Included: Dishwasher, Disposal, Range Hood, Electric Range
- Laundry: Laundry Closet, Main Level
Features
- Breakfast Bar, Breakfast Room, Ceiling Fan(s), Custom Cabinetry, Entrance Foyer, Open Floorplan, Pantry, Separate Dining, Storage, Walk-In Closet(s)
- Flooring: Carpet, Hardwood
- Doors: Panel Door(s), Storm Door(s)
- Basement: Partially Finished,Full,Storage Space
- Number of fireplaces: 1
- Fireplace features: Family Room, Wood Burning
Interior area
- Total structure area: 2,822
- Total interior livable area: 2,822 sqft
- Finished area above ground: 2,040
- Finished area below ground: 782
Property
Parking
- Total spaces: 2
- Parking features: Attached, Garage, Garage Door Opener
- Garage spaces: 2
Features
- Levels: Two
- Patio & porch: Front Porch, Patio
- Fencing: Back Yard,Fenced,Wood
Lot
- Size: 8,712 Square Feet
- Features: Back Yard, Front Yard, Landscaped, Level
Details
- Parcel number: 23V630762
- Special conditions: Standard
Construction
Type & style
- Home type: SingleFamily
- Architectural style: Other
- Property subtype: Single Family Residence
Materials
- Vinyl Siding
- Foundation: Concrete Perimeter
- Roof: Architectural Shingle
Condition
- Year built: 1993
Utilities & green energy
- Electric: Ameren
- Sewer: Public Sewer
- Water: Public
- Utilities for property: Cable Available, Underground Utilities
Community & HOA
Community
- Subdivision: Carrington Village Of Babler Park
HOA
- Has HOA: Yes
- Amenities included: None
- Services included: Common Area Maintenance
- HOA fee: $215 annually
- HOA name: Babler Park Estates Homeowner's Assocation
Location
- Region: Ballwin
Financial & listing details
- Tax assessed value: $399,800
- Annual tax amount: $4,839
- Date on market: 9/26/2025
- Cumulative days on market: 3 days
- Listing terms: Cash,Conventional,FHA
Price history
| Date | Event | Price |
|---|---|---|
| 11/5/2025 | Sold | -- |
Source:  MARIS #25065190 Report a problem MARIS #25065190 Report a problem | ||
| 9/29/2025 | Pending sale | $450,000$159/sqft |
Source: MARIS #25065190 Report a problem | ||
| 9/26/2025 | Listed for sale | $450,000$159/sqft |
Source: MARIS #25065190 Report a problem | ||
| 6/27/2007 | Sold | -- |
Source: Public Record Report a problem | ||
Public tax history
| Year | Property taxes | Tax assessment |
|---|---|---|
| 2025 | $5,177 +7% | $75,960 +9.2% |
| 2024 | $4,839 +0.1% | $69,590 |
| 2023 | $4,835 +7.3% | $69,590 +15.5% |
| 2022 | $4,506 +0.7% | $60,230 |
| 2021 | $4,472 +7% | $60,230 +12.2% |
| 2020 | $4,181 +7% | $53,680 |
| 2019 | $3,906 | $53,680 +14% |
| 2018 | $3,906 | $47,100 |
| 2017 | $3,906 +2.4% | $47,100 -1.4% |
| 2016 | $3,812 -5.2% | $47,760 |
| 2015 | $4,020 | $47,760 +14.2% |
| 2014 | $4,020 +13.7% | $41,820 |
| 2013 | $3,536 | $41,820 -2.9% |
| 2012 | -- | $43,070 |
| 2011 | -- | $43,070 +6.8% |
| 2010 | $3,048 +5.7% | $40,310 |
| 2009 | $2,884 -17% | $40,310 -18.9% |
| 2008 | $3,476 +11.4% | $49,720 |
| 2007 | $3,121 | $49,720 +20.1% |
| 2006 | $3,121 -0.9% | $41,390 |
| 2005 | $3,150 | $41,390 +22.4% |
| 2003 | -- | $33,810 +13.5% |
| 2002 | $2,245 +11.6% | $29,800 |
| 2001 | $2,012 | $29,800 |
Find assessor info on the county website
Neighborhood: 63011
Nearby homes
- $491,1004 bd3 ba2.5k sqft2303 Forest Leaf Pkwy, Ballwin, MO 63011Off Market
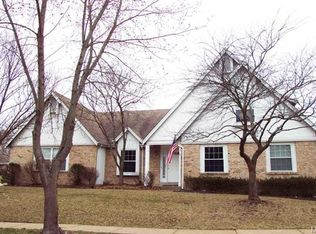
- $454,8004 bd2 ba2k sqft16676 Westglen Farms Dr, Ballwin, MO 63011Off Market
- $468,6004 bd3 ba2k sqft2307 Forest Leaf Pkwy, Ballwin, MO 63011Off Market
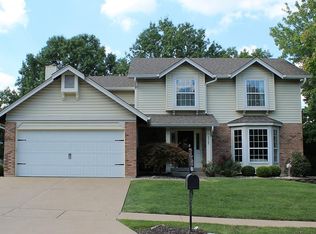
- $3,1454 bd4 ba2.8k sqft16706 Babler View Dr, Ballwin, MO 63011For Rent

- $472,0004 bd2 ba2.1k sqft2306 Johnnycake Ridge Ct, Ballwin, MO 63011Off Market
- $470,3003 bd2 ba2.2k sqft16669 Westglen Farms Dr, Ballwin, MO 63011Off Market
- $602,2004 bd4 ba4.5k sqft16675 Westglen Farms Dr, Ballwin, MO 63011Off Market
- $532,4003 bd3 ba2.1k sqft2311 Forest Leaf Pkwy, Ballwin, MO 63011Off Market
Nearby schools
GreatSchools rating
- 9/10Green Pines Elementary SchoolGrades: K-5Distance: 0.2 mi
- 9/10Wildwood Middle SchoolGrades: 6-8Distance: 1.9 mi
- 9/10Lafayette High SchoolGrades: 9-12Distance: 0.5 mi
Schools provided by the listing agent
- Elementary: Green Pines Elem.
- Middle: Wildwood Middle
- High: Lafayette Sr. High
Source: MARIS. This data may not be complete. We recommend contacting the local school district to confirm school assignments for this home.
Get a cash offer in 3 minutes
Find out how much your home could sell for in as little as 3 minutes with a no-obligation cash offer.
Estimated market value
$467,700
Get a cash offer in 3 minutes
Find out how much your home could sell for in as little as 3 minutes with a no-obligation cash offer.
Estimated market value
$467,700
- Missouri
- Saint Louis County
- Wildwood
- 63011
- 16672 Westglen Farms Dr
Nearby cities
Nearby zip codes
Other Wildwood Topics
