Nestled in the charming Reunion community this 3 bed/2 bath ranch style home is open and bright making it perfect for entertaining or just relaxing at home. Primary bedroom has his and hers closets, on of them a walk in. Beautiful hard wood floors, open concept, freshly cleaned carpet and windows, it's ready for you! The basement is unfinished giving lots of possibilities to expand. The exterior home and deck have both been freshly painted. Convenient location offers access to trails, playgrounds and lakes. The neighborhood features a clubhouse complete with fitness center, basketball court and outdoor pool. There is a quaint little coffee shop located .9 miles from the home. Schedule your showings asap as this little gem won't last long!
Sold for $520,000
$520,000
16673 E 104th Way, Commerce City, CO 80022
3beds
2,772sqft
Single Family Residence
Built in 2003
5,306 Square Feet Lot
$497,400 Zestimate®
$188/sqft
$2,880 Estimated rent
Home value
$497,400
$473,000 - $522,000
$2,880/mo
Zestimate® history
Owner options
List your home for rent
$2,880/mo
Rent Zestimate®
Find your next renter with Zillow Rental Manager. Plus, with online applications, you can quickly screen prospective tenants – for free.
$2,880/mo
Rent Zestimate®
Refinance and save
$3,221/mo
Est. payment
Refinancing to a lower rate could help reduce your monthly payments and save thousands over the life of the loan.
$3,221/mo
Est. payment
Explore your selling options
Work with a Zillow partner agent
Leverage their expertise and Zillow's premium Showcase listings to get your home seen by more buyers.
Get startedList with your own agent
Get your home in front of millions of buyers by listing it on Zillow.
Learn how to do itSell it yourself
Take full control of how buyers see your home on Zillow by listing For Sale by Owner (FSBO).
List your homeWhat's special
Zillow last checked:
Listing updated:
Listed by:
Suzan Williams 719-494-4928 suzan@springshomecollective.com,
6035 Real Estate Group, LLC
Bought with:
Meredith Reece, 100051428
Resident Realty South Metro
Source: REcolorado as distributed by MLS GRID,MLS#: 7075926
Facts & features
Interior
Bedrooms & bathrooms
- Bedrooms: 3
- Bathrooms: 2
- Full bathrooms: 2
- Main level bathrooms: 2
- Main level bedrooms: 3
Primary bedroom
- Level: Main
Bedroom
- Level: Main
- Area: 121 Square Feet
- Dimensions: 11 x 11
Bedroom
- Level: Main
- Area: 99 Square Feet
- Dimensions: 9 x 11
Primary bathroom
- Level: Main
- Area: 195 Square Feet
- Dimensions: 13 x 15
Bathroom
- Level: Main
Dining room
- Level: Main
Great room
- Level: Main
- Area: 195 Square Feet
- Dimensions: 13 x 15
Laundry
- Level: Main
- Area: 168 Square Feet
- Dimensions: 12 x 14
Heating
- Forced Air
Cooling
- Central Air
Appliances
- Included: Dishwasher, Disposal, Dryer, Microwave, Oven, Range, Refrigerator, Washer
Features
- Flooring: Wood
- Basement: Unfinished
- Number of fireplaces: 1
- Fireplace features: Living Room
Interior area
- Total structure area: 2,772
- Total interior livable area: 2,772 sqft
- Finished area above ground: 1,572
- Finished area below ground: 0
Property
Parking
- Total spaces: 2
- Parking features: Garage - Attached
- Attached garage spaces: 2
Features
- Levels: One
- Stories: 1
- Patio & porch: Deck
Lot
- Size: 5,306 Square Feet
- Features: Irrigated, Landscaped, Level, Near Public Transit, Open Space, Sprinklers In Front, Sprinklers In Rear
Details
- Parcel number: R0144398
- Special conditions: Standard
Construction
Type & style
- Home type: SingleFamily
- Property subtype: Single Family Residence
Materials
- Frame
- Roof: Composition
Condition
- Year built: 2003
Utilities & green energy
- Sewer: Public Sewer
Community & HOA
Community
- Subdivision: Reunion
HOA
- Has HOA: Yes
- Amenities included: Clubhouse, Fitness Center, Park, Playground, Pool, Trail(s)
- HOA fee: $109 quarterly
- HOA name: Reunion MSI
- HOA phone: 303-420-4433
Location
- Region: Commerce City
Financial & listing details
- Price per square foot: $188/sqft
- Tax assessed value: $485,000
- Annual tax amount: $6,488
- Date on market: 4/9/2024
- Listing terms: Cash,Conventional,FHA,VA Loan
- Exclusions: Sellers Personal Property
- Ownership: Individual
Price history
| Date | Event | Price |
|---|---|---|
| 5/28/2024 | Sold | $520,000+1%$188/sqft |
Source:  REcolorado as distributed by MLS GRID #7075926 Report a problem REcolorado as distributed by MLS GRID #7075926 Report a problem | ||
| 4/13/2024 | Pending sale | $515,000$186/sqft |
Source: REcolorado as distributed by MLS GRID #7075926 Report a problem | ||
| 4/9/2024 | Listed for sale | $515,000+133.1%$186/sqft |
Source: REcolorado as distributed by MLS GRID #7075926 Report a problem | ||
| 2/5/2004 | Sold | $220,957$80/sqft |
Source: Public Record Report a problem | ||
Public tax history
| Year | Property taxes | Tax assessment |
|---|---|---|
| 2025 | $6,509 +0.3% | $30,310 -12% |
| 2024 | $6,488 +11.8% | $34,430 |
| 2023 | $5,801 +2.1% | $34,430 +30.9% |
| 2022 | $5,679 | $26,300 -2.8% |
| 2021 | -- | $27,060 +7.1% |
| 2020 | $5,252 | $25,260 -0.2% |
| 2019 | $5,252 +3.3% | $25,310 +7.8% |
| 2018 | $5,083 | $23,480 |
| 2017 | $5,083 | $23,480 +28.6% |
| 2016 | -- | $18,260 |
| 2015 | $3,719 | $18,260 +16.5% |
| 2014 | -- | $15,670 |
| 2013 | -- | $15,670 -4.9% |
| 2012 | -- | $16,480 |
| 2011 | -- | $16,480 -0.1% |
| 2010 | -- | $16,490 |
| 2009 | -- | $16,490 -8.9% |
| 2008 | -- | $18,110 |
| 2007 | -- | $18,110 -1.4% |
| 2006 | -- | $18,370 |
| 2005 | -- | $18,370 +0.3% |
| 2004 | -- | $18,320 +191.3% |
| 2003 | $2 | $6,290 |
Find assessor info on the county website
Neighborhood: 80022
Nearby homes
- $504,3004 bd2 ba2.2k sqft16683 E 104th Way, Commerce City, CO 80022Off Market
- $537,9004 bd4 ba2.5k sqft10474 Nucla St, Commerce City, CO 80022Off Market
- $485,0003 bd3 ba3.1k sqft10484 Nucla St, Commerce City, CO 80022Off Market
- $518,6004 bd3 ba3.1k sqft16694 E 105th Ave, Commerce City, CO 80022Off Market
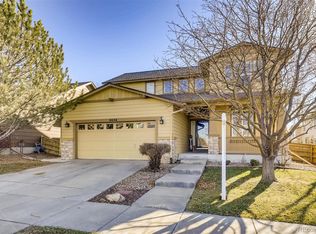
- $566,0003 bd3 ba2.6k sqft16703 E 104th Way, Commerce City, CO 80022Off Market
- $471,3003 bd2 ba2.7k sqft16724 E 105th Ave, Commerce City, CO 80022Off Market
- $473,8003 bd2 ba1.5k sqft10459 Olathe St, Commerce City, CO 80022Off Market
- $463,1003 bd2 ba1.5k sqft10498 Nucla St, Commerce City, CO 80022Off Market
Nearby schools
GreatSchools rating
- 5/10Reunion Elementary SchoolGrades: PK-5Distance: 0.8 mi
- 1/10Otho E Stuart Middle SchoolGrades: 6-8Distance: 0.6 mi
- 5/10Prairie View High SchoolGrades: 9-12Distance: 3.2 mi
Schools provided by the listing agent
- Elementary: Reunion
- Middle: Otho Stuart
- High: Prairie View
- District: School District 27-J
Source: REcolorado as distributed by MLS GRID. This data may not be complete. We recommend contacting the local school district to confirm school assignments for this home.
Get a cash offer in 3 minutes
Find out how much your home could sell for in as little as 3 minutes with a no-obligation cash offer.
Estimated market value
$497,400
Get a cash offer in 3 minutes
Find out how much your home could sell for in as little as 3 minutes with a no-obligation cash offer.
Estimated market value
$497,400
- Colorado
- Adams County
- Commerce City
- 80022
- 16673 E 104th Way
Nearby cities
Nearby zip codes
Other Commerce City Topics
