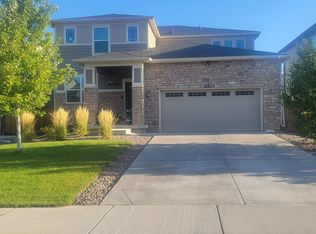
Better Than New - Energy-Efficient, Stylish, and Move-In Ready! Welcome to this spacious 4-bedroom, 3-bathroom home that blends modern comfort with smart, energy-saving features. This home includes owned solar panels, a Rachio smart sprinkler system, a low-maintenance astroturfed backyard with rubber mulch, and spray foam attic insulation—all designed to save you money and enhance year-round comfort. Step inside to discover a flexible front room ideal for a home office or living space, a convenient powder room, and a bright, open-concept family room featuring a cozy gas fireplace and elegant engineered hardwood flooring throughout. The chef-inspired kitchen boasts a large quartz island, a walk-in pantry, and ample space for entertaining. Upstairs, the spacious primary suite offers an oversized walk-in closet. Three additional bedrooms, a versatile loft, and a conveniently located laundry room provide plenty of space for family and guests. Storage is abundant throughout the home. Enjoy Colorado's beautiful seasons in the professionally landscaped backyard, complete with a custom paver patio--perfect for summer barbecues and evening relaxation. The unfinished basement is ready for your personal touch, already pre-plumbed for a bathroom and offering additional crawl space storage. Additional highlights include a whole-house humidifier, tankless water heater, storm door, ceiling fans, and a brand-NEW ROOF installed in June 2025. The location is ideal—just 25 minutes to both Downtown Denver and Denver International Airport, 15 minutes to the Denver Tech Center, and only 5 minutes to Buckley Air Force Base. Plus, it qualifies for a 1% interest rate reduction for the 1st year with the preferred lender!
Sold for $662,000
$662,000
16673 E Virginia Avenue, Aurora, CO 80017
4beds
3,574sqft
Single Family Residence
Built in 2019
5,720 Square Feet Lot
$638,700 Zestimate®
$185/sqft
$3,606 Estimated rent
Home value
$638,700
$594,000 - $683,000
$3,606/mo
Zestimate® history
Owner options
List your home for rent
$3,606/mo
Rent Zestimate®
Find your next renter with Zillow Rental Manager. Plus, with online applications, you can quickly screen prospective tenants – for free.
$3,606/mo
Rent Zestimate®
Refinance and save
$4,189/mo
Est. payment
Refinancing to a lower rate could help reduce your monthly payments and save thousands over the life of the loan.
$4,189/mo
Est. payment
Explore your selling options
Work with a Zillow partner agent
Leverage their expertise and Zillow's premium Showcase listings to get your home seen by more buyers.
Get startedList with your own agent
Get your home in front of millions of buyers by listing it on Zillow.
Learn how to do itSell it yourself
Take full control of how buyers see your home on Zillow by listing For Sale by Owner (FSBO).
List your homeWhat's special
Zillow last checked:
Listing updated:
Listed by:
Kim Green 720-883-7586 kimgreen7529@gmail.com,
Realty One Group Premier Colorado
Bought with:
Aster Waldu, 40047613
Brokers Guild Homes
Source: REcolorado as distributed by MLS GRID,MLS#: 3872896
Facts & features
Interior
Bedrooms & bathrooms
- Bedrooms: 4
- Bathrooms: 3
- Full bathrooms: 1
- 3/4 bathrooms: 1
- 1/2 bathrooms: 1
- Main level bathrooms: 1
Primary bedroom
- Description: Large Room With Ensuite Bathroom, Ceiling Fan, And Huge Walk In Closet
- Level: Upper
Bedroom
- Description: Ceiling Fan And Great Closet Space
- Level: Upper
Bedroom
- Description: Ceiling Fan And Great Closet Space
- Level: Upper
Bedroom
- Description: Ceiling Fan And Great Closet Space
- Level: Upper
Bathroom
- Description: Includes Linen Closet
- Level: Main
Bathroom
- Description: Primary Ensuite, Dual Sinks And Large Walk In Closet
- Level: Upper
Bathroom
- Description: Lots Of Counter Space
- Level: Upper
Family room
- Description: Open Concept With Gas Fireplace
- Level: Main
Kitchen
- Description: Quartz Countertops, Island, Ample Cabinet Space, Walk In Pantry
- Level: Main
Laundry
- Description: Conveniently Upstairs Oversized With Built In Cabinets And Washer And Dryer Included
- Level: Upper
Loft
- Description: Open Versatile Space
- Level: Upper
Office
- Description: Could Be A Living Room
- Level: Main
Heating
- Forced Air
Cooling
- Central Air
Appliances
- Included: Dishwasher, Double Oven, Dryer, Humidifier, Microwave, Refrigerator, Tankless Water Heater, Washer
- Laundry: In Unit
Features
- Ceiling Fan(s), Eat-in Kitchen, High Ceilings, High Speed Internet, Kitchen Island, Open Floorplan, Pantry, Primary Suite, Quartz Counters, Walk-In Closet(s)
- Flooring: Carpet, Tile, Wood
- Windows: Double Pane Windows
- Basement: Bath/Stubbed,Partial,Sump Pump,Unfinished
- Number of fireplaces: 1
- Fireplace features: Family Room, Gas
Interior area
- Total structure area: 3,574
- Total interior livable area: 3,574 sqft
- Finished area above ground: 2,779
- Finished area below ground: 0
Property
Parking
- Total spaces: 2
- Parking features: Concrete
- Attached garage spaces: 2
Features
- Levels: Two
- Stories: 2
- Patio & porch: Covered, Front Porch, Patio
- Exterior features: Rain Gutters, Smart Irrigation
- Fencing: Partial
Lot
- Size: 5,720 Square Feet
- Features: Irrigated, Landscaped, Sprinklers In Front
Details
- Parcel number: 035306585
- Special conditions: Standard
Construction
Type & style
- Home type: SingleFamily
- Property subtype: Single Family Residence
Materials
- Frame
- Foundation: Slab
- Roof: Composition
Condition
- Updated/Remodeled
- Year built: 2019
Details
- Builder name: Meritage Homes
Utilities & green energy
- Sewer: Public Sewer
- Water: Public
Green energy
- Energy efficient items: Insulation, Lighting, Water Heater
Community & HOA
Community
- Security: Carbon Monoxide Detector(s), Security System, Smart Security System, Smoke Detector(s)
- Subdivision: East Creek
HOA
- Has HOA: Yes
- Amenities included: Park, Playground
- Services included: Maintenance Grounds, Recycling, Road Maintenance, Snow Removal, Trash
- HOA fee: $270 quarterly
- HOA name: East Creek Consolidated Metro District
- HOA phone: 303-987-0835
Location
- Region: Aurora
Financial & listing details
- Price per square foot: $185/sqft
- Tax assessed value: $659,600
- Annual tax amount: $7,206
- Date on market: 6/5/2025
- Listing terms: Cash,Conventional,FHA,VA Loan
- Exclusions: Seller's Personal Property And All Tv's
- Ownership: Individual
- Road surface type: Paved
Price history
| Date | Event | Price |
|---|---|---|
| 7/14/2025 | Sold | $662,000+44.8%$185/sqft |
Source:  REcolorado as distributed by MLS GRID #3872896 Report a problem REcolorado as distributed by MLS GRID #3872896 Report a problem | ||
| 9/3/2019 | Sold | $457,030-3.6%$128/sqft |
Source: Public Record Report a problem | ||
| 5/16/2019 | Listing removed | $474,030$133/sqft |
Source: Meritage Homes Report a problem | ||
| 5/8/2019 | Price change | $474,030+0.6%$133/sqft |
Source: Meritage Homes Report a problem | ||
| 4/21/2019 | Price change | $471,030-0.1%$132/sqft |
Source: Meritage Homes Report a problem | ||
| 4/17/2019 | Listed for sale | $471,380$132/sqft |
Source: Meritage Homes Report a problem | ||
Public tax history
| Year | Property taxes | Tax assessment |
|---|---|---|
| 2025 | $7,206 +5.8% | $41,225 -2.6% |
| 2024 | $6,813 +22.6% | $42,304 -11.5% |
| 2023 | $5,559 -3% | $47,781 +44.7% |
| 2022 | $5,729 | $33,020 -2.8% |
| 2021 | -- | $33,970 -6.6% |
| 2020 | $6,257 +1019.3% | $36,373 |
| 2019 | $559 | -- |
| 2018 | $559 | $3,269 |
Find assessor info on the county website
Neighborhood: Centretech
Nearby homes
- $554,7003 bd2 ba1.8k sqft16693 E Virginia Ave, Aurora, CO 80017Off Market

- $648,7005 bd3 ba3.6k sqft16653 E Virginia Ave, Aurora, CO 80017Off Market
- $617,2004 bd3 ba2.7k sqft489 S Olathe St, Aurora, CO 80017Off Market

- $582,6003 bd2 ba1.7k sqft16633 E Virginia Ave, Aurora, CO 80017Off Market

- $560,1003 bd2 ba1.8k sqft490 S Nucla St, Aurora, CO 80017Off Market
- $629,9004 bd3 ba2.8k sqft479 S Olathe St, Aurora, CO 80017Off Market
- $508,5003 bd3 ba2.4k sqft16640 E Virginia Ave, Aurora, CO 80017Off Market
- $483,9003 bd3 ba1.9k sqft16670 E Virginia Ave, Aurora, CO 80017Off Market
Nearby schools
GreatSchools rating
- 4/10Edna And John W. Mosley P-8Grades: PK-8Distance: 0.8 mi
- 2/10Gateway High SchoolGrades: 9-12Distance: 1.7 mi
Schools provided by the listing agent
- Elementary: Edna and John W. Mosely
- Middle: Edna and John W. Mosely
- High: Gateway
- District: Adams-Arapahoe 28J
Source: REcolorado as distributed by MLS GRID. This data may not be complete. We recommend contacting the local school district to confirm school assignments for this home.
Get a cash offer in 3 minutes
Find out how much your home could sell for in as little as 3 minutes with a no-obligation cash offer.
Estimated market value
$638,700
Get a cash offer in 3 minutes
Find out how much your home could sell for in as little as 3 minutes with a no-obligation cash offer.
Estimated market value
$638,700
- Colorado
- Arapahoe County
- Aurora
- 80017
- Centretech
- 16673 E Virginia Avenue
Nearby cities
Nearby neighborhoods
Nearby zip codes
Other Aurora Topics
