Some homes are built for living—this one was built for thriving. Tucked into the heart of Reunion, where community meets convenience, this expansive two-story home offers over 4,000 square feet of thoughtfully designed space, where every room tells a story of comfort, connection, and elevated everyday living. Just off the entry, a stunning glass-enclosed office welcomes the morning light, creating the perfect space to work or reflect in peace. A main floor bedroom and full bath provide flexible living options, while a formal dining room stands ready for holiday gatherings or quiet dinners at home. Toward the back of the home, life opens up—an oversized family room flows effortlessly into a sunlit eat-in kitchen and a chef-worthy gourmet kitchen featuring a custom vent hood, gas stovetop, and an enlarged island that anchors the space. Around the corner, a mudroom/drop zone keeps daily life organized and tucked away. Upstairs, a large loft offers room to play, create, or unwind, while three generously sized bedrooms share a well-appointed hall bath with dual sinks. The laundry room is just where you need it—conveniently close, yet out of sight. The primary suite is a private retreat, boasting two walk-in closets and a spacious bath with soaking tub and separate dual sink stations. A 4-car garage with workshop space offers room for everything—cars, tools, bikes, and dreams. Step outside to a stamped concrete patio and enjoy a backyard that feels like a world of its own, with privacy that’s hard to come by. The unfinished basement is ready for your creativity. With new interior paint, new LVP floors, new lights and newly renovated kitchen this home is move-in ready. All of this is set within Reunion, a vibrant neighborhood full of parks, pools, a recreation center, schools, and year-round events that make every season memorable. This isn’t just a house—it’s a backdrop for your next chapter.
Sold for $738,000
$738,000
16673 Parkside Drive, Commerce City, CO 80022
5beds
5,191sqft
Single Family Residence
Built in 2003
9,832 Square Feet Lot
$721,900 Zestimate®
$142/sqft
$3,985 Estimated rent
Home value
$721,900
$671,000 - $772,000
$3,985/mo
Zestimate® history
Owner options
List your home for rent
$3,985/mo
Rent Zestimate®
Find your next renter with Zillow Rental Manager. Plus, with online applications, you can quickly screen prospective tenants – for free.
$3,985/mo
Rent Zestimate®
Refinance and save
$4,449/mo
Est. payment
Refinancing to a lower rate could help reduce your monthly payments and save thousands over the life of the loan.
$4,449/mo
Est. payment
Explore your selling options
Work with a Zillow partner agent
Leverage their expertise and Zillow's premium Showcase listings to get your home seen by more buyers.
Get startedList with your own agent
Get your home in front of millions of buyers by listing it on Zillow.
Learn how to do itSell it yourself
Take full control of how buyers see your home on Zillow by listing For Sale by Owner (FSBO).
List your homeWhat's special
Enlarged islandPrimary suiteFormal dining roomWell-appointed hall bathGlass-enclosed officeCustom vent hoodLarge loft
Zillow last checked:
Listing updated:
Listed by:
Amy Ryan 720-466-3808 Team@amyryangroup.com,
Amy Ryan Group
Bought with:
Contessa Quintana, 100046936
Allure Realty
Source: REcolorado as distributed by MLS GRID,MLS#: 7118151
Facts & features
Interior
Bedrooms & bathrooms
- Bedrooms: 5
- Bathrooms: 4
- Full bathrooms: 3
- 1/2 bathrooms: 1
- Main level bathrooms: 2
- Main level bedrooms: 1
Bedroom
- Level: Main
- Area: 143 Square Feet
- Dimensions: 11 x 13
Bedroom
- Level: Upper
- Area: 196 Square Feet
- Dimensions: 14 x 14
Bedroom
- Level: Upper
- Area: 154 Square Feet
- Dimensions: 11 x 14
Bedroom
- Level: Upper
- Area: 143 Square Feet
- Dimensions: 11 x 13
Bathroom
- Level: Main
Bathroom
- Level: Main
Bathroom
- Level: Upper
Other
- Level: Upper
- Area: 340 Square Feet
- Dimensions: 17 x 20
Other
- Level: Upper
Dining room
- Level: Main
- Area: 154 Square Feet
- Dimensions: 11 x 14
Kitchen
- Level: Main
- Area: 425 Square Feet
- Dimensions: 25 x 17
Laundry
- Level: Upper
- Area: 54 Square Feet
- Dimensions: 6 x 9
Living room
- Level: Main
- Area: 288 Square Feet
- Dimensions: 16 x 18
Loft
- Level: Upper
- Area: 252 Square Feet
- Dimensions: 14 x 18
Mud room
- Level: Main
- Area: 54 Square Feet
- Dimensions: 6 x 9
Office
- Level: Main
- Area: 154 Square Feet
- Dimensions: 11 x 14
Heating
- Forced Air
Cooling
- Central Air
Appliances
- Included: Cooktop, Dishwasher, Disposal, Dryer, Gas Water Heater, Microwave, Oven, Range, Range Hood, Refrigerator, Washer, Water Softener
- Laundry: In Unit
Features
- Built-in Features, Ceiling Fan(s), Central Vacuum, Eat-in Kitchen, Entrance Foyer, Five Piece Bath, High Ceilings, Kitchen Island, Open Floorplan, Pantry, Primary Suite, Walk-In Closet(s)
- Flooring: Carpet, Vinyl
- Windows: Double Pane Windows
- Basement: Full,Interior Entry,Unfinished
- Number of fireplaces: 1
- Fireplace features: Gas, Living Room
Interior area
- Total structure area: 5,191
- Total interior livable area: 5,191 sqft
- Finished area above ground: 3,901
- Finished area below ground: 0
Property
Parking
- Total spaces: 4
- Parking features: Tandem
- Attached garage spaces: 4
Features
- Levels: Two
- Stories: 2
- Patio & porch: Covered, Front Porch, Patio
- Exterior features: Private Yard, Rain Gutters
- Fencing: Partial
Lot
- Size: 9,832 Square Feet
- Features: Landscaped, Many Trees, Sprinklers In Front, Sprinklers In Rear
Details
- Parcel number: R0144712
- Special conditions: Standard
Construction
Type & style
- Home type: SingleFamily
- Property subtype: Single Family Residence
Materials
- Cement Siding, Frame, Stone
- Roof: Composition
Condition
- Year built: 2003
Utilities & green energy
- Sewer: Public Sewer
- Water: Public
- Utilities for property: Cable Available, Electricity Connected, Natural Gas Connected
Community & HOA
Community
- Subdivision: Reunion
HOA
- Has HOA: Yes
- Amenities included: Clubhouse, Fitness Center, Park, Playground, Pool, Tennis Court(s), Trail(s)
- Services included: Maintenance Grounds, Recycling, Snow Removal, Trash
- HOA fee: $110 quarterly
- HOA name: Reunion
- HOA phone: 303-420-4433
Location
- Region: Commerce City
Financial & listing details
- Price per square foot: $142/sqft
- Annual tax amount: $10,307
- Date on market: 9/11/2025
- Listing terms: Cash,Conventional,FHA,VA Loan
- Exclusions: Seller's Personal Property.
- Ownership: Individual
- Electric utility on property: Yes
Price history
| Date | Event | Price |
|---|---|---|
| 11/17/2025 | Sold | $738,000-1.6%$142/sqft |
Source:  REcolorado as distributed by MLS GRID #7118151 Report a problem REcolorado as distributed by MLS GRID #7118151 Report a problem | ||
| 10/12/2025 | Pending sale | $750,000$144/sqft |
Source: REcolorado as distributed by MLS GRID #7118151 Report a problem | ||
| 10/8/2025 | Price change | $750,000-2.6%$144/sqft |
Source: REcolorado as distributed by MLS GRID #7118151 Report a problem | ||
| 9/17/2025 | Price change | $770,000-3.8%$148/sqft |
Source: REcolorado as distributed by MLS GRID #7118151 Report a problem | ||
| 9/11/2025 | Listed for sale | $800,000$154/sqft |
Source: REcolorado as distributed by MLS GRID #7118151 Report a problem | ||
Public tax history
Tax history is unavailable.
Neighborhood: 80022
Nearby homes
- $738,0005 bd4 ba5.1k sqft16673 E Parkside Drs, Commerce City, CO 80022Sold

- $612,5003 bd2 ba2.8k sqft16733 E Parkside Drs, Commerce City, CO 80022Off Market
- $744,9005 bd4 ba3.9k sqft16603 E Parkside Drs, Commerce City, CO 80022Off Market

- $707,0005 bd4 ba4k sqft16743 Parkside Dr S, Commerce City, CO 80022Sold
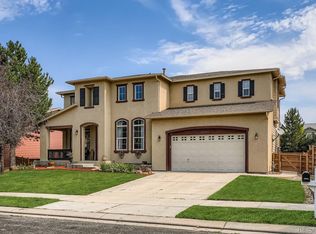
- $707,0005 bd4 ba4.2k sqft16743 E Parkside Drs, Commerce City, CO 80022Sold
- $640,4004 bd3 ba3.3k sqft16652 E Parkside Drs, Commerce City, CO 80022Off Market
- $817,3005 bd5 ba5.8k sqft10828 Ouray St, Commerce City, CO 80022Off Market
- $723,6004 bd3 ba3.9k sqft16602 E Parkside Dr, Commerce City, CO 80022Off Market
Nearby schools
GreatSchools rating
- 7/10Reunion Elementary SchoolGrades: PK-5Distance: 0.4 mi
- 2/10Otho E Stuart Middle SchoolGrades: 6-8Distance: 1 mi
- 3/10Prairie View High SchoolGrades: 9-12Distance: 3.1 mi
Schools provided by the listing agent
- Elementary: Reunion
- Middle: Otho Stuart
- High: Prairie View
- District: School District 27-J
Source: REcolorado as distributed by MLS GRID. This data may not be complete. We recommend contacting the local school district to confirm school assignments for this home.
Get a cash offer in 3 minutes
Find out how much your home could sell for in as little as 3 minutes with a no-obligation cash offer.
Estimated market value
$721,900
Get a cash offer in 3 minutes
Find out how much your home could sell for in as little as 3 minutes with a no-obligation cash offer.
Estimated market value
$721,900
- Colorado
- Adams County
- Commerce City
- 80022
- 16673 Parkside Drive
Nearby cities
Nearby zip codes
Other Commerce City Topics
