Entered for statistical purposes.
Sold
Price Unknown
16674 N Whitefish Point Rd, Paradise, MI 49768
4beds
4,406sqft
Single Family Residence
Built in 2004
1 Acres Lot
$689,900 Zestimate®
$--/sqft
$4,232 Estimated rent
Home value
$689,900
Estimated sales range
Not available
$4,232/mo
Zestimate® history
Owner options
List your home for rent
$4,232/mo
Rent Zestimate®
Find your next renter with Zillow Rental Manager. Plus, with online applications, you can quickly screen prospective tenants – for free.
$4,232/mo
Rent Zestimate®
Refinance and save
Refinancing to a lower rate could help reduce your monthly payments and save thousands over the life of the loan.
Explore your selling options
Work with a Zillow partner agent
Leverage their expertise and Zillow's premium Showcase listings to get your home seen by more buyers.
Get startedList with your own agent
Get your home in front of millions of buyers by listing it on Zillow.
Learn how to do itSell it yourself
Take full control of how buyers see your home on Zillow by listing For Sale by Owner (FSBO).
List your homeWhat's special
Zillow last checked:
Listing updated:
Listed by:
Jane Merrell,
RE/MAX NorthStar Realty
Bought with:
RE/MAX NorthStar Realty
Source: EUPBR,MLS#: 26-869
Facts & features
Interior
Bedrooms & bathrooms
- Bedrooms: 4
- Bathrooms: 4
- Full bathrooms: 2
- 3/4 bathrooms: 1
- 1/2 bathrooms: 1
Primary bedroom
- Description: 6x8 Balcony, Gas Fireplace, Wet Bar
- Level: Second
- Area: 256 Square Feet
- Dimensions: 16 x 16
Bathroom
- Description: Same hallway area as Mud Room, Pantry, & Laundry
- Level: Main
- Area: 33.75 Square Feet
- Dimensions: 4.5 x 7.5
Half bathroom
- Level: Main
- Area: 24.75 Square Feet
- Dimensions: 4.5 x 5.5
Bathroom
- Level: Lower
- Area: 68 Square Feet
- Dimensions: 8 x 8.5
Other
- Description: Safe Room
- Level: Lower
- Area: 93.5 Square Feet
- Dimensions: 11 x 8.5
Breakfast nook
- Level: Main
- Area: 110 Square Feet
- Dimensions: 11 x 10
Laundry
- Level: Main
- Area: 64 Square Feet
- Dimensions: 8 x 8
Loft
- Description: With Western facing 15.5'x6' Balcony
- Level: Second
- Area: 162 Square Feet
- Dimensions: 9 x 18
Office
- Description: 2 sided fireplace, patio doors to deck over water
- Level: Main
- Area: 172.5 Square Feet
- Dimensions: 11.5 x 15
Other
- Description: 5x9 Jacuzzi & 6x5 Walk-in Shower
- Level: Second
- Area: 150 Square Feet
- Dimensions: 12.5 x 12
Utility room
- Level: Lower
- Area: 231 Square Feet
- Dimensions: 16.5 x 14
Walk in closet
- Level: Second
- Area: 84 Square Feet
- Dimensions: 6 x 14
Other
- Level: Main
- Area: 60 Square Feet
- Dimensions: 7.5 x 8
Heating
- Fireplace(s), Baseboard, Forced Air, Propane, Radiant Floor
Cooling
- Central Air
Appliances
- Included: Dishwasher, Double Oven, Dryer, Freezer, Disposal, Gas Range, Microwave, Range Hood, Refrigerator, Trash Compactor, Washer, Water Softener Owned, Convection Oven
- Laundry: Main Level
Features
- Central Vacuum, Ceiling Fan(s), Vaulted Ceiling(s), Walk-In Closet(s), Wet Bar
- Flooring: Hardwood, Tile
- Windows: Double Pane Windows
- Basement: Sump Pump,Finished,Full,Walk-Out Access
- Has fireplace: Yes
- Fireplace features: Gas Log, Insert, Family Room, Living Room
Interior area
- Total structure area: 4,406
- Total interior livable area: 4,406 sqft
- Finished area above ground: 2,630
- Finished area below ground: 1,776
Property
Parking
- Parking features: Garage Door Opener
- Has garage: Yes
Features
- Levels: One and One Half
- Stories: 1.5
- Exterior features: Lighting
- Fencing: Wood
- Has view: Yes
- View description: Water
- Has water view: Yes
- Water view: Water
Lot
- Size: 1 Acres
- Features: Irregular Lot
Details
- Parcel number: 01605702400
- Other equipment: Satellite Dish, Intercom
Construction
Type & style
- Home type: SingleFamily
- Architectural style: Craftsman,Contemporary
- Property subtype: Single Family Residence
Materials
- Foundation: Block, Poured Concrete Fnd
- Roof: Asphalt
Condition
- Year built: 2004
Utilities & green energy
- Electric: Generator - Wired
- Sewer: Septic Tank
- Water: Drilled Well
Community & HOA
Community
- Security: Security System, Smoke Detector(s), Carbon Monoxide Detector(s)
Location
- Region: Paradise
Financial & listing details
- Tax assessed value: $491,400
- Annual tax amount: $2,902
- Date on market: 8/24/2026
- Listing terms: Cash,Conventional
- Electric utility on property: Yes
Price history
| Date | Event | Price |
|---|---|---|
| 8/21/2026 | Sold | --0 |
Source: EUPBR #26-869 Report a problem | ||
| 5/21/2024 | Price change | $889,900-1.1%$202/sqft |
Source: EUPBR #24-254 Report a problem | ||
| 5/5/2024 | Price change | $900,000-9.5%$204/sqft |
Source: EUPBR #24-254 Report a problem | ||
| 4/8/2024 | Listed for sale | $995,000-17.1%$226/sqft |
Source: EUPBR #24-254 Report a problem | ||
| 7/24/2021 | Listing removed | -- |
Source: Owner Report a problem | ||
| 4/25/2021 | Listed for sale | $1,200,000$272/sqft |
Source: Owner Report a problem | ||
Public tax history
| Year | Property taxes | Tax assessment |
|---|---|---|
| 2025 | $2,902 | $245,700 +12.5% |
| 2024 | -- | $218,400 +33.1% |
| 2023 | -- | $164,100 +16.8% |
| 2022 | -- | $140,500 +1.8% |
| 2021 | -- | $138,000 |
| 2020 | $5,064 +1.7% | $138,000 +13.7% |
| 2019 | $4,978 +86.4% | $121,400 |
| 2018 | $2,671 +81% | $121,400 |
| 2017 | $1,476 +0.9% | $121,400 +1.8% |
| 2016 | $1,463 -16.8% | $119,200 -19.8% |
| 2011 | $1,759 -38.7% | $148,700 +2% |
| 2010 | $2,868 | $145,800 |
Find assessor info on the county website
Neighborhood: 49768
Nearby homes
- $94,600-- bd-- ba-- sqft16654 N Whitefish Point Rd, Paradise, MI 49768Off Market
- $585,300-- bd-- ba-- sqft16650 N Whitefish Point Rd, Paradise, MI 49768Off Market
- $511,200-- bd-- ba-- sqft16754 N Whitefish Point Rd, Paradise, MI 49768Off Market
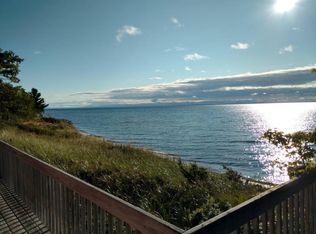
- $399,0001.68 acres16680 N Whitefish Point Rd, Paradise, MI 49768Lot/Land
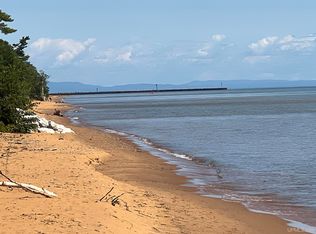
- $426,700-- bd-- ba-- sqft16644 N Whitefish Point Rd, Paradise, MI 49768Off Market
- $405,000-- bd-- ba-- sqft16666 N Whitefish Point Rd, Paradise, MI 49768Off Market
- $64,000-- bd-- ba-- sqft16691 N Whitefish Point Rd, Paradise, MI 49768Off Market
- $116,600-- bd-- ba-- sqft16612 N Whitefish Point Rd, Paradise, MI 49768Off Market
Nearby schools
GreatSchools rating
- 7/10Whitefish Township SchoolGrades: PK-12Distance: 9.9 mi
- Michigan
- Chippewa County
- Paradise
- 49768
- 16674 N Whitefish Point Rd
