Skip main navigation
For sale
Listed by: Country Air Properties • Natalie Phillips • Contact: 415-408-1587
$594,000

16675 Mountain View Dr, Cobb, CA 95426

4beds
1,960sqft
: 
Loading
Get pre-qualified
Single Family Residence
Built in 1980
0.69 Acres Lot
$580,800 Zestimate®
$303/sqft
$-- HOA

What's special

Full basementGreen houseFully fenced yardRv accessPrivate bathExpansive windowsWildlife-rich forest
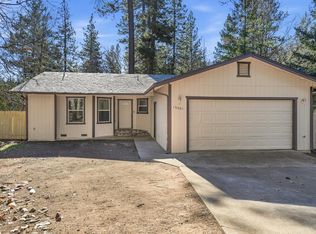
Do not miss out on this private mountain retreat. A unique (.69 acre) property which includes - A single story 1960sf 4 bedroom, 3 bath home, with an attached 2 car garage. - An additional 1000sf detached 3 car garage, currently being used as both a garage and Glass Art Studio. - An actively "Permitted" 960sf 2 story Cottage, currently being used as a Fine Art Studio and skillfully designed to be updated to an income producing ADU (Additional Dwelling Unit). - A Meditation Gazebo with a soothing view of the undisturbed forest behind the property - Various attached and detached sheds for all of your storage needs. - Hardscaped gardens both in the front and rear of the property. - Recent upgrades include new cottage roof, (Main home roof is only approx. 4 years old), new flooring, complete master bath remodel, new tiled kitchen backsplash, new electrical panel, upgrades on decking, and more. This home is a true mountain gem, and, a "One-Of-A-Kind" property. Schedule your showing today.
347 days
|
520
|
37
|

Zillow last checked:

Listing updated:

Listed by:

Natalie Phillips DRE #01071997 415-408-1587,

Country Air Properties

Source: CRMLS,MLS#: LC25027647MLS LogoOriginating MLS: California Regional MLS

Loading...

    Facts & features

    Interior

    Bedrooms & bathrooms
    • Bedrooms: 4
    • Bathrooms: 3
    • Full bathrooms: 3
    • Main level bathrooms: 3
    • Main level bedrooms: 4
    Rooms
    • Room types: Art Studio, Entry/Foyer, Primary Bedroom, Office, Other, Sunroom, Workshop, Dining Room
    Primary bedroom
    • Features: Primary Suite
    Bathroom
    • Features: Bathtub, Walk-In Shower
    Kitchen
    • Features: Kitchen Island, Kitchen/Family Room Combo
    Other
    • Features: Walk-In Closet(s)
    Heating
    • Kerosene, Wood Stove
    Cooling
    • Wall/Window Unit(s)
    Appliances
    • Included: Dishwasher, Electric Range, Refrigerator, Trash Compactor, Dryer, Washer
    • Laundry: Laundry Room
    Features
    • Breakfast Bar, Balcony, Ceiling Fan(s), Separate/Formal Dining Room, Eat-in Kitchen, Living Room Deck Attached, Open Floorplan, Primary Suite, Walk-In Closet(s), Workshop
    • Doors: Double Door Entry
    • Windows: Double Pane Windows
    • Has fireplace: Yes
    • Fireplace features: Free Standing, Living Room, Wood Burning
    • Common walls with other units/homes: No Common Walls
    Interior area
    • Total interior livable area: 1,960 sqft
    Video & virtual tour

    Property

    Parking
    • Total spaces: 11
    • Parking features: Converted Garage, Door-Multi, Direct Access, Driveway, Garage, Pull-through, RV Access/Parking, Workshop in Garage
    • Attached garage spaces: 5
    • Uncovered spaces: 6
    Accessibility
    • Accessibility features: None
    Features
    • Levels: One
    • Stories: 1
    • Entry location: Driveway
    • Patio & porch: Deck, Wood
    • Pool features: None
    • Spa features: None
    • Fencing: Good Condition
    • Has view: Yes
    • View description: Trees/Woods
    Lot
    • Size: 0.69 Acres
    • Features: Back Yard, Drip Irrigation/Bubblers, Front Yard, Garden
    Details
    • Additional structures: Second Garage, Gazebo, Outbuilding, Shed(s), Workshop
    • Parcel number: 050752110000
    • Zoning: R1
    • Special conditions: Standard
    • Horse amenities: Riding Trail

    Construction

    Type & style
    • Home type: SingleFamily
    • Architectural style: Cottage,Contemporary,Custom
    • Property subtype: Single Family Residence
    Materials
    • HardiPlank Type
    • Foundation: Concrete Perimeter, Pillar/Post/Pier
    • Roof: Composition
    Condition
    • Turnkey
    • New construction: No
    • Year built: 1980

    Utilities & green energy

    • Electric: Electricity - On Property, 220 Volts in Garage
    • Sewer: Septic Tank
    • Water: Public
    • Utilities for property: Cable Available, Electricity Connected, Propane, Phone Connected, Water Connected

    Community & HOA

    Community
    • Features: Biking, Fishing, Golf, Hiking, Horse Trails, Lake, Near National Forest, Water Sports
    Location
    • Region: Cobb

    Financial & listing details

    • Price per square foot: $303/sqft
    • Tax assessed value: $313,520
    • Annual tax amount: $1,804
    • Date on market: 4/15/2025
    • Cumulative days on market: 347 days
    • Listing terms: Cash,Conventional,VA Loan
    • Road surface type: Paved

      Estimated market value

      $580,800

      $552,000 - $610,000

      $2,369/mo

      Price history

      DateEventPrice
      5/15/2026Listed for sale$594,000-0.8%$303/sqft
      Source: CRMLS #LC25027647 Report a problem
      2/3/2026Listing removed$599,000$306/sqft
      Source: CRMLS #LC25027647 Report a problem
      4/15/2025Listed for sale$599,000+199.5%$306/sqft
      Source: CRMLS #LC25027647 Report a problem
      6/30/1999Sold$200,000$102/sqft
      Source: Agent Provided Report a problem

      Public tax history

      YearProperty taxesTax assessment
      2025$1,804 +111.6%$313,520 +2%
      2024$852 -7.6%$307,373 +2%
      2023$923 -11.3%$301,347 +2%
      2022$1,041 +6.2%$295,439 +2%
      2021$980 $289,647 +1%
      2020-- $286,678 +2%
      2019$1,075 +775.1%$281,057 +2%
      2018$123 -92.4%$275,547 +2%
      2017$1,624 $270,145 +2%
      2016-- $264,849 +1.5%
      2015-- $260,872 +2%
      2014-- $255,763 +0.5%
      2013$1,556 +1.7%$254,608 +2%
      2012$1,530 -43.6%$249,617 +2%
      2011$2,711 +3.1%$244,724 +0.8%
      2010$2,629 +2.3%$242,896 +1.8%
      2008$2,570 +1.7%$238,699 +2%
      2007$2,526 +8.3%$234,019 +2%
      2006$2,332 +4.5%$229,432 +2%
      2005$2,232 +2%$224,935 +2%
      2004$2,188 +1.9%$220,525 +1.9%
      2003$2,147 -1.3%$216,484 +2%
      2002$2,175 +4.5%$212,241 +2%
      2001$2,081 +5.6%$208,080 +2%
      2000$1,970 $204,000

      Find assessor info on the county website

      Monthly payment

      Est. payment

      Payment breakdown

      Explore the cost of this home by adjusting the details. Changes won't be saved.
      All calculations are estimates and provided by Zillow, Inc. for informational purposes only. Actual amounts may vary.
      HOA fees may include property taxes on listings classified as Co-Ops. Contact the listing agent and/or owner for fee details.
      Mortgage interest rates are dependent on a number of factors, including credit score, down payment, and repayment length. Interest rate data provided by Zillow Group Marketplace, Inc. as of 1/1/1970 from various mortgage lenders with which we have lead or other similar arrangements; the Estimated Payment is an average of those rates.
      See how much you could borrow to make a competitive offer.

      Climate risks

      Neighborhood: 95426

      Getting around

      3 / 100
      Car-Dependent
      1 / 100
      Somewhat Bikeable

      Nearby schools

      GreatSchools rating

      A local agent can set up tours, give advice and negotiate with sellers.

      Browse local experts

      Similar homes

      Skip to the end of the carouselSkip to the beginning of the carousel
          • Local buyer's agents are ready to help