COME ESCAPE TO A BEAUTIFUL OASIS! SELLER PAYING UP TO $21,500 TO PAY FOR A 2/1 RATE BUY DOWN FOR BUYER which means first year rate will be 2% below fixed rate and second year rate will be 1% below fixed rate. This is a HUGE BONUS AND SAVINGS! SPECTACULAR POOL HOME WITH EXCELLENT FINISHES THROUGHOUT & MOVIE ROOM IN THE HIGHLY SOUGHT AFTER WINTER GARDEN ADDRESS! RESORT STYLE AMENITIES! This home and pool area are to die for with lush landscaping and no homes directly behind! Set on a private home site with lush landscaping! The pool has a built in SUNDECK and TONS OF LOUNGING AND ENTERTAINING SPACE with a huge portion of it covered under the home roof line and with CUSTOM FARMHOUSE TONGUE AND GROVE CEILING and TRAVERTINE DECK! It feels as though you have escaped to a private, beautiful and luxurious oasis. This home is only a few years old and has been maintained in pristine, like NEW condition with finishes equivalent to a LUXURY builders MODEL HOME. The home has a TILE ROOF, GOURMET KITCHEN WITH GAS COOFTOP, DOUBLE OVENS AND A HUGE WORKING ISLAND AS WELL AS DOUBLE STACK CABINETS and CUSTOM BUILT IN PANTRY. The home has LUXURY VINYL PLANK flooring THROUGHOUT the ENTIRE HOME with the exception of the home theater room! Theater Room comes FULLY COMPLETE with THEATER CHAIRS, TV and THEATER BAR AREA WITH BEVERAGE REFRIGERATOR! When you walk up to this home you are greeted by a beautiful courtyard that takes you to the front porch with room for outdoor furniture. Once entering the home, you will find custom details such as tray ceilings, stone walls, a custom backsplash, all wood staircase with rod iron railings, plantation shutters, custom tile and brick walls, barn doors, built in closets and a free-standing tub! The family room and kitchen of this home flow right out to the expansive pool area out back. The hardwood staircase leads you to the second floor where you are greeted by a wonderful GAME ROOM with custom wall detailing and overlooking the foyer with natural lighting galore! The master bedroom is located on the main floor and is HUGE and has TWO LARGE CLOSETS! The secondary rooms are large as well. On the main floor of this home, you will also have an on-suite with its very own PRIVATE bathroom. This home offers a large laundry room on the main floor with a laundry sink, cabinets and natural lighting as well! This home has NATURAL GAS with a GAS TANKLESS WATER HEATER so you NEVER RUN OUT OF HOT WATER, gas and electric to the dryer and GAS COOKING! This home is located in the exclusive GATED community of Waterside on Johns Lake and just a couple of miles to the 429 Expressway, the Florida Turnpike and the 408 Expressway! It is located just over 3 miles to THE WINTER GARDEN VILLAGE and 6 miles to Downtown WINTER GARDEN, just ONE MILE to PUBLIX, WALGREENS, Shops, Restaurants, Yoga studios, Fitness studios and hair and nail salons, just 8 miles to Downtown Windermere, just 27 miles to the Orlando International Airport, just 16 miles to Disney World, 15 miles to Universal Studios, just 17 miles to The Mall at Millenia and Downtown Orlando! This is a HIGHLY DESIRED LOCATION! COME LIVE IN THE HEART OF IT ALL YET TUCKED AWAY IN A PEACEFUL QUIET EXCLUSIVE, LUXURY COMMUNITY. This quaint community offers RESORT STYLE AMENITIES including a playground, fitness center, clubhouse and community pool area all looking over BEAUTIFUL JOHNS LAKE! Come visit this amazing, warm and friendly neighborhood because you are sure to want to stay forever!
Sold for $990,000
$990,000
16675 OTTERCHASE LANE, WINTER GARDEN, FL 34787
4beds
3,255sqft
Single Family Residence
Built in 2018
0.27 Acres Lot
$983,800 Zestimate®
$304/sqft
$4,399 Estimated rent
Home value
$983,800
$895,000 - $1.08M
$4,399/mo
Zestimate® history
Owner options
List your home for rent
$4,399/mo
Rent Zestimate®
Find your next renter with Zillow Rental Manager. Plus, with online applications, you can quickly screen prospective tenants – for free.
$4,399/mo
Rent Zestimate®
Refinance and save
$7,424/mo
Est. payment
Refinancing to a lower rate could help reduce your monthly payments and save thousands over the life of the loan.
$7,424/mo
Est. payment
Explore your selling options
Work with a Zillow partner agent
Leverage their expertise and Zillow's premium Showcase listings to get your home seen by more buyers.
Get startedList with your own agent
Get your home in front of millions of buyers by listing it on Zillow.
Learn how to do itSell it yourself
Take full control of how buyers see your home on Zillow by listing For Sale by Owner (FSBO).
List your homeWhat's special
Private home siteHuge working islandTheater roomExpansive pool areaGame roomCustom built in pantryFree-standing tub
Zillow last checked:
Listing updated:
Listed by:
Lori Gilmore 407-402-2623,
LORI GILMORE REAL ESTATE LLC 407-402-2623
Bought with:
Elisabeth Rusnak, 3300497
SOUTHERN REALTY GROUP LLC
Source: Stellar MLS,MLS#: O6297958 Originating MLS: Orlando Regional
Originating MLS: Orlando Regional
Facts & features
Interior
Bedrooms & bathrooms
- Bedrooms: 4
- Bathrooms: 4
- Full bathrooms: 3
- 1/2 bathrooms: 1
Rooms
- Room types: Dining Room, Living Room, Utility Room, Loft, Media Room
Primary bedroom
- Features: Ceiling Fan(s), En Suite Bathroom, Built-in Closet
- Level: First
- Area: 238 Square Feet
- Dimensions: 17x14
Bedroom 2
- Features: Storage Closet
- Level: First
- Area: 168 Square Feet
- Dimensions: 12x14
Bedroom 3
- Features: No Closet
- Level: Second
- Area: 156 Square Feet
- Dimensions: 12x13
Bedroom 4
- Features: Built-in Closet
- Level: Second
- Area: 156 Square Feet
- Dimensions: 12x13
Primary bathroom
- Features: Built-In Shower Bench, Dual Sinks, En Suite Bathroom, Exhaust Fan, Multiple Shower Heads, Rain Shower Head, Split Vanities, Stone Counters, Tall Countertops, Tub with Separate Shower Stall, Water Closet/Priv Toilet, Window/Skylight in Bath, Built-in Closet
- Level: First
- Area: 128 Square Feet
- Dimensions: 8x16
Balcony porch lanai
- Features: Ceiling Fan(s)
- Level: First
- Area: 676 Square Feet
- Dimensions: 26x26
Dining room
- Level: First
- Area: 144 Square Feet
- Dimensions: 12x12
Family room
- Features: Ceiling Fan(s)
- Level: First
- Area: 306 Square Feet
- Dimensions: 18x17
Foyer
- Level: First
- Area: 120 Square Feet
- Dimensions: 8x15
Game room
- Features: Ceiling Fan(s)
- Level: Second
- Area: 192 Square Feet
- Dimensions: 16x12
Kitchen
- Features: Built-In Shelving, Kitchen Island, Pantry, Stone Counters
- Level: First
- Area: 324 Square Feet
- Dimensions: 18x18
Laundry
- Level: First
- Area: 84 Square Feet
- Dimensions: 7x12
Living room
- Level: First
- Area: 132 Square Feet
- Dimensions: 12x11
Heating
- Central, Electric, Heat Pump
Cooling
- Central Air
Appliances
- Included: Bar Fridge, Oven, Convection Oven, Cooktop, Dishwasher, Disposal, Dryer, Exhaust Fan, Gas Water Heater, Range Hood, Tankless Water Heater, Washer, Wine Refrigerator
- Laundry: Electric Dryer Hookup, Gas Dryer Hookup, Inside, Laundry Room
Features
- Ceiling Fan(s), High Ceilings, Kitchen/Family Room Combo, Open Floorplan, Primary Bedroom Main Floor, Solid Surface Counters, Stone Counters, Thermostat, Vaulted Ceiling(s), Walk-In Closet(s), In-Law Floorplan
- Flooring: Carpet, Luxury Vinyl, Tile, Travertine
- Doors: Sliding Doors
- Windows: Double Pane Windows, Drapes, Insulated Windows, Low Emissivity Windows, Rods, Window Treatments, Wood Frames
- Has fireplace: No
Interior area
- Total structure area: 4,594
- Total interior livable area: 3,255 sqft
Property
Parking
- Total spaces: 3
- Parking features: Driveway, Garage Door Opener, Oversized
- Attached garage spaces: 3
- Has uncovered spaces: Yes
- Details: Garage Dimensions: 30x20
Features
- Levels: Two
- Stories: 2
- Patio & porch: Covered, Front Porch, Patio, Rear Porch, Screened
- Exterior features: Irrigation System, Lighting, Rain Gutters, Sidewalk, Sprinkler Metered
- Has private pool: Yes
- Pool features: Gunite, In Ground, Lighting, Screen Enclosure
- On waterfront: Yes
- Waterfront features: Waterfront
Lot
- Size: 0.27 Acres
- Dimensions: 95 x 125
- Features: In County, Landscaped, Level, Oversized Lot, Private, Sidewalk, Above Flood Plain
- Residential vegetation: Mature Landscaping, Trees/Landscaped
Details
- Parcel number: 052327890001200
- Zoning: UVPUD
- Special conditions: None
Construction
Type & style
- Home type: SingleFamily
- Architectural style: Mediterranean
- Property subtype: Single Family Residence
Materials
- Block, Stone, Stucco
- Foundation: Slab
- Roof: Tile
Condition
- New construction: No
- Year built: 2018
Utilities & green energy
- Sewer: Public Sewer
- Water: Public
- Utilities for property: BB/HS Internet Available, Cable Connected, Electricity Connected, Fiber Optics, Natural Gas Connected, Phone Available, Public, Sewer Connected, Sprinkler Recycled, Street Lights, Underground Utilities, Water Connected
Community & HOA
Community
- Features: Waterfront, Clubhouse, Community Mailbox, Deed Restrictions, Fitness Center, Gated Community - No Guard, Irrigation-Reclaimed Water, Park, Playground, Pool, Sidewalks
- Security: Gated Community, Smoke Detector(s)
- Pet fee: $0 monthly
- Subdivision: WATERSIDE ON JOHNS LK-PH 1
HOA
- Has HOA: Yes
- Amenities included: Clubhouse, Fitness Center, Gated, Park, Playground, Pool, Recreation Facilities, Trail(s)
- Services included: Community Pool, Private Road, Recreational Facilities
- HOA fee: $368 monthly
- HOA name: Artemis Lifestyle Services Inc/Keli Schoening
- HOA phone: 407-347-0922
- Second HOA name: Artemis Lifestyle Services Inc
- Second HOA phone: 407-347-0922
Location
- Region: Winter Garden
Financial & listing details
- Price per square foot: $304/sqft
- Tax assessed value: $804,243
- Annual tax amount: $8,050
- Date on market: 4/11/2025
- Cumulative days on market: 99 days
- Listing terms: Cash,Conventional,FHA,VA Loan
- Ownership: Fee Simple
- Total actual rent: 0
- Electric utility on property: Yes
- Road surface type: Paved, Asphalt
Price history
| Date | Event | Price |
|---|---|---|
| 8/15/2025 | Sold | $990,000-12%$304/sqft |
Source:  Stellar MLS #O6297958 Report a problem Stellar MLS #O6297958 Report a problem | ||
| 7/22/2025 | Pending sale | $1,125,000$346/sqft |
Source: Stellar MLS #O6297958 Report a problem | ||
| 7/9/2025 | Price change | $1,125,000-1.7%$346/sqft |
Source: Stellar MLS #O6297958 Report a problem | ||
| 6/11/2025 | Price change | $1,145,000-3.8%$352/sqft |
Source: Stellar MLS #O6297958 Report a problem | ||
| 5/16/2025 | Price change | $1,190,000-4.8%$366/sqft |
Source: Stellar MLS #O6297958 Report a problem | ||
| 4/11/2025 | Listed for sale | $1,250,000+80.6%$384/sqft |
Source: Stellar MLS #O6297958 Report a problem | ||
| 10/12/2018 | Sold | $692,100$213/sqft |
Source: Public Record Report a problem | ||
Public tax history
| Year | Property taxes | Tax assessment |
|---|---|---|
| 2024 | $8,050 +3.5% | $544,507 +3% |
| 2023 | $7,776 +2.9% | $528,648 +3% |
| 2022 | $7,559 +1.3% | $513,250 +3% |
| 2021 | $7,460 +0.7% | $498,301 +1.4% |
| 2020 | $7,409 +0.8% | $491,421 +2.3% |
| 2019 | $7,348 +456.4% | $480,372 +556.2% |
| 2018 | $1,321 | $73,205 -13.9% |
| 2017 | $1,321 +5.2% | $85,000 |
| 2016 | $1,256 +2.2% | $85,000 +54.5% |
| 2015 | $1,230 +130.4% | $55,000 +83.9% |
| 2014 | $534 | $29,900 |
Find assessor info on the county website
Neighborhood: 34787
Nearby homes
- $1,067,800-- bd-- ba3.3k sqft16681 Otterchase Ln, Winter Garden, FL 34787Off Market
- $1,233,3006 bd5 ba4.1k sqft16756 Broadwater Ave, Winter Garden, FL 34787Off Market
- $948,9004 bd5 ba2.9k sqft16752 Broadwater Ave, Winter Garden, FL 34787Off Market
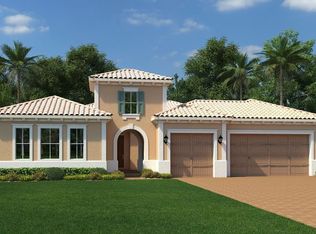
- $1,239,5006 bd5 ba4.2k sqft16687 Otterchase Ln, Winter Garden, FL 34787Off Market
- $1,217,1006 bd5 ba4.4k sqft16729 Turtle Hatch Dr, Winter Garden, FL 34787Off Market
- $916,8004 bd3 ba2.9k sqft16748 Broadwater Ave, Winter Garden, FL 34787Off Market
- $1,317,400-- bd-- ba4.6k sqft16768 Broadwater Ave, Winter Garden, FL 34787Off Market
- $952,3004 bd3 ba2.9k sqft16693 Otterchase Ln, Winter Garden, FL 34787Off Market
Nearby schools
GreatSchools rating
- 10/10Hamlin Elementary SchoolGrades: K-5Distance: 3.8 mi
- 9/10Hamlin Middle SchoolGrades: 6-8Distance: 3.8 mi
- 7/10West Orange High SchoolGrades: 9-12Distance: 4.4 mi
Schools provided by the listing agent
- Elementary: Hamlin Elementary
- Middle: Hamlin Middle
- High: West Orange High
Source: Stellar MLS. This data may not be complete. We recommend contacting the local school district to confirm school assignments for this home.
Get a cash offer in 3 minutes
Find out how much your home could sell for in as little as 3 minutes with a no-obligation cash offer.
Estimated market value
$983,800
Get a cash offer in 3 minutes
Find out how much your home could sell for in as little as 3 minutes with a no-obligation cash offer.
Estimated market value
$983,800
- Florida
- Orange County
- Winter Garden
- 34787
- 16675 OTTERCHASE LANE
Nearby cities
Nearby neighborhoods
Nearby zip codes
Other Winter Garden Topics
