Elegant 5-Bedroom Home with Views, Privacy & Prime Location.This beautifully maintained residence nestled is on a quiet cul-de-sac in one of Beaverton’s most desirable neighborhoods. This exceptional home sits on nearly a ¼-acre lot. The foyer opens to a formal living room with a cozy fireplace and an adjacent formal dining room, perfect for hosting gatherings. The gourmet kitchen features an expansive island, abundant cabinetry, and a bright eat-in breakfast nook, all seamlessly connected to a spacious family room. Check out the integrated pet feeding in the island. French doors lead to a multi-tiered deck, ideal for outdoor dining and relaxation, featuring beautiful views of the surrounding territory. __The main level includes a large three-car garage with a workshop, utility sink, a hard wired Tesla charging station, and a custom lift system for upper-level storage, offering both convenience and space.___Upstairs, the luxurious primary suite boasts a spa-like bathroom with dual sinks, a soaking tub, a large walk-in shower, and a massive walk-in closet. A connected nursery provides easy access for little ones. Two additional bedrooms share a well-appointed bathroom with dual vanities and a shower/tub combo. The upper-level laundry room adds everyday convenience.___The expansive lower level includes a flexible multipurpose room (perfect for fitness, ballet, or barre workouts), a private media room, a guest bedroom, and a full bathroom. An additional flex room with its own half bath and walk-in closet offers endless possibilities. Step out onto the covered lower deck to enjoy a spacious hot tub and serene views.___Other highlights include:-Office alcove with north-facing views-Direct access to hiking trails via a gated, fully fenced backyard- Durable 50 year recycled rubber roof -Fresh interior & exterior paint and meticulous maintenance throughout make this home move in ready.
Sold
$1,000,000
16675 SW Heceta Ct, Beaverton, OR 97007
5beds
4,422sqft
Residential, Single Family Residence
Built in 1992
10,018 Square Feet Lot
$987,700 Zestimate®
$226/sqft
$5,433 Estimated rent
Home value
$987,700
$928,000 - $1.05M
$5,433/mo
Zestimate® history
Owner options
List your home for rent
$5,433/mo
Rent Zestimate®
Find your next renter with Zillow Rental Manager. Plus, with online applications, you can quickly screen prospective tenants – for free.
$5,433/mo
Rent Zestimate®
Refinance and save
$6,749/mo
Est. payment
Refinancing to a lower rate could help reduce your monthly payments and save thousands over the life of the loan.
$6,749/mo
Est. payment
Explore your selling options
Work with a Zillow partner agent
Leverage their expertise and Zillow's premium Showcase listings to get your home seen by more buyers.
Get startedList with your own agent
Get your home in front of millions of buyers by listing it on Zillow.
Learn how to do itSell it yourself
Take full control of how buyers see your home on Zillow by listing For Sale by Owner (FSBO).
List your homeWhat's special
Cozy fireplaceExpansive islandGated fully fenced backyardSerene viewsCovered lower deckMulti-tiered deckPrivate media room
Zillow last checked:
Listing updated:
Listed by:
Frank Binnendyk 503-652-2260,
Century 21 North Homes Realty
Bought with:
Jim Bennett, 201003110
Keller Williams PDX Central
Source: RMLS (OR),MLS#: 241761015
Facts & features
Interior
Bedrooms & bathrooms
- Bedrooms: 5
- Bathrooms: 5
- Full bathrooms: 3
- Partial bathrooms: 2
- Main level bathrooms: 1
Rooms
- Room types: Laundry, Bedroom 4, Bedroom 5, Bedroom 2, Bedroom 3, Dining Room, Family Room, Kitchen, Living Room, Primary Bedroom
Primary bedroom
- Features: Builtin Features, Ceiling Fan, Instant Hot Water, Soaking Tub, Walkin Closet, Walkin Shower, Wallto Wall Carpet
- Level: Upper
- Area: 374
- Dimensions: 17 x 22
Bedroom 2
- Features: Ceiling Fan, Wallto Wall Carpet
- Level: Upper
- Area: 196
- Dimensions: 14 x 14
Bedroom 3
- Features: Wallto Wall Carpet
- Level: Upper
- Area: 169
- Dimensions: 13 x 13
Bedroom 4
- Level: Upper
- Area: 143
- Dimensions: 11 x 13
Bedroom 5
- Features: Closet Organizer, Wallto Wall Carpet
- Level: Lower
- Area: 132
- Dimensions: 11 x 12
Dining room
- Features: Formal, Hardwood Floors
- Level: Main
- Area: 140
- Dimensions: 10 x 14
Family room
- Features: Fireplace, Engineered Hardwood
- Level: Main
- Area: 224
- Dimensions: 14 x 16
Kitchen
- Features: Appliance Garage, Builtin Features, Garden Window, Hardwood Floors
- Level: Main
- Area: 168
- Width: 14
Living room
- Features: Fireplace, Hardwood Floors
- Level: Main
- Area: 280
- Dimensions: 14 x 20
Heating
- Forced Air, Heat Pump, Mini Split, Fireplace(s)
Cooling
- Central Air
Appliances
- Included: Appliance Garage, Built In Oven, Built-In Range, Convection Oven, Dishwasher, Disposal, Down Draft, Free-Standing Refrigerator, Gas Appliances, Instant Hot Water, Microwave, Plumbed For Ice Maker, Stainless Steel Appliance(s), Washer/Dryer, Gas Water Heater, Tankless Water Heater
- Laundry: Laundry Room
Features
- Ceiling Fan(s), Granite, High Ceilings, High Speed Internet, Solar Tube(s), Sound System, Wainscoting, Closet Organizer, Formal, Built-in Features, Soaking Tub, Walk-In Closet(s), Walkin Shower, Cook Island
- Flooring: Engineered Hardwood, Hardwood, Heated Tile, Tile, Wall to Wall Carpet
- Windows: Double Pane Windows, Vinyl Frames, Garden Window(s)
- Basement: Crawl Space,Daylight,Finished
- Number of fireplaces: 2
- Fireplace features: Gas
Interior area
- Total structure area: 4,422
- Total interior livable area: 4,422 sqft
Property
Parking
- Total spaces: 3
- Parking features: Driveway, On Street, Garage Door Opener, Attached, Oversized
- Attached garage spaces: 3
- Has uncovered spaces: Yes
Accessibility
- Accessibility features: Garage On Main, Accessibility
Features
- Stories: 3
- Patio & porch: Covered Deck, Deck
- Exterior features: Garden, Gas Hookup, Raised Beds, Water Feature, Yard
- Has spa: Yes
- Spa features: Free Standing Hot Tub, Bath
- Fencing: Fenced
- Has view: Yes
- View description: Mountain(s), Park/Greenbelt, Territorial
Lot
- Size: 10,018 Square Feet
- Features: Cul-De-Sac, Gentle Sloping, Greenbelt, Trees, Sprinkler, SqFt 10000 to 14999
Details
- Additional structures: GasHookup, ToolShed, HomeTheater
- Parcel number: R2017827
- Other equipment: Air Cleaner, Home Theater
Construction
Type & style
- Home type: SingleFamily
- Architectural style: Traditional
- Property subtype: Residential, Single Family Residence
Materials
- Brick, Cedar
- Foundation: Concrete Perimeter, Pillar/Post/Pier
- Roof: Composition,Rubber
Condition
- Resale
- New construction: No
- Year built: 1992
Utilities & green energy
- Gas: Gas Hookup, Gas
- Sewer: Public Sewer
- Water: Public
- Utilities for property: Cable Connected, Other Internet Service
Green energy
- Water conservation: Water Sense Irrigation
Community & HOA
Community
- Security: Security Lights, Security System, Security System Owned, Sidewalk
- Subdivision: Burntwood West
HOA
- Has HOA: Yes
- Amenities included: Commons
- HOA fee: $324 annually
Location
- Region: Beaverton
Financial & listing details
- Price per square foot: $226/sqft
- Tax assessed value: $1,028,580
- Annual tax amount: $12,721
- Date on market: 5/29/2025
- Cumulative days on market: 23 days
- Listing terms: Cash,Conventional,FHA,VA Loan
- Road surface type: Paved
Price history
| Date | Event | Price |
|---|---|---|
| 7/24/2025 | Sold | $1,000,000-5.7%$226/sqft |
Source:  RMLS (OR) #241761015 Report a problem RMLS (OR) #241761015 Report a problem | ||
| 6/22/2025 | Pending sale | $1,060,000$240/sqft |
Source: RMLS (OR) #241761015 Report a problem | ||
| 5/29/2025 | Listed for sale | $1,060,000+58.4%$240/sqft |
Source: RMLS (OR) #241761015 Report a problem | ||
| 2/23/2007 | Sold | $669,000+93.9%$151/sqft |
Source: Public Record Report a problem | ||
| 12/2/1996 | Sold | $344,995$78/sqft |
Source: Public Record Report a problem | ||
Public tax history
| Year | Property taxes | Tax assessment |
|---|---|---|
| 2025 | $14,517 +14.1% | $660,800 +12.9% |
| 2024 | $12,721 +5.9% | $585,400 +3% |
| 2023 | $12,011 +6.9% | $568,350 +5.3% |
| 2022 | $11,240 +3.6% | $539,530 |
| 2021 | $10,846 +5.1% | -- |
| 2020 | $10,324 +2.9% | $508,570 +3% |
| 2019 | $10,033 +1.8% | $493,760 |
| 2018 | $9,859 | $493,760 +6.1% |
| 2017 | $9,859 +10.3% | $465,420 +3% |
| 2016 | $8,937 | $451,870 +3% |
| 2015 | $8,937 +3.8% | $438,710 +3% |
| 2014 | $8,611 +5.7% | $425,940 +3% |
| 2013 | $8,146 +7.2% | $413,540 +3% |
| 2012 | $7,597 +3.2% | $401,500 -11.7% |
| 2011 | $7,359 +2.6% | $454,810 -2.6% |
| 2010 | $7,172 +2.3% | $467,000 -8.4% |
| 2009 | $7,007 +8.3% | $509,570 -12.2% |
| 2008 | $6,472 +1% | $580,670 -3% |
| 2007 | $6,408 +10.1% | $598,520 +6.4% |
| 2006 | $5,818 -7.3% | $562,430 +18.9% |
| 2005 | $6,276 +10.1% | $472,980 +5.8% |
| 2004 | $5,700 -4% | $447,040 +3.5% |
| 2003 | $5,940 +13.7% | $431,900 +3.8% |
| 2002 | $5,225 +4.8% | $416,020 +3.5% |
| 2001 | $4,986 +6.8% | $401,950 +4.3% |
| 2000 | $4,670 | $385,280 |
Find assessor info on the county website
Neighborhood: West Beaverton
Nearby homes
- $728,1003 bd3 ba2.7k sqft16695 SW Heceta Ct, Beaverton, OR 97007Off Market
- $945,8003 bd3 ba3.7k sqft16635 SW Heceta Ct, Beaverton, OR 97007Off Market
- $739,7003 bd2 ba2.7k sqft16715 SW Heceta Ct, Beaverton, OR 97007Off Market
- $817,9004 bd3 ba3k sqft16630 SW Heceta Ct, Beaverton, OR 97007Off Market
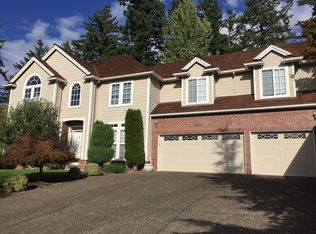
- $789,7004 bd3 ba3k sqft16680 SW Heceta Ct, Beaverton, OR 97007Off Market
- $806,5004 bd3 ba3.9k sqft16650 SW Heceta Ct, Beaverton, OR 97007Off Market
- $679,7004 bd3 ba2.2k sqft16700 SW Heceta Ct, Beaverton, OR 97007Off Market
- $637,9004 bd3 ba2.1k sqft16316 SW Timberland Dr, Beaverton, OR 97007Off Market
Nearby schools
GreatSchools rating
- 8/10Cooper Mountain Elementary SchoolGrades: K-5Distance: 0.6 mi
- 3/10Mountain View Middle SchoolGrades: 6-8Distance: 0.6 mi
- 8/10Mountainside High SchoolGrades: 9-12Distance: 3.1 mi
Schools provided by the listing agent
- Elementary: Cooper Mountain
- Middle: Mountain View
- High: Mountainside
Source: RMLS (OR). This data may not be complete. We recommend contacting the local school district to confirm school assignments for this home.
Get a cash offer in 3 minutes
Find out how much your home could sell for in as little as 3 minutes with a no-obligation cash offer.
Estimated market value
$987,700
Get a cash offer in 3 minutes
Find out how much your home could sell for in as little as 3 minutes with a no-obligation cash offer.
Estimated market value
$987,700
- Oregon
- Washington County
- Beaverton
- 97007
- West Beaverton
- 16675 SW Heceta Ct
