Skip main navigation
Off market
  • $2,045,700

    16676 NE 121st Way, Redmond, WA 98052

    4beds
    2baths
    3,340sqft
    SingleFamily
    Built in 2011
    5,662 Square Feet Lot
    $2,045,700 Zestimate®
    $612/sqft
    $4,784 Estimated rent

    Home value

    $2,045,700

    $1.92M - $2.17M

    $4,784/mo

    Zestimate® history
    Loading
    Loading...

    Owner options

    List your home for rent

    $4,784/mo

    Rent Zestimate®

    Find your next renter with Zillow Rental Manager. Plus, with online applications, you can quickly screen prospective tenants – for free.

    Learn more

    $4,784/mo

    Rent Zestimate®

    Refinance and save

    $12,577/mo

    Est. payment

    Refinancing to a lower rate could help reduce your monthly payments and save thousands over the life of the loan.

    See today's rates

    $12,577/mo

    Est. payment

    Explore your selling options

    Work with a Zillow partner agent

    Leverage their expertise and Zillow's premium Showcase listings to get your home seen by more buyers.

    Get started

    List with your own agent

    Get your home in front of millions of buyers by listing it on Zillow.

    Learn how to do it

    Sell it yourself

    Take full control of how buyers see your home on Zillow by listing For Sale by Owner (FSBO).

    List your home

    What's special

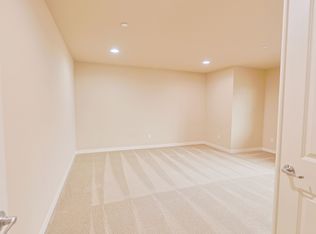
    Shows like a Model; Lives like a Home Charming craftsman style home in desirable Prescott on English Hill; close to the Woodinville Wine District. Built in 2011 by Murray Franklin and features 4 bedrooms upstairs, a main floor office and upstairs bonus room totaling 3340* sq ft. The current owners have enhanced this beautiful home with new landscaping, fresh exterior paint June of 2017, designer interior paint, new hall bath, added central air conditioning, new carpet and new stainless appliances in 2016. This showcase home features architectural details of curved lines accentuated by the soft color palette throughout. The formal living room and dining room enjoy one contiguous space for easy entertaining; the dining room features a new stainless steel cotemporary chandelier. The office is located through French doors off the foyer and could double as a 5th bedroom (there's a ¾ bath right down the hall). The every day rooms are very spacious with 9-foot ceiling height and lots of natural light. The kitchen boasts a large center island with breakfast bar seating and vegetable sink, slab granite counters, full height tile back splash with designer inlay, newer Kitchenaid stainless steel appliances, 5 burner gas cook top against the wall with stainless hood above, pantry and under counter lighting. The adjacent informal dining area is spacious and features a sliding door out to the patio and backyard. The family room is very spacious and features a granite surround gas fireplace flanked by white built-ins. The guest bath on the main features a tiled shower, designer tile floor and tile vanity. Ascend the wide iron staircase you will find the 4 bedrooms including the large master suite with tall vaulted ceiling and 5 piece en-suite bath with tiled shower, soaking tub, separate 36-inch high tiled vanities and his and hers walk-in closets. The other 3 bedrooms share an updated bath with designer tiled floor and new walk-in tiled shower with seamless glass. At the end of the hall is very large bonus room, a rectangular space with no dormers; a true multipurpose room. Completing the upstairs is the laundry room with full size washer and dryer with folding shelf above, lots of cabinetry and utility a sink. The backyard is an oasis! With sprinklers front and rear, a sun awning that can cover the patio, lovely plantings and partially fenced. Enjoy summer sunsets to the west of the yard and a tandem 3 car garage. Make this Beautiful Home Yours Today! New Barton Elem!

    This property is off market, which means it's not currently listed for sale or rent on Zillow. This may be different from what's available on other websites or public sources.

    Facts & features

    Interior

    Bedrooms & bathrooms
    • Bedrooms: 4
    • Bathrooms: 2.75
    Heating
    • Forced air, Gas
    Cooling
    • Central
    Appliances
    • Included: Dishwasher, Dryer, Garbage disposal, Microwave, Range / Oven, Refrigerator, Washer
    Features
    • Flooring: Tile, Carpet, Hardwood
    • Has fireplace: Yes
    Interior area
    • Total interior livable area: 3,340 sqft

    Property

    Parking
    • Total spaces: 3
    • Parking features: Garage - Attached
    Features
    • Exterior features: Stone, Wood products, Cement / Concrete
    • Has view: Yes
    • View description: Territorial
    Lot
    • Size: 5,662 Square Feet
    Details
    • Parcel number: 6891100330

    Construction

    Type & style
    • Home type: SingleFamily
    Materials
    • Roof: Composition
    Condition
    • Year built: 2011

    Community & HOA

    Location
    • Region: Redmond

    Financial & listing details

    • Price per square foot: $612/sqft
    • Tax assessed value: $2,085,000
    • Annual tax amount: $17,533

    Price history

    DateEventPrice
    8/10/2018Sold$1,320,000+1.9%$395/sqft
    Source: NWMLS as distributed by MLS GRID #1323185 Report a problem
    7/17/2018Pending sale$1,295,000$388/sqft
    Source: John L Scott Real Estate #1323185 Report a problem
    7/12/2018Listed for sale$1,295,000+62.1%$388/sqft
    Source: John L Scott Real Estate #1323185 Report a problem
    3/27/2015Sold$799,000-2.4%$239/sqft
    Source: NWMLS as distributed by MLS GRID #718479 Report a problem
    2/6/2015Pending sale$819,000$245/sqft
    Source: Coldwell Banker Bain #718479 Report a problem
    11/20/2014Listed for sale$819,000+18%$245/sqft
    Source: Coldwell Banker Bain #718479 Report a problem
    3/28/2011Sold$693,990$208/sqft
    Source: NWMLS as distributed by MLS GRID #167411 Report a problem

    Public tax history

    YearProperty taxesTax assessment
    2025$17,533 +22.1%$2,085,000 +14.1%
    2024$14,361 +12.9%$1,828,000 +18.9%
    2023$12,720 -9.7%$1,538,000 -19.7%
    2022$14,082 +22.1%$1,916,000 +42.9%
    2021$11,530 +8.5%$1,341,000 +17.4%
    2020$10,625 -1.4%$1,142,000 -2.5%
    2019$10,780 +15.1%$1,171,000 +11%
    2018$9,362 -2.4%$1,055,000 +9.9%
    2017$9,588 +22.2%$960,000 +9.6%
    2016$7,846 $876,000 +3.9%
    2015$7,846 $843,000 +7.1%
    2014$7,846 $787,000 +10.1%
    2013$7,846 $715,000 +8.7%
    2012-- $658,000 +0.9%
    2011-- $652,000 +201.9%
    2010-- $216,000
    2009-- $216,000
    Find assessor info on the county website

    Neighborhood: North Redmond

    Nearby schools

    GreatSchools rating
    Schools provided by the listing agent
    • Middle: Redmond Middle
    • District: LKW

    Source: The MLS. This data may not be complete. We recommend contacting the local school district to confirm school assignments for this home.

    Get a cash offer in 3 minutes
    Find out how much your home could sell for in as little as 3 minutes with a no-obligation cash offer.
    Estimated market value
    $2,045,700
    Get a cash offer in 3 minutes
    Find out how much your home could sell for in as little as 3 minutes with a no-obligation cash offer.
    Estimated market value
    $2,045,700