Very First Time on The Real Estate Market- Custom Home, No other like it! 3 Large Bedroom, PLUS Den, 4 Bath, 3 Car Garage, Large Vanishing Edge Pool, Spillover Spa, Water Fountain Feature, Picture Window Cage, Panoramic Water and Golf Course Views, 3,4,5 of the Championship Bobcat Golf Course. Live the Ultimate Dream. Rear Eastern Exposure. Home Sits with a Nice High Elevation. Hurricane Protection. Beautiful Natural Lighting With Large Windows and Pocket Sliders. Gorgeous View From the Inside Foyer Entry to the Vanishing Edge Pool/Spa- Lake- Then Golf Course! This Home Sits High and Stately, No Attention to Detail Spared. 10-12 Foot Ceilings, Lovely Architectural Features, Gas Fireplace, Built In Book Cases, Furniture Conveys. Artwork, Decor Does Not. Huge Kitchen- GAS RANGE Combination Great Room Floor Plan with Flowing Integrated Rooms. Private Hallways, Bedrooms have Private Full Bath Entry. Porcelain Tile in All Main Areas, Carpet in Bedrooms, Primary Suite Has Multiple Walk In Closets, Massive Bathroom with O Entry Glass Shower, Jetted Large Spa Tub for 2, Dual Sinks, Vanity, Linen Closet, Ample Drawers and Storage. Beautiful Windows.3 Car Garage. One 2 Car Door and 1 Full Single Door Plus Service Man Door. Electrical Vehicle Charging. Tile Roof 2022-Solar Panel Energy Home. System Supplies/Feeds Solar Energy Into the Main Breaker Box to Keep Energy Bills Low. Very Well Taken Care of Home. Please Be Sure and Watch the Video, Also Shows The Community. Membership in The CC is Optional. New Resident Special Incentive Discounts Available. Please Note: Some Amenities Listed Require a Membership. Over 8 Miles of Sidewalks, Dog Stations, Children's Park, 2 Manned Gated Entries. Bike to Lakes Park for Market Day or Coffee Shops Nearby. RSW Airport Just 15 Min, FGCU 20 Min, Sanibel Beach 15 Min, Causeway Beach Open Now! FMB Just 20 Min, Shopping, Restaurants With In Minutes. Find your New Happily Ever After Hear. Come Live & Play In The Forest!
Closed
$1,250,000
16677 Panther Paw Ct, Fort Myers, FL 33908
3beds
3,247sqft
Single Family Residence
Built in 2003
0.42 Acres Lot
$1,230,800 Zestimate®
$385/sqft
$6,145 Estimated rent
Home value
$1,230,800
$1.08M - $1.39M
$6,145/mo
Zestimate® history
Owner options
List your home for rent
$6,145/mo
Rent Zestimate®
Find your next renter with Zillow Rental Manager. Plus, with online applications, you can quickly screen prospective tenants – for free.
$6,145/mo
Rent Zestimate®
Refinance and save
$11,155/mo
Est. payment
Refinancing to a lower rate could help reduce your monthly payments and save thousands over the life of the loan.
$11,155/mo
Est. payment
Explore your selling options
Work with a Zillow partner agent
Leverage their expertise and Zillow's premium Showcase listings to get your home seen by more buyers.
Get startedList with your own agent
Get your home in front of millions of buyers by listing it on Zillow.
Learn how to do itSell it yourself
Take full control of how buyers see your home on Zillow by listing For Sale by Owner (FSBO).
List your homeWhat's special
Zillow last checked:
Listing updated:
Listed by:
Kathryn Lowndes 239-229-9262,
Premiere Plus Realty Company
Bought with:
Vance Olson, 090052963
Cypress Realty Inc.
Source: Florida Gulf Coast MLS,MLS#: 225058371 Originating MLS: Florida Gulf Coast
Originating MLS: Florida Gulf CoastFacts & features
Interior
Bedrooms & bathrooms
- Bedrooms: 3
- Bathrooms: 4
- Full bathrooms: 3
- 1/2 bathrooms: 1
Rooms
- Room types: Den, Family Room, Office, Screened Porch, Great Room
Primary bedroom
- Description: Master Bedroom
- Dimensions: 20.00 x 14.00
Bedroom
- Description: Bedroom
- Dimensions: 12.00 x 11.00
Bedroom
- Description: Bedroom
- Dimensions: 12.00 x 11.00
Den
- Description: Den
- Dimensions: 13.00 x 12.00
Dining room
- Description: Dining Room
- Dimensions: 18.00 x 12.00
Garage
- Description: Garage
- Dimensions: 30.00 x 25.00
Great room
- Description: Great Room
- Dimensions: 23.00 x 20.00
Kitchen
- Description: Kitchen
- Dimensions: 21.00 x 19.00
Living room
- Description: Living Room
- Dimensions: 23.00 x 16.00
Screened porch
- Description: Lanai
- Dimensions: 26.00 x 11.00
Screened porch
- Description: Lanai
- Dimensions: 29.00 x 8.00
Utility room
- Description: Utility Room
- Dimensions: 10.00 x 6.00
Heating
- Central, Electric, Solar
Cooling
- Central Air, Ceiling Fan(s), Electric, Gas, Humidity Control
Appliances
- Included: Built-In Oven, Dryer, Dishwasher, Gas Cooktop, Disposal, Ice Maker, Microwave, Range, Refrigerator, RefrigeratorWithIce Maker, Self Cleaning Oven, Washer
- Laundry: Inside, Laundry Tub
Features
- Attic, Wet Bar, Breakfast Bar, Built-in Features, Breakfast Area, Bathtub, Tray Ceiling(s), Closet Cabinetry, Separate/Formal Dining Room, Dual Sinks, Entrance Foyer, Eat-in Kitchen, Family/Dining Room, Fireplace, High Ceilings, Jetted Tub, Kitchen Island, Living/Dining Room, Custom Mirrors, Pantry, Pull Down Attic Stairs, Den, Family Room, Office, Screened Porch, Great Room
- Flooring: Carpet, Tile
- Windows: Arched, Single Hung, Sliding, Shutters, Window Coverings
- Attic: Pull Down Stairs
- Has fireplace: Yes
- Furnished: Yes
Interior area
- Total structure area: 6,543
- Total interior livable area: 3,247 sqft
Property
Parking
- Total spaces: 3
- Parking features: Attached, Deeded, Driveway, Garage, Handicap, Paved, Electric Vehicle Charging Station(s), Garage Door Opener
- Attached garage spaces: 3
- Has uncovered spaces: Yes
Accessibility
- Accessibility features: Wheelchair Access
Features
- Stories: 1
- Patio & porch: Lanai, Open, Porch, Screened
- Exterior features: Sprinkler/Irrigation, Outdoor Grill, Shutters Manual, Water Feature, Gas Grill
- Has private pool: Yes
- Pool features: Concrete, Electric Heat, Heated, Negative Edge, Pool Equipment, Pool Sweep, Screen Enclosure, Solar Heat, See Remarks, Salt Water, Outside Bath Access
- Has spa: Yes
- Spa features: Gunite, In Ground, Screened, Solar Heat
- Has view: Yes
- View description: Golf Course, Lake
- Has water view: Yes
- Water view: Lake
- Waterfront features: Lake
Lot
- Size: 0.42 Acres
- Dimensions: 110 x 166 x 110 x 166
- Features: Oversized Lot, Sprinklers Automatic
Details
- Parcel number: 0246240200007.0060
- Lease amount: $0
- Zoning description: PUD
- Other equipment: Intercom
Construction
Type & style
- Home type: SingleFamily
- Architectural style: Other,Ranch,One Story,See Remarks
- Property subtype: Single Family Residence
Materials
- Block, Concrete, Stucco
- Roof: Tile
Condition
- Resale
- Year built: 2003
Utilities & green energy
- Sewer: Public Sewer
- Water: Public
- Utilities for property: Cable Available, High Speed Internet Available, Underground Utilities
Green energy
- Energy efficient items: Solar Panel(s)
Community & HOA
Community
- Features: Golf, Gated, Tennis Court(s), Street Lights
- Security: Security Gate, Gated with Guard, Gated Community, Security Guard, Security System, Smoke Detector(s)
- Condo and coop fee: $0
- Membership fee: $0
- Subdivision: THE FOREST
HOA
- Has HOA: Yes
- Amenities included: Bocce Court, Golf Course, Playground, Pickleball, Park, Private Membership, Putting Green(s), Restaurant, See Remarks, Storage, Sidewalks, Tennis Court(s), Management
- Services included: Association Management, Cable TV, Internet, Legal/Accounting, Reserve Fund, Road Maintenance, Street Lights, Security
- HOA fee: $2,914 annually
- HOA phone: 239-482-1109
Location
- Region: Fort Myers
Financial & listing details
- Price per square foot: $385/sqft
- Tax assessed value: $1,121,279
- Annual tax amount: $7,367
- Date on market: 7/10/2025
- Cumulative days on market: 106 days
- Listing terms: All Financing Considered,Cash
- Ownership: Single Family
- Contingency: Continue to Show
Price history
| Date | Event | Price |
|---|---|---|
| 10/24/2025 | Sold | $1,250,000$385/sqft |
Source:  Florida Gulf Coast MLS #225058371 Report a problem Florida Gulf Coast MLS #225058371 Report a problem | ||
| 9/26/2025 | Pending sale | $1,250,000$385/sqft |
Source: Florida Gulf Coast MLS #225058371 Report a problem | ||
| 9/19/2025 | Price change | $1,250,000-3.8%$385/sqft |
Source: Florida Gulf Coast MLS #225058371 Report a problem | ||
| 9/17/2025 | Listed for sale | $1,300,000$400/sqft |
Source: Florida Gulf Coast MLS #225058371 Report a problem | ||
| 9/10/2025 | Pending sale | $1,300,000$400/sqft |
Source: Florida Gulf Coast MLS #225058371 Report a problem | ||
| 7/10/2025 | Listed for sale | $1,300,000+940%$400/sqft |
Source:  SWFLMLS #225058371 Report a problem SWFLMLS #225058371 Report a problem | ||
| 3/2/1999 | Sold | $125,000$38/sqft |
Source: Public Record Report a problem | ||
Public tax history
| Year | Property taxes | Tax assessment |
|---|---|---|
| 2025 | $7,560 +2.6% | $583,750 +2.9% |
| 2024 | $7,367 +0.6% | $567,298 +3% |
| 2023 | $7,323 -0.2% | $550,775 +3% |
| 2022 | $7,337 +0.5% | $534,733 +3% |
| 2021 | $7,298 -1.3% | $519,158 +1.4% |
| 2020 | $7,396 +0.7% | $511,990 -0.8% |
| 2019 | $7,347 | $515,987 +3.9% |
| 2018 | $7,347 -0.5% | $496,426 +6.5% |
| 2017 | $7,387 +4.1% | $466,206 -16.4% |
| 2016 | $7,093 +0.2% | $557,375 +13.5% |
| 2015 | $7,078 -1.9% | $491,262 -7.3% |
| 2014 | $7,219 +0.1% | $529,704 +18.4% |
| 2013 | $7,209 +3.5% | $447,539 +2.7% |
| 2012 | $6,966 +0.9% | $435,788 -3.6% |
| 2011 | $6,906 -0.5% | $452,003 +7.2% |
| 2010 | $6,941 +9.4% | $421,741 +3.6% |
| 2009 | $6,346 -30.2% | $407,210 -41.9% |
| 2008 | $9,087 +0.7% | $700,420 -0.8% |
| 2007 | $9,023 -3.8% | $706,400 -2.4% |
| 2006 | $9,378 -7.5% | $724,020 +31.3% |
| 2004 | $10,135 +259.1% | $551,320 +311.4% |
| 2003 | $2,823 +25.3% | $134,000 +17.5% |
| 2002 | $2,253 | $114,000 +17.6% |
| 2000 | -- | $96,900 |
Find assessor info on the county website
Neighborhood: 33908
Nearby homes
- $706,3003 bd3 ba2.8k sqft16661 Panther Paw Ct, Fort Myers, FL 33908Off Market
- $746,5003 bd3 ba3.2k sqft16693 Panther Paw Ct, Fort Myers, FL 33908Off Market
- $1,186,6005 bd6 ba4.3k sqft16645 Panther Paw Ct, Fort Myers, FL 33908Off Market
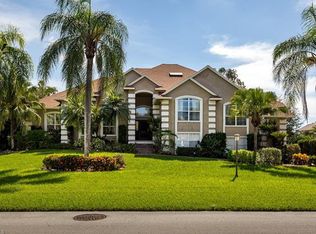
- $550,7003 bd2 ba2.5k sqft16678 Panther Paw Ct, Fort Myers, FL 33908Off Market
- $776,2004 bd3 ba2.6k sqft16709 Panther Paw Ct, Fort Myers, FL 33908Off Market
- $793,0004 bd4 ba3.6k sqft16662 Panther Paw Ct, Fort Myers, FL 33908Off Market
- $675,0003 bd2 ba2.9k sqft16694 Panther Paw Ct, Fort Myers, FL 33908Sold
- $605,0003 bd3 ba3k sqft16646 Panther Paw Ct, Fort Myers, FL 33908Sold
Nearby schools
GreatSchools rating
- 6/10Rayma C. Page Elementary SchoolGrades: PK-6Distance: 1.5 mi
- 4/10Lexington Middle SchoolGrades: 6-8Distance: 2.7 mi
- 2/10South Fort Myers High SchoolGrades: 9-12Distance: 3 mi


Get pre-qualified for a loan
At Zillow Home Loans, we can pre-qualify you in as little as 5 minutes with no impact to your credit score.An equal housing lender. NMLS #10287.
Sell for more on Zillow
Get a Zillow Showcase℠ listing at no additional cost and you could sell for .
$1,230,800
2% more
+$24,616
With Zillow Showcase(estimated)
$1,255,416
- Florida
- Lee County
- Fort Myers
- 33908
- 16677 Panther Paw Ct
Nearby cities
Nearby neighborhoods
Nearby zip codes
Other Fort Myers Topics
