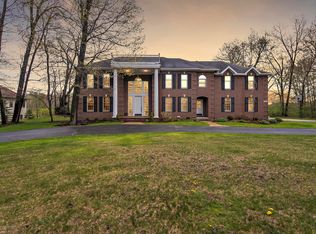
Quality construction in this Motz built waterfront ranch on 1 acre! Designed for gracious living this one-owner home lends itself to gathering with friends and family. On either side of the expansive entry foyer are 2 rooms used as offices, both have double glass entry doors. The foyer opens to the great room with a 2 sided gas fireplace and opens to the 4 seasons room which has windows on 3 sides, providing relaxing views of the lake and fireplace. The owners have used this as their formal dining room. The huge kitchen is a chef's dream with Corian counters, a 9' peninsula and breakfast bar, 2 microwaves, and abundant cabinets. The spacious primary suite features a bathroom with 2 vanities, jetted tub and step-in shower. The walk-in closet is generous in size. The fully finished lower level has a huge room with double door walkout to the yard; there is a 2 sided fireplace, which adjoins the huge 2nd bedroom game room. There is a theater room with recessed lighting. There are 2 additional bedrooms and 2 full baths. Off the garage is the laundry room - it has a sink, a wall of cabinets, a drop zone with cubbies, a closet and washer and dryer. There is a second door to access to the deck, The pantry is conveniently located across from the kitchen and half bath. The garage is special - with 3 bays, 2 of which have space for 2 additional cars in tandem.. The unfinished section of the basement has an access door for a mower or to store a boat. This delightful waterfront home features a small beach for swimming and fishing.
For sale
$799,900
16677 Peacock Ln, Haslett, MI 48840
4beds
3,983sqft
Single Family Residence
Built in 2002
1.04 Acres Lot
$763,500 Zestimate®
$201/sqft
$-- HOA
What's special
Expansive entry foyerSpacious primary suite
- 18 days |
- 746 |
- 11 |
Zillow last checked:
Listing updated:
Listed by:
Carol Shaheen 517-280-8036,
Berkshire Hathaway HomeServices 517-351-3617
Source: Greater Lansing AOR,MLS#: 296854
Loading...
Facts & features
Interior
Bedrooms & bathrooms
- Bedrooms: 4
- Bathrooms: 4
- Full bathrooms: 3
- 1/2 bathrooms: 1
Primary bedroom
- Level: First
- Area: 205.32 Square Feet
- Dimensions: 17.4 x 11.8
Bedroom 2
- Level: Basement
- Area: 220.08 Square Feet
- Dimensions: 13.1 x 16.8
Bedroom 3
- Level: Basement
- Area: 155 Square Feet
- Dimensions: 12.4 x 12.5
Bedroom 4
- Level: Basement
- Area: 242.72 Square Feet
- Dimensions: 14.8 x 16.4
Primary bathroom
- Description: CERAMIC TILE
- Level: First
- Area: 48 Square Feet
- Dimensions: 6 x 8
Dining room
- Level: First
- Area: 0 Square Feet
- Dimensions: 0.01 x 0.01
Family room
- Level: Basement
- Area: 217.46 Square Feet
- Dimensions: 13.1 x 16.6
Kitchen
- Description: BREAKFAST BAR-PREP SINK, CORIAN COUNTERS
- Level: First
- Area: 242.72 Square Feet
- Dimensions: 16.4 x 14.8
Living room
- Description: OFP, CROWN MOLDING, FIRE PLACE
- Level: First
- Area: 316.84 Square Feet
- Dimensions: 17.8 x 17.8
Office
- Description: OR FLEX ROOM
- Level: First
- Area: 245.28 Square Feet
- Dimensions: 16.8 x 14.6
Office
- Description: OR FLEX ROOM
- Level: First
- Area: 162.8 Square Feet
- Dimensions: 11 x 14.8
Other
- Description: ENTRY FOYER CROWN MODLING, CERAMIC TILE FLOOR
- Level: First
- Area: 34 Square Feet
- Dimensions: 5 x 6.8
Other
- Description: 4 SEASON ROOM-TILE FLOOR
- Level: First
- Area: 257.52 Square Feet
- Dimensions: 17.4 x 14.8
Heating
- Forced Air, Natural Gas
Cooling
- Attic Fan, Central Air
Appliances
- Included: Bar Fridge, Dishwasher, Disposal, Dryer, Electric Range, Free-Standing Refrigerator, Microwave, Washer
- Laundry: Laundry Room, Main Level, See Remarks
Features
- Breakfast Bar, Cathedral Ceiling(s), Ceiling Fan(s), Crown Molding, Double Vanity, Entrance Foyer, High Ceilings, Open Floorplan, Pantry, Walk-In Closet(s)
- Flooring: Carpet, Ceramic Tile, Vinyl
- Windows: Double Pane Windows
- Basement: Concrete,Egress Windows,Full,Partially Finished,Sump Pump,Walk-Out Access
- Number of fireplaces: 2
- Fireplace features: Gas, Basement, Double Sided, Great Room, Recreation Room
Interior area
- Total structure area: 4,682
- Total interior livable area: 3,983 sqft
- Finished area above ground: 2,341
- Finished area below ground: 1,642
Property
Parking
- Total spaces: 5
- Parking features: Attached, Floor Drain, Garage Door Opener, Garage Faces Side, Heated Garage
- Attached garage spaces: 5
Features
- Levels: One
- Stories: 1
- Entry location: Front Door
- Patio & porch: Deck, Front Porch
- Exterior features: Outdoor Grill
- Has view: Yes
- View description: Lake, Pond, Water
- Has water view: Yes
- Water view: Lake,Pond,Water
- Waterfront features: Beach Front, Pond, Waterfront
- Body of water: Bonnie Meadows Pond
Lot
- Size: 1.04 Acres
- Dimensions: 252.33 x 179.36
- Features: Gentle Sloping, Views
Details
- Foundation area: 2341
- Parcel number: 1901011600000600
- Zoning description: Zoning
- Other equipment: Home Theater
Construction
Type & style
- Home type: SingleFamily
- Architectural style: Ranch
- Property subtype: Single Family Residence
Materials
- Brick, Vinyl Siding
- Foundation: Concrete Perimeter
- Roof: Shingle
Condition
- Year built: 2002
Utilities & green energy
- Electric: 200+ Amp Service, Circuit Breakers
- Sewer: Septic Tank
- Water: Well
- Utilities for property: High Speed Internet Available
Community & HOA
Community
- Subdivision: None
Location
- Region: Haslett
Financial & listing details
- Price per square foot: $201/sqft
- Tax assessed value: $800,800
- Annual tax amount: $11,651
- Date on market: 6/17/2026
- Listing terms: VA Loan,Cash,Conventional
- Road surface type: Asphalt, Chip And Seal
Estimated market value
$763,500
$725,000 - $802,000
$4,454/mo
Price history
| Date | Event | Price |
|---|---|---|
| 6/17/2026 | Listed for sale | $799,900$201/sqft |
Source: | ||
| 4/25/2026 | Listing removed | $799,900$201/sqft |
Source: | ||
| 11/20/2025 | Price change | $799,900-3%$201/sqft |
Source: | ||
| 10/24/2025 | Listed for sale | $824,900$207/sqft |
Source: | ||
Public tax history
| Year | Property taxes | Tax assessment |
|---|---|---|
| 2025 | $11,327 | $400,400 +3.9% |
| 2024 | -- | $385,400 +15.4% |
| 2023 | -- | $334,100 +7.9% |
| 2022 | -- | $309,700 +4.3% |
| 2021 | -- | $296,900 +4.4% |
| 2020 | $9,483 +4.3% | $284,500 +3.9% |
| 2019 | $9,089 +2.2% | $273,900 +12% |
| 2018 | $8,894 +4.9% | $244,600 +9.1% |
| 2015 | $8,480 | $224,100 -6.6% |
| 2011 | -- | $240,000 -7.2% |
| 2009 | -- | $258,500 -13% |
| 2008 | -- | $297,200 +7.3% |
| 2007 | -- | $277,000 +6.9% |
| 2006 | -- | $259,100 +4% |
| 2005 | -- | $249,100 +103.4% |
| 2004 | -- | $122,482 |
Find assessor info on the county website
Monthly payment
Est. payment$--/mo
Payment breakdown
Explore the cost of this home by adjusting the details. Changes won't be saved.All calculations are estimates and provided by Zillow, Inc. for informational purposes only. Actual amounts may vary.
HOA fees may include property taxes on listings classified as Co-Ops. Contact the listing agent and/or owner for fee details.
Mortgage interest rates are dependent on a number of factors, including credit score, down payment, and repayment length. Interest rate data provided by Zillow Group Marketplace, Inc. as of 1/1/1970 from various mortgage lenders with which we have lead or other similar arrangements; the Estimated Payment is an average of those rates.
See how much you could borrow to make a competitive offer.
Climate risks
Neighborhood: 48840
Nearby schools
GreatSchools rating
- NAWilkshire SchoolGrades: PK-1Distance: 2 mi
- 8/10Haslett Middle SchoolGrades: 6-8Distance: 2.7 mi
- 9/10Haslett High SchoolGrades: 9-12Distance: 3 mi
Schools provided by the listing agent
- High: Haslett
- District: Haslett
Source: Greater Lansing AOR. This data may not be complete. We recommend contacting the local school district to confirm school assignments for this home.
A local agent can set up tours, give advice and negotiate with sellers.
- Michigan
- Clinton County
- Bath
- 48840
- 16677 Peacock Ln