Set on a large lot overlooking open space with a rare, main floor primary suite, this stunning 2-story Steamboat by Taylor Morrison is the epitome of elevated living in the heart of Terrain. Beautiful wide-plank flooring, a neutral palette, and an open layout connect the formal dining space with the well-appointed kitchen and inviting family room. The stacked stone fireplace is truly the focal point of the 2-story tall family room that is flooded with natural light. Enjoy preparing a meal in the gourmet kitchen including an oversized center island, granite counters, and ample white cabinetry. Step outside to a new composite deck overlooking professional landscaping and greenspace views. A lower-level flagstone patio is the perfect spot for a firepit and the newly poured cement pad is ideal for a future hot tub or utility shed. Additional features of this home include a main floor flex room (perfect for a playroom or home office), a grand, iron-spindle staircase, a bonus upstairs loft, a large laundry room, upgraded lighting, custom blackout shades in all bedrooms, and a 3-car garage with an EV charging station installed. Terrain is located in central Castle Rock and boasts many resort-style amenities including a trail system, dog parks, an outdoor pool, a clubhouse, and community parks. Book your showing to see what elevated living in Castle Rock is all about!
Sold for $830,000
$830,000
1668 Augustine Drive, Castle Rock, CO 80108
4beds
5,322sqft
Single Family Residence
Built in 2019
8,233 Square Feet Lot
$821,900 Zestimate®
$156/sqft
$4,800 Estimated rent
Home value
$821,900
$781,000 - $863,000
$4,800/mo
Zestimate® history
Owner options
List your home for rent
$4,800/mo
Rent Zestimate®
Find your next renter with Zillow Rental Manager. Plus, with online applications, you can quickly screen prospective tenants – for free.
$4,800/mo
Rent Zestimate®
Refinance and save
$5,130/mo
Est. payment
Refinancing to a lower rate could help reduce your monthly payments and save thousands over the life of the loan.
$5,130/mo
Est. payment
Explore your selling options
Work with a Zillow partner agent
Leverage their expertise and Zillow's premium Showcase listings to get your home seen by more buyers.
Get startedList with your own agent
Get your home in front of millions of buyers by listing it on Zillow.
Learn how to do itSell it yourself
Take full control of how buyers see your home on Zillow by listing For Sale by Owner (FSBO).
List your homeWhat's special
Zillow last checked:
Listing updated:
Listed by:
Scott Westensee 303-515-1017 scott@griffithhometeam.com,
RE/MAX Professionals,
The Griffith Home Team 303-726-0410,
RE/MAX Professionals
Bought with:
Tara Sisneros, 100092339
Keller Williams Preferred Realty
Source: REcolorado as distributed by MLS GRID,MLS#: 6814031
Facts & features
Interior
Bedrooms & bathrooms
- Bedrooms: 4
- Bathrooms: 4
- Full bathrooms: 3
- 1/2 bathrooms: 1
- Main level bathrooms: 2
- Main level bedrooms: 1
Primary bedroom
- Description: Main Floor Primary With Large Walk-In Closet
- Level: Main
Bedroom
- Description: Jack And Jill Bath
- Level: Upper
Bedroom
- Description: Jack And Jill Bath
- Level: Upper
Bedroom
- Level: Upper
Primary bathroom
- Description: Upgraded 5-Piece Bath
- Level: Main
Bathroom
- Level: Main
Bathroom
- Level: Upper
Bathroom
- Level: Upper
Bonus room
- Description: Great Home Office Or Playroom
- Level: Main
Laundry
- Description: Access To Primary Bedroom Closest
- Level: Main
Loft
- Level: Upper
Heating
- Forced Air, Natural Gas
Cooling
- Central Air
Appliances
- Included: Dishwasher, Disposal, Double Oven, Dryer, Microwave, Range, Range Hood, Refrigerator, Tankless Water Heater, Washer
- Laundry: In Unit
Features
- Ceiling Fan(s), Eat-in Kitchen, Entrance Foyer, Five Piece Bath, Granite Counters, High Ceilings, Kitchen Island, Open Floorplan, Pantry, Primary Suite, Walk-In Closet(s)
- Flooring: Carpet, Laminate, Tile
- Windows: Double Pane Windows, Window Coverings, Window Treatments
- Basement: Bath/Stubbed,Full,Sump Pump,Unfinished
- Number of fireplaces: 1
- Fireplace features: Family Room, Gas
- Common walls with other units/homes: No Common Walls
Interior area
- Total structure area: 5,322
- Total interior livable area: 5,322 sqft
- Finished area above ground: 3,213
- Finished area below ground: 0
Property
Parking
- Total spaces: 3
- Parking features: Garage - Attached
- Attached garage spaces: 3
Features
- Levels: Two
- Stories: 2
- Patio & porch: Deck, Front Porch
- Exterior features: Lighting, Private Yard
- Fencing: Full
- Has view: Yes
- View description: Mountain(s)
Lot
- Size: 8,233 Square Feet
- Features: Greenbelt, Landscaped, Level, Master Planned, Sprinklers In Front, Sprinklers In Rear
Details
- Parcel number: R0495612
- Special conditions: Standard
Construction
Type & style
- Home type: SingleFamily
- Property subtype: Single Family Residence
Materials
- Frame, Stone, Wood Siding
- Foundation: Slab
- Roof: Composition
Condition
- Updated/Remodeled
- Year built: 2019
Details
- Builder model: Steamboat
- Builder name: Taylor Morrison
Utilities & green energy
- Sewer: Public Sewer
- Water: Public
Community & HOA
Community
- Subdivision: Terrian
HOA
- Has HOA: Yes
- Amenities included: Clubhouse, Park, Playground, Pool, Trail(s)
- Services included: Maintenance Grounds, Recycling, Trash
- HOA fee: $268 quarterly
- HOA name: Castle Oaks Estates Master Association – Terrain
- HOA phone: 303-985-9623
Location
- Region: Castle Rock
Financial & listing details
- Price per square foot: $156/sqft
- Tax assessed value: $787,660
- Annual tax amount: $5,921
- Date on market: 4/19/2024
- Listing terms: Cash,Conventional,Jumbo,VA Loan
- Exclusions: Outdoor String Lights, Fire Pit, Personal Property
- Ownership: Individual
- Road surface type: Paved
Price history
| Date | Event | Price |
|---|---|---|
| 5/31/2024 | Sold | $830,000-2.4%$156/sqft |
Source:  REcolorado as distributed by MLS GRID #6814031 Report a problem REcolorado as distributed by MLS GRID #6814031 Report a problem | ||
| 4/28/2024 | Pending sale | $850,000$160/sqft |
Source: REcolorado as distributed by MLS GRID #6814031 Report a problem | ||
| 4/18/2024 | Listed for sale | $850,000+45.1%$160/sqft |
Source: REcolorado as distributed by MLS GRID #6814031 Report a problem | ||
| 1/28/2020 | Sold | $585,902$110/sqft |
Source: Public Record Report a problem | ||
Public tax history
| Year | Property taxes | Tax assessment |
|---|---|---|
| 2025 | $5,868 -0.9% | $49,230 -16.8% |
| 2024 | $5,921 +21.9% | $59,190 -1% |
| 2023 | $4,858 -4.3% | $59,770 +46.6% |
| 2022 | $5,078 | $40,780 -2.8% |
| 2021 | -- | $41,950 +3.9% |
| 2020 | $4,907 +221.7% | $40,370 +79.9% |
| 2019 | $1,525 0% | $22,440 +85.3% |
| 2018 | $1,525 +104% | $12,110 +94.4% |
| 2017 | $748 | $6,230 |
Find assessor info on the county website
Neighborhood: 80108
Nearby homes
- $744,7004 bd4 ba3.2k sqft1662 Augustine Dr, Castle Rock, CO 80108Off Market
- $799,9004 bd4 ba3.8k sqft1684 Augustine Dr, Castle Rock, CO 80108Sold

- $796,8003 bd3 ba5.1k sqft4962 Coulee Trl, Castle Rock, CO 80108Off Market
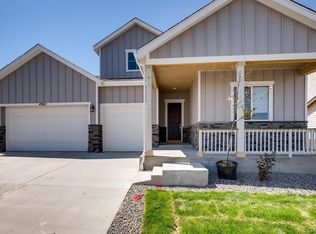
- $784,4004 bd5 ba3.6k sqft1654 Augustine Dr, Castle Rock, CO 80108Off Market
- $702,4004 bd4 ba2.4k sqft4946 Coulee Trl, Castle Rock, CO 80108Off Market
- $978,1005 bd5 ba5.4k sqft1663 Augustine Dr, Castle Rock, CO 80108Off Market
- $746,8003 bd3 ba2.6k sqft1677 Augustine Dr, Castle Rock, CO 80108Off Market
- $870,0005 bd4 ba4.8k sqft1730 Augustine Dr, Castle Rock, CO 80108Sold
Nearby schools
GreatSchools rating
- 6/10Sage Canyon Elementary SchoolGrades: PK-6Distance: 0.7 mi
- 5/10Mesa Middle SchoolGrades: 6-8Distance: 1.1 mi
- 7/10Douglas County High SchoolGrades: 9-12Distance: 2.4 mi
Schools provided by the listing agent
- Elementary: Sage Canyon
- Middle: Mesa
- High: Douglas County
- District: Douglas RE-1
Source: REcolorado as distributed by MLS GRID. This data may not be complete. We recommend contacting the local school district to confirm school assignments for this home.
Get a cash offer in 3 minutes
Find out how much your home could sell for in as little as 3 minutes with a no-obligation cash offer.
Estimated market value
$821,900
Get a cash offer in 3 minutes
Find out how much your home could sell for in as little as 3 minutes with a no-obligation cash offer.
Estimated market value
$821,900
- Colorado
- Douglas County
- Castle Rock
- 80108
- 1668 Augustine Drive
Nearby cities
Nearby neighborhoods
Nearby zip codes
Other Castle Rock Topics
