Skip main navigation
Closed
  • $326,000

    1668 Brandywine Ln, Dixon, IL 61021

    6beds
    2,664sqft
    Single Family Residence
    Built in 2004
    0.5 Acres Lot
    $381,500 Zestimate®
    $122/sqft
    $2,584 Estimated rent

    Home value

    $381,500

    $362,000 - $401,000

    $2,584/mo

    Zestimate® history
    Loading
    Loading...

    Owner options

    List your home for rent

    $2,584/mo

    Rent Zestimate®

    Find your next renter with Zillow Rental Manager. Plus, with online applications, you can quickly screen prospective tenants – for free.

    Learn more

    $2,584/mo

    Rent Zestimate®

    Refinance and save

    $2,274/mo

    Est. payment

    Refinancing to a lower rate could help reduce your monthly payments and save thousands over the life of the loan.

    See today's rates

    $2,274/mo

    Est. payment

    Explore your selling options

    Work with a Zillow partner agent

    Leverage their expertise and Zillow's premium Showcase listings to get your home seen by more buyers.

    Get started

    List with your own agent

    Get your home in front of millions of buyers by listing it on Zillow.

    Learn how to do it

    Sell it yourself

    Take full control of how buyers see your home on Zillow by listing For Sale by Owner (FSBO).

    List your home

    What's special

    Contemporary kitchenSizable pantry cabinetGarage door openersLarge breakfast barBonus roomEv chargerPlenty of workspace
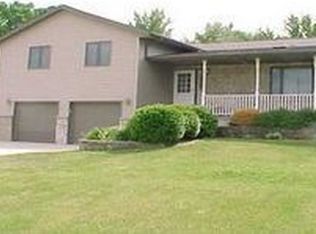
    Welcome to this beautiful ranch home located in a great subdivision between Dixon & Sterling. You'll be impressed with the amount of space this home has to offer! In 2017 an additional 960 square feet was added to this already spacious home making the total finished living space over 4100 square feet. It now boasts 6 bedrooms and 4 full bathrooms. You'll enter into a large living room that features vaulted ceilings, skylights, & 2 large windows with a view of the river. Off the living room is an awesome Great Room featuring a combo Kitchen, Dining, and Family room. This open floor plan measuring 33x31 square feet is great for family gatherings and entertaining and offers lots of natural lighting with sliding glass doors that lead out to a newer 188 sq ft deck. The contemporary kitchen has great cupboard space with a large breakfast bar, skylights, and a sizable pantry cabinet that was added in 2017. The built-ins just add to this remarkable space and all appliances will stay. You'll find 5 bedrooms on the main level that includes 2 large master bedrooms each with a walk-in closet and full bath with Bidet toilets. There are 3 additional bedrooms, another full bath, and a laundry area on the main level. The finished basement features an extra 1500 square feet of living space which includes a large family room, bedroom, full bath, and a bonus room that can be used as office space, a workout room, or an additional bedroom. Also in the basement is a sizable utility room with tons of storage area. There is a 3-car attached garage measuring 36x24.5 with plenty of workspace, garage door openers, and EV charger. A 2nd furnace and A/C unit was added for the new addition. This home is Not in a Flood Plain. Most of the furniture is negotiable. Call and schedule your private showing today. You really must see to appreciate!

    Zillow last checked:

    Listing updated:

    Listing courtesy of:

    Patricia Shoemaker 815-994-8794,

    Crawford Realty, LLC

    Bought with:

    JD Gieson

    RE/MAX of Rock Valley

    Source: MRED as distributed by MLS GRID,MLS#: 11833048MLS Logo

    Facts & features

    Interior

    Bedrooms & bathrooms
    • Bedrooms: 6
    • Bathrooms: 4
    • Full bathrooms: 4
    Primary bedroom
    • Features: Flooring (Wood Laminate), Bathroom (Full)
    • Level: Main
    • Area: 240 Square Feet
    • Dimensions: 16X15
    Bedroom 2
    • Features: Flooring (Carpet)
    • Level: Main
    • Area: 208 Square Feet
    • Dimensions: 16X13
    Bedroom 3
    • Features: Flooring (Carpet)
    • Level: Main
    • Area: 130 Square Feet
    • Dimensions: 13X10
    Bedroom 4
    • Features: Flooring (Carpet)
    • Level: Main
    • Area: 130 Square Feet
    • Dimensions: 13X10
    Bedroom 5
    • Features: Flooring (Carpet)
    • Level: Main
    • Area: 132 Square Feet
    • Dimensions: 12X11
    Bedroom 6
    • Features: Flooring (Carpet)
    • Level: Basement
    • Area: 208 Square Feet
    • Dimensions: 16X13
    Bonus room
    • Features: Flooring (Carpet)
    • Level: Basement
    • Area: 345 Square Feet
    • Dimensions: 23X15
    Dining room
    • Features: Flooring (Wood Laminate), Window Treatments (Skylight(s))
    • Level: Main
    • Area: 234 Square Feet
    • Dimensions: 18X13
    Family room
    • Features: Flooring (Wood Laminate)
    • Level: Main
    • Area: 280 Square Feet
    • Dimensions: 20X14
    Other
    • Features: Flooring (Carpet)
    • Level: Basement
    • Area: 299 Square Feet
    • Dimensions: 23X13
    Kitchen
    • Features: Kitchen (Eating Area-Breakfast Bar, Pantry-Closet), Flooring (Wood Laminate), Window Treatments (Skylight(s))
    • Level: Main
    • Area: 182 Square Feet
    • Dimensions: 14X13
    Laundry
    • Level: Main
    • Area: 24 Square Feet
    • Dimensions: 6X4
    Living room
    • Features: Flooring (Wood Laminate), Window Treatments (Skylight(s))
    • Level: Main
    • Area: 299 Square Feet
    • Dimensions: 23X13
    Other
    • Level: Basement
    • Area: 432 Square Feet
    • Dimensions: 27X16
    Heating
    • Natural Gas
    Cooling
    • Central Air
    Appliances
    • Included: Range, Microwave, Dishwasher, Refrigerator, Washer, Dryer, Disposal, Water Purifier Owned, Water Softener Owned
    • Laundry: Main Level
    Features
    • Cathedral Ceiling(s), Built-in Features, Walk-In Closet(s), Open Floorplan
    • Flooring: Laminate, Carpet
    • Windows: Screens, Skylight(s)
    • Basement: Finished,Full
    Interior area
    • Total structure area: 4,330
    • Total interior livable area: 2,664 sqft
    • Finished area below ground: 1,500

    Property

    Parking
    • Total spaces: 3
    • Parking features: Concrete, Garage Door Opener, On Site, Garage Owned, Attached, Garage
    • Attached garage spaces: 3
    • Has uncovered spaces: Yes
    Accessibility
    • Accessibility features: No Disability Access
    Features
    • Stories: 1
    • Patio & porch: Deck
    Lot
    • Size: 0.50 Acres
    • Dimensions: 160X135
    Details
    • Additional structures: Shed(s)
    • Parcel number: 16071125202000
    • Special conditions: None
    • Other equipment: Water-Softener Owned, Ceiling Fan(s), Sump Pump

    Construction

    Type & style
    • Home type: SingleFamily
    • Property subtype: Single Family Residence
    Materials
    • Vinyl Siding
    • Roof: Asphalt
    Condition
    • New construction: No
    • Year built: 2004

    Utilities & green energy

    • Electric: 200+ Amp Service
    • Sewer: Public Sewer
    • Water: Well

    Community & neighborhood

    Location
    • Region: Dixon

    HOA & financial

    HOA
    • Services included: None

    Other

    Other facts
    • Listing terms: Cash
    • Ownership: Fee Simple

    Price history

    DateEventPrice
    8/25/2023Sold$326,000-1.2%$122/sqft
    Source: MRED as distributed by MLS GRID #11833048 Report a problem
    7/28/2023Pending sale$329,900$124/sqft
    Source: MRED as distributed by MLS GRID #11833048 Report a problem
    7/24/2023Listed for sale$329,900+69.2%$124/sqft
    Source: MRED as distributed by MLS GRID #11833048 Report a problem
    9/11/2014Sold$195,000-2.5%$73/sqft
    Source: MRED as distributed by MLS GRID #08615932 Report a problem
    8/13/2014Pending sale$199,900$75/sqft
    Source: Crawford Realty, LLC #08615932 Report a problem
    7/23/2014Price change$199,900-4.4%$75/sqft
    Source: Crawford Realty, LLC #08615932 Report a problem
    5/16/2014Listed for sale$209,000+10.3%$78/sqft
    Source: Crawford Realty, LLC #08615932 Report a problem
    12/16/2009Sold$189,500$71/sqft
    Source: Public Record Report a problem

    Public tax history

    YearProperty taxesTax assessment
    2024$7,209 +8.7%$107,425 +9%
    2023$6,631 +9.9%$98,555 +11%
    2022$6,035 +60.5%$88,788 +8%
    2021$3,760 $82,211 -6.4%
    2020-- $87,857 +3%
    2019$4,088 -1.3%$85,298 +2%
    2018$4,144 $83,626 +34.4%
    2017$4,144 +9.1%$62,240 +8.7%
    2016$3,799 +5.2%$57,271
    2015$3,610 +2%$57,271
    2014$3,539 -6%$57,271 -6.5%
    2013$3,765 -2%$61,226 -2%
    2012$3,844 +1.8%$62,476
    2011$3,777 $62,476

    Find assessor info on the county website

    Neighborhood: 61021

    Nearby schools

    GreatSchools rating
    Schools provided by the listing agent
    • District: 170

    Source: MRED as distributed by MLS GRID. This data may not be complete. We recommend contacting the local school district to confirm school assignments for this home.

    Get pre-qualified for a loan
    At Zillow Home Loans, we can pre-qualify you in as little as 5 minutes with no impact to your credit score.

    An equal housing lender. NMLS #10287.