Beautifully updated and move-in ready 4-bedroom / 2.5-bath home in Deerfield's highly coveted Clavinia neighborhood. The inviting white kitchen opens to the family room and features stainless steel appliances, custom cabinetry, stunning countertops and abundant storage. The spacious first floor also includes a dining room with custom chair rail, large living room, dedicated home office and convenient laundry room. Upstairs, the generous primary suite offers a dressing area, walk-in closet and beautifully renovated bath with double vanity. Three additional bedrooms share an updated hall bath. The finished basement provides even more flexible living space, while the oversized backyard is perfect for relaxing and entertaining. Completely rehabbed in 2015, the home was thoughtfully updated with a new roof, doors, windows and mechanicals. HVAC replaced 2025. Ideally situated close to numerous parks, shopping, Mitchell pool and all that the Deerfield has to offer.
Contingent
$819,000
1668 Central Ave, Deerfield, IL 60015
4beds
2,597sqft
Single Family Residence
Built in 1966
10,000 Square Feet Lot
$-- Zestimate®
$315/sqft
$-- HOA
What's special
Updated hall bathSpacious first floorStunning countertopsGenerous primary suiteDedicated home officeAbundant storageCustom cabinetry
- --
- 144
- views
- 2
- saves
Likely to sell faster than
Zillow last checked:
Listing updated:
Listed by:
Stephanie Malk (630)750-7835,
Compass,
Jacqueline Lotzof,
Compass
Source: MRED as distributed by MLS GRID,MLS#: 12732073
Facts & features
Interior
Bedrooms & bathrooms
- Bedrooms: 4
- Bathrooms: 3
- Full bathrooms: 2
- 1/2 bathrooms: 1
Rooms
- Room types: Foyer, Office, Recreation Room, Utility Room-Lower Level
Primary bedroom
- Features: Flooring (Hardwood), Bathroom (Full, Double Sink)
- Level: Second
- Area: 225 Square Feet
- Dimensions: 15X15
Bedroom 2
- Features: Flooring (Hardwood)
- Level: Second
- Area: 216 Square Feet
- Dimensions: 18X12
Bedroom 3
- Features: Flooring (Hardwood)
- Level: Second
- Area: 210 Square Feet
- Dimensions: 15X14
Bedroom 4
- Features: Flooring (Hardwood)
- Level: Second
- Area: 121 Square Feet
- Dimensions: 11X11
Dining room
- Features: Flooring (Hardwood)
- Level: Main
- Area: 156 Square Feet
- Dimensions: 13X12
Family room
- Features: Flooring (Hardwood)
- Level: Main
- Area: 285 Square Feet
- Dimensions: 19X15
Foyer
- Features: Flooring (Hardwood)
- Level: Main
- Area: 96 Square Feet
- Dimensions: 16X06
Kitchen
- Features: Kitchen (Eating Area-Breakfast Bar, Eating Area-Table Space, Island, Pantry-Closet), Flooring (Hardwood)
- Level: Main
- Area: 208 Square Feet
- Dimensions: 16X13
Laundry
- Features: Flooring (Hardwood)
- Level: Main
- Area: 60 Square Feet
- Dimensions: 10X06
Living room
- Features: Flooring (Hardwood)
- Level: Main
- Area: 299 Square Feet
- Dimensions: 23X13
Office
- Features: Flooring (Hardwood)
- Level: Main
- Area: 80 Square Feet
- Dimensions: 10X08
Recreation room
- Features: Flooring (Carpet)
- Level: Basement
- Area: 560 Square Feet
- Dimensions: 28X20
Other
- Level: Basement
- Area: 105 Square Feet
- Dimensions: 15X07
Heating
- Natural Gas, Forced Air
Cooling
- Central Air
Appliances
- Included: Range, Microwave, Dishwasher, Refrigerator, Washer, Dryer, Disposal, Stainless Steel Appliance(s), Humidifier
- Laundry: Main Level, Gas Dryer Hookup
Features
- Walk-In Closet(s)
- Flooring: Hardwood
- Windows: Screens
- Basement: Finished,Full
- Attic: Unfinished
- Number of fireplaces: 1
- Fireplace features: Attached Fireplace Doors/Screen, Gas Log, Gas Starter, Family Room
Interior area
- Total structure area: 0
- Total interior livable area: 2,597 sqft
Property
Parking
- Total spaces: 2
- Parking features: Concrete, Garage Door Opener, Yes, Garage Owned, Attached, Garage
- Attached garage spaces: 2
- Has uncovered spaces: Yes
Accessibility
- Accessibility features: No Disability Access
Features
- Stories: 2
- Patio & porch: Patio, Porch
Lot
- Size: 10,000 Square Feet
- Dimensions: 80X125
- Features: Wooded
Details
- Parcel number: 16312060160000
- Special conditions: None
- Other equipment: TV-Dish, Ceiling Fan(s), Sump Pump, Backup Sump Pump;
Construction
Type & style
- Home type: SingleFamily
- Architectural style: Colonial
- Property subtype: Single Family Residence
Materials
- Vinyl Siding, Brick
- Foundation: Concrete Perimeter
- Roof: Asphalt
Condition
- New construction: No
- Year built: 1966
- Major remodel year: 2015
Details
- Builder model: 2 STORY -COLONIAL
Utilities & green energy
- Electric: Circuit Breakers
- Sewer: Public Sewer
- Water: Lake Michigan, Public
Community & HOA
Community
- Features: Curbs, Sidewalks, Street Lights, Street Paved
- Security: Carbon Monoxide Detector(s)
HOA
- Services included: None
Location
- Region: Deerfield
Financial & listing details
- Price per square foot: $315/sqft
- Tax assessed value: $627,534
- Annual tax amount: $19,314
- Date on market: 8/15/2026
- Ownership: Fee Simple
Estimated market value
Not available
Estimated sales range
Not available
Not available
Price history
| Date | Event | Price |
|---|---|---|
| 11/18/2021 | Sold | $645,000$248/sqft |
Source: Public Record Report a problem | ||
| 6/1/2021 | Sold | $645,000+4.2%$248/sqft |
Source:  MRED as distributed by MLS GRID #11055474 Report a problem MRED as distributed by MLS GRID #11055474 Report a problem | ||
| 4/19/2021 | Contingent | $619,000$238/sqft |
Source: MRED as distributed by MLS GRID #11055474 Report a problem | ||
| 4/16/2021 | Listed for sale | $619,000+0.7%$238/sqft |
Source: MRED as distributed by MLS GRID #11055474 Report a problem | ||
| 4/28/2016 | Sold | $615,000+28.9%$237/sqft |
Source: MRED as distributed by MLS GRID #09143890 Report a problem | ||
| 4/9/2015 | Listing removed | $477,000$184/sqft |
Source: Carrington R E Services LLC #08831665 Report a problem | ||
| 4/9/2015 | Pending sale | $477,000+18.3%$184/sqft |
Source: Carrington R E Services LLC #08831665 Report a problem | ||
| 4/8/2015 | Sold | $403,200-15.5%$155/sqft |
Source: Public Record Report a problem | ||
| 4/8/2015 | Listed for sale | $477,000$184/sqft |
Source: Carrington R E Services LLC #08831665 Report a problem | ||
| 3/3/2015 | Listing removed | $477,000$184/sqft |
Source: Carrington R E Services Llc #08831665 Report a problem | ||
| 2/18/2015 | Price change | $477,000+92.3%$184/sqft |
Source: Carrington R E Services Llc #08831665 Report a problem | ||
| 12/11/2014 | Listed for sale | $248,000-38%$95/sqft |
Source: HomeSearch.com Realty Services Inc #08796700 Report a problem | ||
| 12/17/2001 | Sold | $400,000$154/sqft |
Source: Public Record Report a problem | ||
Public tax history
| Year | Property taxes | Tax assessment |
|---|---|---|
| 2024 | $18,551 +2.3% | $219,280 +4.8% |
| 2023 | $18,139 +16.7% | $209,157 +4.2% |
| 2022 | $15,538 +6% | $200,727 +18.1% |
| 2021 | $14,657 +0.2% | $169,971 +3.5% |
| 2020 | $14,630 +2.4% | $164,219 +0.2% |
| 2019 | $14,290 -0.9% | $163,941 -5.6% |
| 2018 | $14,417 | $173,620 +0.3% |
| 2017 | $14,417 +4.6% | $173,066 +3.9% |
| 2016 | $13,782 +17.8% | $166,522 +6.4% |
| 2015 | $11,704 +2.9% | $156,462 +17.4% |
| 2014 | $11,370 +2.5% | $133,240 +0.9% |
| 2012 | $11,096 +2.7% | $132,064 -6.8% |
| 2011 | $10,808 -18.3% | $141,694 -26.5% |
| 2010 | $13,225 +5% | $192,666 -5.6% |
| 2009 | $12,596 +1.6% | $204,139 -2.2% |
| 2008 | $12,395 +13.7% | $208,837 +2.8% |
| 2006 | $10,904 +7.5% | $203,169 |
| 2005 | $10,143 +5.3% | -- |
| 2004 | $9,631 +119.2% | -- |
| 2003 | $4,393 -48.4% | -- |
| 2002 | $8,514 +6.6% | -- |
| 2001 | $7,985 +3.6% | $119,998 +6.4% |
| 2000 | $7,709 | $112,788 |
Find assessor info on the county website
Monthly payment
Est. payment
Payment breakdown
Explore the cost of this home by adjusting the details. Changes won't be saved.Climate risks
Neighborhood: 60015
Nearby schools
Schools provided by the listing agent
- Elementary: South Park Elementary School
- Middle: Charles J Caruso Middle School
- High: Deerfield High School
- District: 109
Source: MRED as distributed by MLS GRID. This data may not be complete. We recommend contacting the local school district to confirm school assignments for this home.
Similar homes
- $585,0004 bd3 ba2.2k sqft1300 Knollwood Rd, Deerfield, IL 60015Active
 MLS ID #12750182, Stephanie Malk, Compass. MRED as distributed by MLS GRID
 - $1,200,0004 bd3 ba3.1k sqft1695 Overland Trl, Deerfield, IL 60015Active
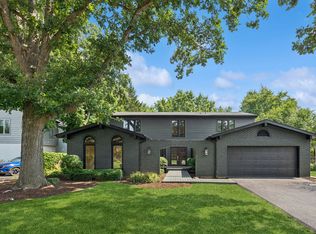 MLS ID #12753708, Ryan Pavey, Baird & Warner. MRED as distributed by MLS GRID
 - $805,0005 bd3 ba2.6k sqft3822 Knight St, Glenview, IL 60025Re-activated
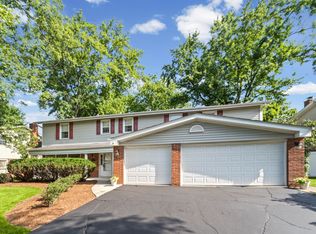 MLS ID #12753725, Linda Allibone, @properties Christie's International Real Estate. MRED as distributed by MLS GRID
 - $889,0005 bd4 ba2.9k sqft2272 Asbury Rd, Northbrook, IL 60062Active
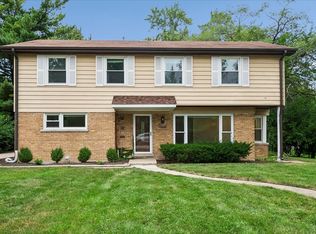 MLS ID #12720936, Joe Tyler Gerber, Baird & Warner. MRED as distributed by MLS GRID
