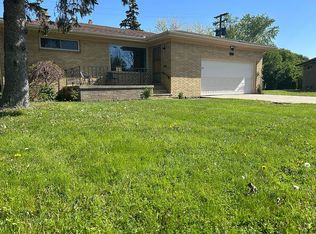
Welcome to this beautifully maintained ranch-style home at 1668 Chelmsford Road in highly sought-after Mayfield Heights, offering the ultimate convenience of single-floor living. This spacious property features three comfortable bedrooms and three full bathrooms, including a highly convenient full bath located in the finished basement. The inviting interior boasts a large and cozy living room, along with a large eat-in kitchen perfect for casual meals that flows seamlessly into a substantial dining room designed to easily accommodate large dinner parties and family gatherings. Step outside to enjoy an expansive wrap-around deck overlooking a beautiful backyard, providing an incredible outdoor space for relaxing or entertaining during the warmer months. Situated in a prime Northeast Ohio location, future owners will enjoy unparalleled convenience, living just minutes away from fantastic shopping and dining at Golden Gate Plaza and Eastgate Shopping Center, with quick access to Interstate 271 for an easy commute to downtown Cleveland. The property is ideally located near top-tier medical facilities like Cleveland Clinic - Hillcrest Hospital, as well as local schools and wonderful neighborhood parks. Complete with an included one-year home warranty for your total peace of mind, this standout property presents a tremendous opportunity to own in a thriving area, so schedule your private showing today!
Active
Price cut: $4K (9/23)
$335,900
1668 Chelmsford Rd, Mayfield Heights, OH 44124
3beds
2,396sqft
Single Family Residence
Built in 1958
8,712 Square Feet Lot
$-- Zestimate®
$140/sqft
$-- HOA
What's special
Three comfortable bedroomsExpansive wrap-around deckSingle-floor livingBeautiful backyardLarge eat-in kitchen
- 62 days
- 773
- 30
Zillow last checked:
Listing updated:
Listed by:
David Gurary 216-438-8888 gurary@gmail.com,
Century 21 Homestar
Source: MLS Now,MLS#: 5232181 Originating MLS: Akron Cleveland Association of REALTORS
Originating MLS: Akron Cleveland Association of REALTORSFacts & features
Interior
Bedrooms & bathrooms
- Bedrooms: 3
- Bathrooms: 3
- Full bathrooms: 3
- Main level bathrooms: 2
- Main level bedrooms: 3
Primary bedroom
- Level: First
- Dimensions: ND x ND
Bedroom
- Level: First
- Dimensions: ND x ND
Bedroom
- Level: First
- Dimensions: ND x ND
Dining room
- Level: First
- Dimensions: ND x ND
Eat in kitchen
- Level: First
- Dimensions: ND x ND
Living room
- Level: First
- Dimensions: 15 x 16
Other
- Description: Flooring: Luxury Vinyl Tile
- Level: Lower
- Dimensions: ND x ND
Recreation
- Description: Flooring: Luxury Vinyl Tile
- Level: Lower
- Dimensions: ND x ND
Heating
- Forced Air, Gas
Cooling
- Central Air
Appliances
- Included: Dryer, Dishwasher, Disposal, Humidifier, Range, Refrigerator, Washer
- Laundry: In Basement
Features
- Basement: Full,Partially Finished
- Number of fireplaces: 1
Interior area
- Total structure area: 2,396
- Total interior livable area: 2,396 sqft
- Finished area above ground: 1,596
- Finished area below ground: 800
Video & virtual tour
Property
Parking
- Total spaces: 2
- Parking features: Attached, Driveway, Electricity, Garage, Garage Door Opener
- Attached garage spaces: 2
Accessibility
- Accessibility features: None
Features
- Levels: One
- Stories: 1
- Patio & porch: Rear Porch, Deck, Side Porch
- Exterior features: Other, Private Yard
Lot
- Size: 8,712 Square Feet
- Dimensions: 60 x 142
Details
- Parcel number: 86304074
- Special conditions: Standard
Construction
Type & style
- Home type: SingleFamily
- Architectural style: Ranch
- Property subtype: Single Family Residence
Materials
- Aluminum Siding, Vinyl Siding
- Roof: Asphalt,Fiberglass
Condition
- Updated/Remodeled
- Year built: 1958
Details
- Warranty included: Yes
Utilities & green energy
- Sewer: Public Sewer
- Water: Public
Community & HOA
Community
- Security: Carbon Monoxide Detector(s), Smoke Detector(s)
HOA
- Has HOA: No
Location
- Region: Mayfield Heights
Financial & listing details
- Price per square foot: $140/sqft
- Tax assessed value: $236,600
- Annual tax amount: $5,410
- Date on market: 7/31/2026
- Cumulative days on market: 63 days
- Listing terms: Cash,Conventional,1031 Exchange,FHA,VA Loan
Estimated market value
Not available
Estimated sales range
Not available
Not available
Price history
| Date | Event | Price |
|---|---|---|
| 9/23/2026 | Price change | $335,900-1.2%$140/sqft |
Source:  MLS Now #5232181 Report a problem MLS Now #5232181 Report a problem | ||
| 8/19/2026 | Price change | $339,900-2.9%$142/sqft |
Source: MLS Now #5232181 Report a problem | ||
| 7/31/2026 | Listed for sale | $349,900+127.2%$146/sqft |
Source: MLS Now #5232181 Report a problem | ||
| 12/21/2022 | Sold | $154,000$64/sqft |
Source: Public Record Report a problem | ||
Public tax history
| Year | Property taxes | Tax assessment |
|---|---|---|
| 2025 | $5,260 +0% | $82,810 |
| 2024 | $5,258 +20.7% | $82,810 +35.1% |
| 2023 | $4,358 +0.6% | $61,290 |
| 2022 | $4,330 +1.1% | $61,290 |
| 2021 | $4,284 +7.5% | $61,290 +17.1% |
| 2020 | $3,986 +0.9% | $52,360 |
| 2019 | $3,949 -0.9% | $52,360 |
| 2018 | $3,985 -3.5% | $52,360 +3% |
| 2017 | $4,129 +9.8% | $50,830 |
| 2016 | $3,759 | $50,830 |
| 2015 | $3,759 +1.2% | $50,830 +2% |
| 2014 | $3,716 +1.2% | $49,850 |
| 2013 | $3,673 +3% | $49,850 |
| 2012 | $3,566 +947.1% | $49,850 -5.1% |
| 2011 | $341 +0% | $52,540 |
| 2010 | $340 -89.9% | $52,540 |
| 2009 | $3,381 -6% | $52,540 -10% |
| 2008 | $3,597 +13.5% | $58,390 |
| 2007 | $3,168 -0.5% | $58,390 |
| 2006 | $3,185 +8.3% | $58,390 +12.2% |
| 2005 | $2,940 +1.9% | $52,050 |
| 2004 | $2,884 +16.6% | $52,050 |
| 2003 | $2,474 +6.4% | $52,050 +8.8% |
| 2002 | $2,325 -44% | $47,850 |
| 2001 | $4,153 -0.1% | $47,850 |
| 2000 | $4,158 | $47,850 |
Find assessor info on the county website
Monthly payment
Est. payment
Payment breakdown
Explore the cost of this home by adjusting the details. Changes won't be saved.Climate risks
Neighborhood: 44124
Nearby schools
Schools provided by the listing agent
- District: Mayfield CSD - 1819
Source: MLS Now. This data may not be complete. We recommend contacting the local school district to confirm school assignments for this home.
- $296,4003 bd1 ba1.4k sqft1662 Chelmsford Rd, Mayfield Heights, OH 44124Off Market
- $240,9003 bd1 ba1.7k sqft1674 Chelmsford Rd, Mayfield Heights, OH 44124Off Market
- $279,7003 bd2 ba1.2k sqft1680 Chelmsford Rd, Mayfield Heights, OH 44124Off Market
- $219,6003 bd1 ba1.1k sqft1656 Chelmsford Rd, Mayfield Heights, OH 44124Off Market
Similar homes
- $341,0003 bd2 ba1.8k sqft6413 Longridge Rd, Mayfield Heights, OH 44124For Sale
 MLS ID #5248573, Susan M Loparo, RE/MAX Crossroads Properties. MLS Now
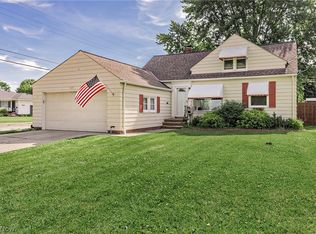
 - $239,0003 bd2 ba1.4k sqft1649 Gilbert Dr, Mayfield Heights, OH 44124For Sale
 MLS ID #5249300, Samuel Cregar, Keller Williams Greater Metropolitan. MLS Now
 - $300,0003 bd3 ba2k sqft1887 Brainard Rd, Lyndhurst, OH 44124For Sale
 MLS ID #5242362, Chris H Olsen, Olsen Ziegler Realty LLC. MLS Now
 - $265,0003 bd2 ba1.2k sqft5931 Mayberry Ave, Mayfield Heights, OH 44124For Sale By Owner