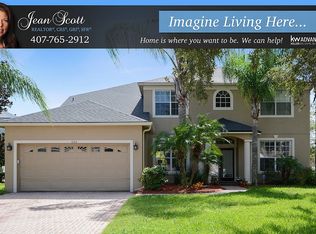
Welcome to your dream home! This stunning two-story residence, situated on a prime corner lot, offers an abundance of space and luxurious features designed for modern living, and with a three-car garage, you'll have plenty of room for vehicles, storage, and hobbies. As you step inside, you'll be greeted by a spacious and inviting floor plan along with beautiful Brazilian walnut engineered premium hardwood flooring. The heart of the home is the upgraded kitchen, boasting stainless appliances, marble countertops, pantry, spacious bar seating and ample cabinetry with pull out drawers and soft close doors, making it a chef's paradise. The kitchen seamlessly flows into the great room, which combines the living and dining areas creating an open and airy space perfect for entertaining and everyday living. The main level also features a beautifully appointed in-law suite, complete with its own sitting room and full bath, providing the perfect private retreat for guests or extended family. Upstairs, the expansive owner's suite offers a serene escape with a large bedroom, a spa-like en suite bathroom, and generous walk-in closet space. Two additional bedrooms, a full bath and a versatile game room complete the upper level, providing plenty of room for family and entertaining. Step outside to relax on the oversized lanai with beautiful tongue/groove ceiling. This home offers something for everyone. Notable upgrades include: Roof-2017, exterior door with built in blinds, New downstairs A/C 2023, water heater 2023, added insulation in walls between family room and in-law suite (bedroom 4), preventative Massey termite bond. The neighborhood itself is a vibrant community offering a range of amenities to enhance your lifestyle. Enjoy sunny days at the community pool, stay active on the tennis courts, and host events or gatherings at the clubhouse. This home truly has it all, combining functionality with elegance, all within a community that provides fantastic recreational options, and great public schools. Don't miss the opportunity to make this exceptional property your own. Schedule a showing today and envision the endless possibilities this home and neighborhood have to offer!
Sold for $750,000
$750,000
1668 COPPERLEAF COVE, OVIEDO, FL 32766
4beds
3,408sqft
Single Family Residence
Built in 2002
10,174 Square Feet Lot
$761,000 Zestimate®
$220/sqft
$3,276 Estimated rent
Home value
$761,000
$723,000 - $799,000
$3,276/mo
Zestimate® history
Owner options
List your home for rent
$3,276/mo
Rent Zestimate®
Find your next renter with Zillow Rental Manager. Plus, with online applications, you can quickly screen prospective tenants – for free.
$3,276/mo
Rent Zestimate®
Refinance and save
$5,104/mo
Est. payment
Refinancing to a lower rate could help reduce your monthly payments and save thousands over the life of the loan.
$5,104/mo
Est. payment
Explore your selling options
Work with a Zillow partner agent
Leverage their expertise and Zillow's premium Showcase listings to get your home seen by more buyers.
Get startedList with your own agent
Get your home in front of millions of buyers by listing it on Zillow.
Learn how to do itSell it yourself
Take full control of how buyers see your home on Zillow by listing For Sale by Owner (FSBO).
List your homeWhat's special
Zillow last checked:
Listing updated:
Listed by:
Renee Killiri 407-222-8339,
RED BIRD REALTY OF FLORIDA INC 407-222-8339
Bought with:
Renee Killiri, 3145719
RED BIRD REALTY OF FLORIDA INC
Source: Stellar MLS,MLS#: O6206654 Originating MLS: Orlando Regional
Originating MLS: Orlando Regional
Facts & features
Interior
Bedrooms & bathrooms
- Bedrooms: 4
- Bathrooms: 3
- Full bathrooms: 3
Rooms
- Room types: Bonus Room, Family Room, Utility Room, Storage Rooms
Primary bedroom
- Features: Dual Sinks, En Suite Bathroom, Garden Bath, Granite Counters, Tub with Separate Shower Stall, Walk-In Closet(s)
- Level: Second
- Dimensions: 26x15.5
Bedroom 2
- Features: Built-in Closet
- Level: Second
- Dimensions: 15x11
Bedroom 3
- Features: Walk-In Closet(s)
- Level: Second
- Dimensions: 12.25x12
Bedroom 4
- Features: Built-in Closet
- Level: First
- Dimensions: 12x28
Balcony porch lanai
- Level: First
- Dimensions: 10x27
Bonus room
- Features: Walk-In Closet(s)
- Level: Second
- Dimensions: 15x16
Dinette
- Level: First
- Dimensions: 15.4x8.8
Dining room
- Level: First
- Dimensions: 15.4x11.4
Family room
- Level: First
- Dimensions: 15x17
Kitchen
- Level: First
- Dimensions: 13x10.8
Living room
- Level: First
- Dimensions: 12.4x11.4
Heating
- Central, Electric
Cooling
- Central Air
Appliances
- Included: Dishwasher, Disposal, Microwave, Range, Refrigerator
- Laundry: Laundry Room
Features
- Ceiling Fan(s), High Ceilings, Kitchen/Family Room Combo, Living Room/Dining Room Combo, Open Floorplan, PrimaryBedroom Upstairs, Solid Surface Counters, Solid Wood Cabinets, Split Bedroom, Walk-In Closet(s), In-Law Floorplan
- Flooring: Engineered Hardwood
- Has fireplace: Yes
- Fireplace features: Electric, Living Room
Interior area
- Total structure area: 4,479
- Total interior livable area: 3,408 sqft
Property
Parking
- Total spaces: 3
- Parking features: Garage - Attached
- Attached garage spaces: 3
- Details: Garage Dimensions: 33x23
Features
- Levels: Two
- Stories: 2
- Patio & porch: Covered, Rear Porch
- Exterior features: Irrigation System, Rain Gutters, Sidewalk
Lot
- Size: 10,174 Square Feet
- Features: Cul-De-Sac, Landscaped, Sidewalk
- Residential vegetation: Mature Landscaping, Trees/Landscaped
Details
- Parcel number: 1921325PM00001430
- Zoning: PUD
- Special conditions: None
Construction
Type & style
- Home type: SingleFamily
- Architectural style: Contemporary
- Property subtype: Single Family Residence
Materials
- Block, Stucco
- Foundation: Slab
- Roof: Shingle
Condition
- New construction: No
- Year built: 2002
Utilities & green energy
- Sewer: Public Sewer
- Water: Public
- Utilities for property: Electricity Connected, Public, Street Lights
Community & HOA
Community
- Features: Clubhouse, Deed Restrictions, Fitness Center, Irrigation-Reclaimed Water, Park, Playground, Pool, Sidewalks
- Pet fee: $0 monthly
- Subdivision: LIVE OAK RESERVE UNIT ONE
HOA
- Has HOA: Yes
- Amenities included: Clubhouse, Fence Restrictions, Park, Pool, Tennis Court(s)
- Services included: Community Pool, Maintenance Grounds, Pool Maintenance, Recreational Facilities
- HOA fee: $93 monthly
- HOA name: Leland Management Amanda Taylor
- HOA phone: 407-982-1990
Location
- Region: Oviedo
Financial & listing details
- Price per square foot: $220/sqft
- Tax assessed value: $632,846
- Annual tax amount: $4,990
- Date on market: 6/6/2024
- Cumulative days on market: 9 days
- Listing terms: Cash,Conventional,FHA,VA Loan
- Ownership: Fee Simple
- Total actual rent: 0
- Electric utility on property: Yes
- Road surface type: Paved
Price history
| Date | Event | Price |
|---|---|---|
| 7/30/2024 | Sold | $750,000-2%$220/sqft |
Source:  Stellar MLS #O6206654 Report a problem Stellar MLS #O6206654 Report a problem | ||
| 6/16/2024 | Pending sale | $765,000$224/sqft |
Source: Stellar MLS #O6206654 Report a problem | ||
| 6/6/2024 | Listed for sale | $765,000+184%$224/sqft |
Source: Stellar MLS #O6206654 Report a problem | ||
| 5/29/2002 | Sold | $269,400$79/sqft |
Source: Public Record Report a problem | ||
Public tax history
| Year | Property taxes | Tax assessment |
|---|---|---|
| 2025 | $10,696 +104.4% | $632,846 +75.4% |
| 2024 | $5,233 +6.5% | $360,850 +3% |
| 2023 | $4,912 +2.7% | $350,340 +3% |
| 2022 | $4,781 +0.4% | $340,136 +3% |
| 2021 | $4,764 +0.8% | $330,229 +1.4% |
| 2020 | $4,725 +1.2% | $325,670 +2.3% |
| 2019 | $4,668 | $318,348 +1.9% |
| 2018 | $4,668 +0.9% | $312,412 +2.1% |
| 2017 | $4,625 +2.4% | $305,986 +1.4% |
| 2016 | $4,516 -3.6% | $301,790 +1.4% |
| 2015 | $4,684 | $297,609 +0.8% |
| 2014 | $4,684 -0.6% | $295,247 +1.5% |
| 2013 | $4,714 +5.7% | $290,884 +1.7% |
| 2012 | $4,461 +2.1% | $286,022 +2.7% |
| 2011 | $4,368 -10.9% | $278,533 -8.9% |
| 2010 | $4,903 -7.4% | $305,665 -6.9% |
| 2009 | $5,294 -4.5% | $328,442 -6.8% |
| 2008 | $5,543 +1.6% | $352,267 +3% |
| 2007 | $5,454 -6.8% | $342,007 +2.5% |
| 2006 | $5,849 +1.5% | $333,665 +3% |
| 2005 | $5,764 +15% | $323,947 +28.2% |
| 2004 | $5,015 +0.1% | $252,725 +1.9% |
| 2003 | $5,010 +611.5% | $248,000 +604.5% |
| 2002 | $704 | $35,200 |
Find assessor info on the county website
Neighborhood: 32766
Nearby homes
- $694,5005 bd3 ba3k sqft1662 Copperleaf Cv, Chuluota, FL 32766Off Market
- $809,1005 bd3 ba3.7k sqft1658 Copperleaf Cv, Oviedo, FL 32766Off Market

- $760,4005 bd3 ba3.3k sqft1667 Copperleaf Cv, Oviedo, FL 32766Off Market
- $594,0004 bd2 ba2.2k sqft1663 Copperleaf Cv, Oviedo, FL 32766Sold

- $594,5004 bd2 ba2.2k sqft3403 Wading Heron Ter, Oviedo, FL 32766Off Market
- $732,7005 bd3 ba3.6k sqft1659 Copperleaf Cv, Oviedo, FL 32766Off Market
- $722,9005 bd3 ba2.9k sqft3488 Wading Heron Ter, Oviedo, FL 32766Off Market
- $570,5004 bd3 ba2.2k sqft3401 Wading Heron Ter, Oviedo, FL 32766Off Market
Nearby schools
GreatSchools rating
- 9/10Partin Elementary SchoolGrades: PK-5Distance: 0.4 mi
- 9/10Chiles Middle SchoolGrades: 6-8Distance: 0.5 mi
- 8/10Hagerty High SchoolGrades: 9-12Distance: 2.2 mi
Schools provided by the listing agent
- Elementary: Partin Elementary
- Middle: Chiles Middle
- High: Hagerty High
Source: Stellar MLS. This data may not be complete. We recommend contacting the local school district to confirm school assignments for this home.
Get a cash offer in 3 minutes
Find out how much your home could sell for in as little as 3 minutes with a no-obligation cash offer.
Estimated market value
$761,000
Get a cash offer in 3 minutes
Find out how much your home could sell for in as little as 3 minutes with a no-obligation cash offer.
Estimated market value
$761,000
- Florida
- Seminole County
- Oviedo
- 32766
- 1668 COPPERLEAF COVE
