Skip main navigation
Active
  • $325,000

    1668 Craig Pl, Saint Paul, MN 55119

    4beds
    1,634sqft
    : 
    $2,100/mo
    Get pre-qualified
    Single Family
    Built in 1950
    6,534 Square Feet Lot
    $-- Zestimate®
    $199/sqft
    $-- HOA

    What's special

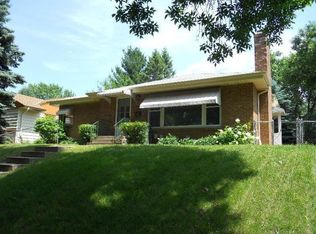
    The moment you walk into this home, you will feel the warmth - from the subtle mid-century details, to the meticulous maintenance ... this one is the perfect blend of charm, opportunity, and peace of mind. With all the "big" stuff taken care of - new roof/gutters, new appliances, new flooring/paint, newer HVAC, newer windows ... this one is ready for you to add your personal touch while knowing the basics are solid. The owners also recently replaced the countertops and refinished the cabinets to restore some mid-century charm while boasting a refreshed feel. There are some amazing bonuses to enjoy here as well! You get a rare two car garage with expanded parking in the driveway, and a fully fenced yard ready for backyard gathering. With three bedrooms and two living spaces on the main floor, this home offers room to grow, host, or hobby! You won't want to miss this opportunity within walking distance of golf, movies, dining, and so much more!
    2 days
    384
    19

    Zillow last checked:

    Listing updated:

    Listed by:

    Darci Smith 605-359-4067,

    Edina Realty, Inc.

    Source: NorthstarMLS as distributed by MLS GRID,MLS#: 7132552MLS Logo

      Facts & features

      Interior

      Bedrooms & bathrooms
      • Bedrooms: 4
      • Bathrooms: 2
      • Full bathrooms: 1
      • 3/4 bathrooms: 1
      Bedroom
      • Level: Main
      • Area: 110 Square Feet
      • Dimensions: 10x11
      Bedroom 2
      • Level: Main
      • Area: 100 Square Feet
      • Dimensions: 10x10
      Bedroom 3
      • Level: Main
      • Area: 99 Square Feet
      • Dimensions: 11x9
      Bedroom 4
      • Level: Lower
      • Area: 165 Square Feet
      • Dimensions: 15x11
      Bathroom
      • Level: Main
      • Area: 35 Square Feet
      • Dimensions: 5x7
      Bathroom
      • Level: Lower
      • Area: 70 Square Feet
      • Dimensions: 7x10
      Dining room
      • Level: Main
      • Area: 63 Square Feet
      • Dimensions: 7x9
      Family room
      • Level: Main
      • Area: 140 Square Feet
      • Dimensions: 10x14
      Kitchen
      • Level: Main
      • Area: 96 Square Feet
      • Dimensions: 12x8
      Living room
      • Level: Main
      • Area: 204 Square Feet
      • Dimensions: 17x12
      Recreation room
      • Level: Lower
      • Area: 280 Square Feet
      • Dimensions: 20x14
      Utility room
      • Level: Lower
      • Area: 361 Square Feet
      • Dimensions: 19x19
      Heating
      • Forced Air
      Cooling
      • Central Air
      Appliances
      • Included: Dryer, Range, Refrigerator, Stainless Steel Appliance(s), Washer
      • Laundry: In Basement
      Features
      • Basement: Block
      • Number of fireplaces: 1
      • Fireplace features: Wood Burning
      Interior area
      • Total structure area: 1,919
      • Total interior livable area: 1,634 sqft
      • Finished area above ground: 1,119
      • Finished area below ground: 515
      Video & virtual tour

      Property

      Parking
      • Total spaces: 2
      • Parking features: Detached Garage, Concrete
      • Garage spaces: 2
      Accessibility
      • Accessibility features: None
      Features
      • Levels: One
      • Stories: 1
      • Fencing: Chain Link
      Lot
      • Size: 6,534 Square Feet
      • Dimensions: 54 x 118
      Details
      • Foundation area: 1119
      • Parcel number: 232922220020
      • Zoning description: Residential-Single Family

      Construction

      Type & style
      • Home type: SingleFamily
      • Property subtype: Single Family
      Materials
      • Block
      Condition
      • New construction: No
      • Year built: 1950

      Utilities & green energy

      • Electric: Circuit Breakers, 100 Amp Service
      • Gas: Natural Gas
      • Sewer: City Sewer/Connected
      • Water: City Water/Connected

      Community & HOA

      Community
      • Subdivision: Hillcrest Center
      HOA
      • Has HOA: No
      Location
      • Region: Saint Paul

      Financial & listing details

      • Price per square foot: $199/sqft
      • Tax assessed value: $258,200
      • Annual tax amount: $4,074
      • Date on market: 8/26/2026

        Estimated market value

        Not available

        Estimated sales range

        Not available

        Not available

        Price history

        DateEventPrice
        8/27/2026Listed for sale$325,000+8.3%$199/sqft
        Source: NorthstarMLS as distributed by MLS GRID #7132552 Report a problem
        3/8/2024Sold$300,000+91.1%$184/sqft
        Source: Public Record Report a problem
        10/6/2016Sold$157,000-9.7%$96/sqft
        Source: NorthstarMLS as distributed by MLS GRID #4741636 Report a problem
        9/8/2016Price change$173,900-3.3%$106/sqft
        Source: RE/MAX Professionals #4741636 Report a problem
        8/12/2016Price change$179,900-1.6%$110/sqft
        Source: RE/MAX Professionals #4741636 Report a problem
        7/20/2016Listed for sale$182,900$112/sqft
        Source: RE/MAX Professionals #4741636 Report a problem

        Public tax history

        YearProperty taxesTax assessment
        2025$4,074 +10.4%$258,200 +8.5%
        2024$3,690 -5.6%$237,900 +1.7%
        2023$3,910 +16%$234,000 -4.3%
        2022$3,372 +14.3%$244,600 +19.1%
        2021$2,950 +5.5%$205,400 +10.7%
        2020$2,795 +3.9%$185,600 +12.1%
        2019$2,691 $165,600
        2018$2,691 -3%$165,600 +1.1%
        2017$2,774 $163,800
        2016$2,774 +39.7%--
        2015$1,986 +10.1%$138,600
        2014$1,804 -1.5%--
        2013$1,832 -9.1%--
        2012$2,016 +19.1%--
        2011$1,692 --
        2010-- --
        2009$1,748 -10.4%--
        2008$1,950 -0.5%--
        2007$1,960 +4.3%--
        2006$1,880 +24.2%--
        2005$1,514 +5.1%--
        2004$1,440 +8.3%--
        2003$1,330 +16.3%--
        2002$1,144 -12.5%--
        2001$1,308 +16.7%--
        2000$1,120 --
        Find assessor info on the county website

        Monthly payment

        Est. payment

        Payment breakdown

        Explore the cost of this home by adjusting the details. Changes won't be saved.
        All calculations are estimates and provided by Zillow, Inc. for informational purposes only. Actual amounts may vary.
        HOA fees may include property taxes on listings classified as Co-Ops. Contact the listing agent and/or owner for fee details.
        See how much you could borrow to make a competitive offer.

        Climate risks

        Neighborhood: Greater Eastside

        Getting around

        82 / 100
        Very Walkable
        48 / 100
        Somewhat Bikeable

        Nearby schools

        GreatSchools rating

        A local agent can set up tours, give advice and negotiate with sellers.

        Browse local experts