Skip main navigation
Closed
  • $470,000

    1668 Delphi Dr, Charlottesville, VA 22911

    3beds
    2,284sqft
    Townhouse
    Built in 2020
    1,742.4 Square Feet Lot
    $494,000 Zestimate®
    $206/sqft
    $2,809 Estimated rent

    Home value

    $494,000

    $469,000 - $519,000

    $2,809/mo

    Zestimate® history
    Loading
    Loading...

    Owner options

    List your home for rent

    $2,809/mo

    Rent Zestimate®

    Find your next renter with Zillow Rental Manager. Plus, with online applications, you can quickly screen prospective tenants – for free.

    Learn more

    $2,809/mo

    Rent Zestimate®

    Refinance and save

    $3,252/mo

    Est. payment

    Refinancing to a lower rate could help reduce your monthly payments and save thousands over the life of the loan.

    See today's rates

    $3,252/mo

    Est. payment

    Explore your selling options

    Work with a Zillow partner agent

    Leverage their expertise and Zillow's premium Showcase listings to get your home seen by more buyers.

    Get started

    List with your own agent

    Get your home in front of millions of buyers by listing it on Zillow.

    Learn how to do it

    Sell it yourself

    Take full control of how buyers see your home on Zillow by listing For Sale by Owner (FSBO).

    List your home

    What's special

    Large swimming poolDarden towe park
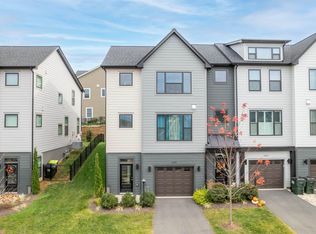
    Find the community you've been dreaming of in this beautiful, like-new, townhouse atop the Cascadia neighborhood of Charlottesville! This expansive home contains three bedrooms, three and a half baths, with a lovely open concept kitchen/living area on the main level. Cascadia boasts plenty of sidewalks, beautiful views of the sunset, plus the HOA includes a well-kept clubhouse, large swimming pool and extensive amenities to make life easier. Darden Towe Park and Pantops Shopping Center are both a stones throw away to cater your every need regarding recreation, shopping, dining and more!

    Zillow last checked:

    Listing updated:

    Listed by:

    SETH C BATTON 434-218-0225,

    FIND HOMES REALTY LLC,

    TORRI BATTON 434-218-0225,

    FIND HOMES REALTY LLC

    Bought with:

    JUDITH BENES, 0225209843

    SALLY DU BOSE REAL ESTATE PARTNERS

    Source: CAAR,MLS#: 648186MLS LogoOriginating MLS: Charlottesville Area Association of Realtors

    Facts & features

    Interior

    Bedrooms & bathrooms
    • Bedrooms: 3
    • Bathrooms: 4
    • Full bathrooms: 3
    • 1/2 bathrooms: 1
    • Main level bathrooms: 1
    Primary bedroom
    • Level: Second
    Bedroom
    • Level: Second
    Bedroom
    • Level: Second
    Primary bathroom
    • Level: Second
    Bathroom
    • Level: Basement
    Bathroom
    • Level: Second
    Dining room
    • Level: First
    Family room
    • Level: Basement
    Half bath
    • Level: First
    Kitchen
    • Level: First
    Laundry
    • Level: Second
    Living room
    • Level: First
    Heating
    • Forced Air, Natural Gas
    Cooling
    • Central Air
    Appliances
    • Included: Dishwasher, Electric Range, Disposal, Microwave, Refrigerator, Dryer, Washer
    Features
    • Double Vanity, Sitting Area in Primary, Walk-In Closet(s), Breakfast Area, Entrance Foyer, Eat-in Kitchen, Home Office, Kitchen Island, Recessed Lighting, Utility Room, Vaulted Ceiling(s)
    • Flooring: Carpet, Ceramic Tile, Hardwood
    • Basement: Full,Finished,Heated,Interior Entry,Walk-Out Access
    • Number of fireplaces: 1
    • Fireplace features: One, Glass Doors
    • Common walls with other units/homes: 2+ Common Walls
    Interior area
    • Total structure area: 2,846
    • Total interior livable area: 2,284 sqft
    • Finished area above ground: 1,744
    • Finished area below ground: 540

    Property

    Parking
    • Total spaces: 1
    • Parking features: Attached, Basement, Electricity, Garage Faces Front, Garage, Garage Door Opener
    • Attached garage spaces: 1
    Features
    • Levels: Two
    • Stories: 2
    • Patio & porch: Patio
    • Exterior features: Fence
    • Pool features: Community, Pool, Association
    • Fencing: Partial
    • Has view: Yes
    • View description: Mountain(s), Residential
    Lot
    • Size: 1,742 sqft
    Details
    • Parcel number: 078H0000223400
    • Zoning description: PUD Planned Unit Development

    Construction

    Type & style
    • Home type: Townhouse
    • Architectural style: Contemporary
    • Property subtype: Townhouse
    • Attached to another structure: Yes
    Materials
    • Fiber Cement, HardiPlank Type, Stick Built
    • Foundation: Poured
    • Roof: Architectural
    Condition
    • New construction: No
    • Year built: 2020

    Utilities & green energy

    • Sewer: Public Sewer
    • Water: Public
    • Utilities for property: Cable Available, High Speed Internet Available

    Community & neighborhood

    Security
    • Security features: Carbon Monoxide Detector(s), Smoke Detector(s)
    Community
    • Community features: None, Pool, Sidewalks
    Location
    • Region: Charlottesville
    • Subdivision: CASCADIA

    HOA & financial

    HOA
    • Has HOA: Yes
    • HOA fee: $450 quarterly
    • Amenities included: Clubhouse, Pool
    • Services included: Common Area Maintenance, Clubhouse, Insurance, Maintenance Grounds, Playground, Pool(s), Snow Removal, Trash

    Price history

    DateEventPrice
    2/5/2024Sold$470,000-2.1%$206/sqft
    Source: CAAR #648186 Report a problem
    1/14/2024Pending sale$479,900$210/sqft
    Source: CAAR #648186 Report a problem
    1/3/2024Listing removed--
    Source: CAAR #648186 Report a problem
    12/23/2023Pending sale$479,900$210/sqft
    Source: CAAR #648186 Report a problem
    12/15/2023Listed for sale$479,900+38.5%$210/sqft
    Source: CAAR #648186 Report a problem
    2/6/2020Sold$346,571$152/sqft
    Source: Public Record Report a problem

    Public tax history

    YearProperty taxesTax assessment
    2025$4,198 +3.2%$469,600 -1.4%
    2024$4,068 +5.2%$476,400 +5.2%
    2023$3,868 +19.9%$452,900 +19.9%
    2022$3,226 +4.7%$377,700 +4.7%
    2021$3,080 +24.4%$360,600 +0.8%
    2020$2,476 +241.1%$357,700 +320.8%
    2019$726 $85,000 -43.3%
    2018-- $150,000

    Find assessor info on the county website

    Neighborhood: 22911

    Nearby schools

    GreatSchools rating
    Schools provided by the listing agent
    • Elementary: Stone-Robinson
    • Middle: Burley
    • High: Monticello

    Source: CAAR. This data may not be complete. We recommend contacting the local school district to confirm school assignments for this home.

    Get a cash offer in 3 minutes
    Find out how much your home could sell for in as little as 3 minutes with a no-obligation cash offer.
    Estimated market value
    $494,000
    Get a cash offer in 3 minutes
    Find out how much your home could sell for in as little as 3 minutes with a no-obligation cash offer.
    Estimated market value
    $494,000