Skip main navigation
Sold for $319,900
  • $319,900

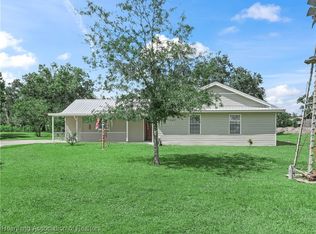
    1668 Dena Cir, Wauchula, FL 33873

    4beds
    2,372sqft
    Single Family Residence
    Built in 1982
    1.03 Acres Lot
    $319,900 Zestimate®
    $135/sqft
    $2,676 Estimated rent

    Home value

    $319,900

    Estimated sales range

    Not available

    $2,676/mo

    Zestimate® history
    Loading
    Loading...

    Owner options

    List your home for rent

    $2,676/mo

    Rent Zestimate®

    Find your next renter with Zillow Rental Manager. Plus, with online applications, you can quickly screen prospective tenants – for free.

    Learn more

    $2,676/mo

    Rent Zestimate®

    Refinance and save

    $2,132/mo

    Est. payment

    Refinancing to a lower rate could help reduce your monthly payments and save thousands over the life of the loan.

    See today's rates

    $2,132/mo

    Est. payment

    Explore your selling options

    Work with a Zillow partner agent

    Leverage their expertise and Zillow's premium Showcase listings to get your home seen by more buyers.

    Get started

    List with your own agent

    Get your home in front of millions of buyers by listing it on Zillow.

    Learn how to do it

    Sell it yourself

    Take full control of how buyers see your home on Zillow by listing For Sale by Owner (FSBO).

    List your home

    What's special

    Chain-link fenced yardSmall pole barnSeparate laundry roomSeparate office or studyPlush carpetPrivate backyard retreatLarge garden tub
    Welcome to this beautifully designed 4-bedroom, 3-bathroom home offering over 2,300 square feet of living space. From the moment you step inside, you'll be captivated by the expansive extra-large family room, perfect for gatherings and entertaining. A separate office or study provides the ideal space for remote work or a quiet retreat. This home is designed with comfort and luxury in mind. It features three full bathrooms, including one with a large garden tub for ultimate relaxation, a whirlpool tub for a spa-like experience, and two walk-in showers for added convenience. The interior showcases ceramic tile and rich Brazilian cherrywood flooring, with plush carpet in the master bedroom for added warmth and comfort. The kitchen is well-equipped with all appliances included, plus a brand-new stainless steel refrigerator with an ice maker and water dispenser in the door. A separate laundry room adds to the home's functionality, and the washer and dryer stay with the home, making it truly move-in ready. Upgraded ceiling fans with lights in every room ensure year-round comfort. Step outside and experience your private backyard retreat! A screened gazebo houses a luxurious four-person spa, offering the perfect place to unwind after a long day. Whether you’re soaking under the stars or enjoying a peaceful morning soak, this spa is the ultimate relaxation spot. The chain-link fenced yard provides security and space for pets or outdoor activities, and a small pole barn offers extra storage or workshop potential. Plus, with a new roof installed less than a year ago, you can enjoy peace of mind knowing this home is built to last. This home is a rare find, blending space, comfort, and modern upgrades in a desirable setting. Don’t miss out—schedule your private showing today!

    Zillow last checked:

    Listing updated:

    Listing Provided by:

    Sandy Larrison 863-832-0130,

    ASHBROOK REALTY LLC 863-832-0130

    Bought with:

    Yulia Chubastroeva, 3476521

    ROBERT SLACK LLC

    Source: Stellar MLS,MLS#: L4951190MLS LogoOriginating MLS: Lakeland

    Facts & features

    Interior

    Bedrooms & bathrooms
    • Bedrooms: 4
    • Bathrooms: 3
    • Full bathrooms: 3
    Primary bedroom
    • Features: Built-in Closet
    • Level: First
    • Area: 100 Square Feet
    • Dimensions: 10x10
    Primary bathroom
    • Level: First
    • Area: 80 Square Feet
    • Dimensions: 10x8
    Kitchen
    • Level: First
    • Area: 80 Square Feet
    • Dimensions: 10x8
    Living room
    • Level: First
    • Area: 120 Square Feet
    • Dimensions: 12x10
    Heating
    • Central, Electric
    Cooling
    • Central Air
    Appliances
    • Included: Dishwasher, Electric Water Heater, Range, Refrigerator
    • Laundry: Inside, Laundry Room
    Features
    • Ceiling Fan(s)
    • Flooring: Carpet, Ceramic Tile, Hardwood
    • Has fireplace: No
    Interior area
    • Total structure area: 2,444
    • Total interior livable area: 2,372 sqft

    Property

    Parking
    • Parking features: Driveway
    • Has uncovered spaces: Yes
    Features
    • Levels: One
    • Stories: 1
    • Patio & porch: Front Porch
    • Exterior features: Lighting, Private Mailbox
    Lot
    • Size: 1.03 Acres
    • Features: In County, Level, Oversized Lot, Street Dead-End
    Details
    • Parcel number: 2934250846000020020
    • Zoning: F-R
    • Special conditions: None

    Construction

    Type & style
    • Home type: SingleFamily
    • Architectural style: Custom
    • Property subtype: Single Family Residence
    Materials
    • Block
    • Foundation: Slab
    • Roof: Shingle
    Condition
    • Completed
    • New construction: No
    • Year built: 1982

    Utilities & green energy

    • Sewer: Septic Tank
    • Water: Well
    • Utilities for property: Electricity Connected

    Community & neighborhood

    Location
    • Region: Wauchula
    • Subdivision: GOLFVIEW ESTATES SUB

    HOA & financial

    HOA
    • Has HOA: No
    Other fees
    • Pet fee: $0 monthly
    Other financial information
    • Total actual rent: 0

    Other

    Other facts
    • Listing terms: Cash,Conventional,FHA,USDA Loan,VA Loan
    • Ownership: Fee Simple
    • Road surface type: Paved

    Price history

    DateEventPrice
    9/12/2025Sold$319,900$135/sqft
    Source: Stellar MLS #L4951190 Report a problem
    8/15/2025Pending sale$319,900$135/sqft
    Source: Stellar MLS #L4951190 Report a problem
    8/11/2025Price change$319,900-3%$135/sqft
    Source: HFMLS #312265 Report a problem
    7/17/2025Price change$329,900-1.5%$139/sqft
    Source: HFMLS #312265 Report a problem
    6/2/2025Price change$334,900-2.9%$141/sqft
    Source: HFMLS #312265 Report a problem
    4/22/2025Price change$344,900-2.8%$145/sqft
    Source: HFMLS #312265 Report a problem
    4/20/2025Listed for sale$354,900$150/sqft
    Source: HFMLS #312265 Report a problem
    4/9/2025Pending sale$354,900$150/sqft
    Source: HFMLS #312265 Report a problem
    3/25/2025Price change$354,900-2.7%$150/sqft
    Source: HFMLS #312265 Report a problem
    2/28/2025Price change$364,900-2.7%$154/sqft
    Source: HFMLS #312265 Report a problem
    2/3/2025Listed for sale$374,900$158/sqft
    Source: HFMLS #312265 Report a problem

    Public tax history

    Tax history is unavailable.

    Neighborhood: 33873

    Nearby schools

    GreatSchools rating
    Get a cash offer in 3 minutes
    Find out how much your home could sell for in as little as 3 minutes with a no-obligation cash offer.
    Estimated market value
    $319,900
    Get a cash offer in 3 minutes
    Find out how much your home could sell for in as little as 3 minutes with a no-obligation cash offer.
    Estimated market value
    $319,900