Skip main navigation
Off market
Street View
  • $359,400

    1668 E GEORGE Court, Casa Grande, AZ 85122

    4beds
    2baths
    1,889sqft
    Single Family Residence
    Built in 2020
    7,050 Square Feet Lot
    $359,400 Zestimate®
    $190/sqft
    $2,162 Estimated rent

    Home value

    $359,400

    $341,000 - $377,000

    $2,162/mo

    Zestimate® history
    Loading
    Loading...

    Owner options

    List your home for rent

    $2,162/mo

    Rent Zestimate®

    Find your next renter with Zillow Rental Manager. Plus, with online applications, you can quickly screen prospective tenants – for free.

    Learn more

    $2,162/mo

    Rent Zestimate®

    Refinance and save

    $2,154/mo

    Est. payment

    Refinancing to a lower rate could help reduce your monthly payments and save thousands over the life of the loan.

    See today's rates

    $2,154/mo

    Est. payment

    Explore your selling options

    Work with a Zillow partner agent

    Leverage their expertise and Zillow's premium Showcase listings to get your home seen by more buyers.

    Get started

    List with your own agent

    Get your home in front of millions of buyers by listing it on Zillow.

    Learn how to do it

    Sell it yourself

    Take full control of how buyers see your home on Zillow by listing For Sale by Owner (FSBO).

    List your home

    What's special

    Large master bedroomMaster showerGas stoveKitchen islandHigh exterior outletsGranite counterSoft-close drawers

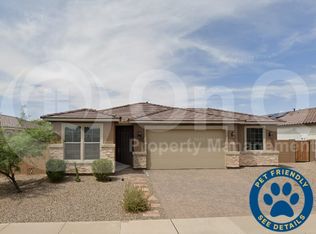
    Welcome to your NextHome! This stunning nearly new (2020 build) 4 bedroom, 2 bath home boasts a teen room and is situated on a corner lot in a peaceful cul-de-sac. The expanded paver driveway offers ample parking space and even has a path leading to the side gate for easy access. As you step inside, you'll immediately notice the wood look ceramic tile that flows throughout the main living areas, adding warmth and character to the home. The kitchen is a true masterpiece, complete with a gas stove, kitchen island, and expansive shaker cabinets. You'll also love the soft-closing drawers and pantry, which provide plenty of storage space for all your kitchen essentials. The bedrooms are equally impressive, with three generously sized rooms, a large master bedroom, and a cozy teen room that's perfect for lounging or studying. All of the bedrooms feature plush carpeting for added comfort. Both bathrooms are beautifully appointed, with marble counters and soft-close drawers that add a touch of luxury to your daily routine. The master shower is exquisitely tiled, while the secondary bathroom is a convenient jack and jill with doors at either end. The home also boasts a tech center nook with a window, matching granite counter, and soft-close drawers, which is perfect for those who work from home or need a quiet spot to study. Outside, you'll find a beautifully landscaped backyard complete with turf and a paver patio that's perfect for hosting outdoor gatherings. There is a gas stub for your grilling and a 220v line has been run for a future hot tub to enjoy the Arizona nights. The gas fire pit (gas line connected) is ideal for cozying up on cool nights, while the view fencing offers breathtaking views of the greenbelt. The garage is a car lover's dream, with space for up to three cars or ample storage. The epoxy coated floor is both durable and easy to clean, while the high exterior outlets make it easy to decorate for the holidays. Don't miss your chance to make this stunning home yours! Schedule a viewing today and experience all the beauty and luxury it has to offer.

    This property is off market, which means it's not currently listed for sale or rent on Zillow. This may be different from what's available on other websites or public sources.

    Zillow last checked:

    Listing updated:

    Listed by:

    Scott Baglien 480-231-6384,

    NextHome Alliance

    Bought with:

    Denise M Carlson, SA662122000

    HomeSmart

    Source: ARMLS,MLS#: 6552392MLS Logo

    Facts & features

    Interior

    Bedrooms & bathrooms
    • Bedrooms: 4
    • Bathrooms: 2
    Heating
    • Natural Gas
    Cooling
    • Central Air, Ceiling Fan(s), Programmable Thmstat
    Appliances
    • Included: Built-in Microwave, Dishwasher, Disposal, Gas Range, Gas Oven
    • Laundry: Inside
    Features
    • High Speed Internet, Granite Counters, Eat-in Kitchen, 9+ Flat Ceilings, No Interior Steps, Kitchen Island, Pantry, 3/4 Bath Master Bdrm
    • Flooring: Carpet, Tile
    • Windows: Low Emissivity Windows, Double Pane Windows, Vinyl Frame
    • Has basement: No
    • Has fireplace: Yes
    • Fireplace features: Exterior Fireplace, Gas
    Interior area
    • Total structure area: 1,889
    • Total interior livable area: 1,889 sqft

    Property

    Parking
    • Total spaces: 4
    • Parking features: Garage Door Opener, Extended Length Garage, Direct Access, Storage
    • Garage spaces: 2
    • Uncovered spaces: 2
    Features
    • Stories: 1
    • Patio & porch: Covered, Patio
    • Pool features: None
    • Spa features: None
    • Fencing: Block,Wrought Iron
    Lot
    • Size: 7,050 Square Feet
    • Features: Borders Common Area, North/South Exposure, Corner Lot, Desert Front, Cul-De-Sac, Synthetic Grass Back, Auto Timer H2O Front, Auto Timer H2O Back
    Details
    • Parcel number: 50515556

    Construction

    Type & style
    • Home type: SingleFamily
    • Property subtype: Single Family Residence
    Materials
    • Stucco, Wood Frame
    • Roof: Tile
    Condition
    • Year built: 2020
    Details
    • Builder name: Richmond American

    Utilities & green energy

    • Sewer: Public Sewer
    • Water: Pvt Water Company

    Community & HOA

    Community
    • Features: Playground, Biking/Walking Path
    • Subdivision: TAMARON PARCEL C
    HOA
    • Has HOA: Yes
    • Services included: Maintenance Grounds
    • HOA fee: $65 monthly
    • HOA name: Tamaron
    • HOA phone: 602-957-9191
    Location
    • Region: Casa Grande

    Financial & listing details

    • Price per square foot: $190/sqft
    • Tax assessed value: $314,925
    • Annual tax amount: $1,925
    • Date on market: 5/4/2023
    • Cumulative days on market: 62 days
    • Listing terms: Cash,Conventional,FHA,VA Loan
    • Ownership: Fee Simple

    Price history

    DateEventPrice
    7/3/2023Sold$385,000$204/sqft
    Source: ARMLS #6552392 Report a problem
    5/19/2023Pending sale$385,000$204/sqft
    Source: NextHome #6552392 Report a problem
    5/4/2023Listed for sale$385,000+27.5%$204/sqft
    Source: ARMLS #6552392 Report a problem
    2/5/2021Sold$302,075-84.2%$160/sqft
    Source: Public Record Report a problem
    11/4/2019Sold$1,913,500$1,013/sqft
    Source: Public Record Report a problem

    Public tax history

    YearProperty taxesTax assessment
    2026$2,024 +6.2%$31,491 +4.4%
    2025$1,906 -2.4%$30,162 -16%
    2024$1,954 +1.5%$35,911 +30.1%
    2023$1,925 +480.8%$27,599 -9%
    2022$331 +5.2%$30,332 +617.2%
    2021$315 +4.4%$4,229 +44.6%
    2020$302 +2.2%$2,925 -6.3%
    2019$295 +2.6%$3,120
    2018$288 +5.1%$3,120 -8.2%
    2017$274 +0.7%$3,400
    2016$272 +9.4%--
    2014$248 $1,600
    Find assessor info on the county website

    Neighborhood: 85122

    Nearby schools

    GreatSchools rating
    Schools provided by the listing agent
    • Elementary: Ironwood Elementary School
    • Middle: Cactus Middle School
    • High: Vista Grande High School
    • District: Casa Grande Elementary District

    Source: ARMLS. This data may not be complete. We recommend contacting the local school district to confirm school assignments for this home.

    Get a cash offer in 3 minutes
    Find out how much your home could sell for in as little as 3 minutes with a no-obligation cash offer.
    Estimated market value
    $359,400
    Get a cash offer in 3 minutes
    Find out how much your home could sell for in as little as 3 minutes with a no-obligation cash offer.
    Estimated market value
    $359,400