Skip main navigation
Off market
  • $913,100

    1668 East Ave, Hayward, CA 94541

    3beds
    2baths
    1,705sqft
    Detached
    Built in 1954
    5,248 Square Feet Lot
    $913,100 Zestimate®
    $536/sqft
    $3,769 Estimated rent

    Home value

    $913,100

    $867,000 - $959,000

    $3,769/mo

    Zestimate® history
    Loading
    Loading...

    Owner options

    List your home for rent

    $3,769/mo

    Rent Zestimate®

    Find your next renter with Zillow Rental Manager. Plus, with online applications, you can quickly screen prospective tenants – for free.

    Learn more

    $3,769/mo

    Rent Zestimate®

    Refinance and save

    $5,821/mo

    Est. payment

    Refinancing to a lower rate could help reduce your monthly payments and save thousands over the life of the loan.

    See today's rates

    $5,821/mo

    Est. payment

    Explore your selling options

    Work with a Zillow partner agent

    Leverage their expertise and Zillow's premium Showcase listings to get your home seen by more buyers.

    Get started

    List with your own agent

    Get your home in front of millions of buyers by listing it on Zillow.

    Learn how to do it

    Sell it yourself

    Take full control of how buyers see your home on Zillow by listing For Sale by Owner (FSBO).

    List your home

    What's special

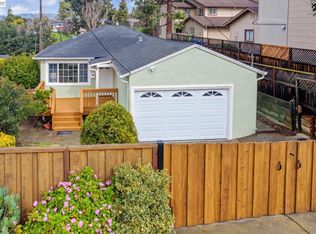
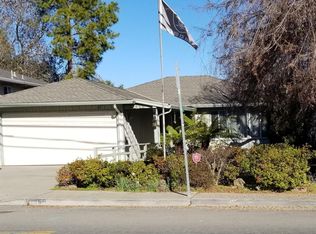
    You're going to fall in love with this gorgeous, single-level, ranch-style home. It sits back from the street amongst mature landscaping in a lovely neighborhood near Hayward High School. Recently refreshed, & move-in ready. The inviting backyard dining area is surrounded by mature trees. There's space for the grill, & a firepit conversation spot for s'mores-making evenings under the stars. Off-street parking for 3 & a partial basement for storing all the toys and gardening gear. Ramped access from the driveway makes it very close to level-in. French doors lead into the large great room, with its richly-stained, large-format parquet hardwood floors and stunning fireplace. Large windows allow the room to be bathed in dappled sunlight throughout the day. Generous-sized bedrooms with built-in desks. Serene vistas from most every window. Close to downtown, & only about 6 minutes from CSU East Bay, this lovely home is everything you've been looking for with enough room for the whole crew!

    This property is off market, which means it's not currently listed for sale or rent on Zillow. This may be different from what's available on other websites or public sources.
    Facts & features

    Interior

    Bedrooms & bathrooms
    • Bedrooms: 3
    • Bathrooms: 2
    Heating
    • Forced air, Electric
    Cooling
    • None
    Appliances
    • Included: Dishwasher, Dryer, Range / Oven, Refrigerator, Washer
    • Laundry: Washer, Dryer, Laundry Closet, 220 Volt Outlet, Space For Frzr/Refr
    Features
    • Pantry, Eat-in Kitchen, Solar Tube(s), Family Room, Updated Kitchen, Counter - Solid Surface
    • Flooring: Tile, Hardwood, Laminate
    • Windows: Window Coverings, Skylight(s), Screens
    • Basement: Partial
    • Has fireplace: Yes
    • Fireplace features: Wood Burning, Brick, Living Room
    Interior area
    • Structure area source: Public Records
    • Total interior livable area: 1,705 sqft

    Property

    Accessibility
    • Accessibility features: Accessible Approach with Ramp, See Remarks
    Features
    • Patio & porch: Deck, Patio, Porch Ramp
    • Exterior features: Shingle (Not Wood), Stucco, Wood, Composition
    • Fencing: Fenced, Wood, Back Yard
    • Has view: Yes
    • View description: Territorial
    Lot
    • Size: 5,248 sqft
    • Features: Level, Front Yard, Landscape Front, Security Gate, Landscape Back, Street Light(s)
    Details
    • Parcel number: 42610016
    • Special conditions: Standard

    Construction

    Type & style
    • Home type: SingleFamily
    • Architectural style: Ranch
    • Property subtype: Detached
    Materials
    • wood frame
    • Roof: Composition
    Condition
    • Existing
    • Year built: 1954

    Utilities & green energy

    • Electric: 220 Volts in Kitchen, No Solar
    • Sewer: Public Sewer
    • Water: Public
    Green energy
    • Energy efficient items: Thermostat, Ceiling Insulation
    • Water conservation: Low Flow Toilet

    Community & neighborhood

    Security
    • Security features: Smoke Detector(s), Carbon Monoxide Detector(s), Double Strapped Water Heater, Secured Access
    Location
    • Region: Hayward

    Other

    Other facts
    • ViewYN: true
    • Sewer: Public Sewer
    • WaterSource: Public
    • Flooring: Tile, Laminate, Hardwood
    • View: Partial, Hills, Greenbelt
    • Heating: Forced Air
    • Appliances: Dishwasher, Refrigerator, Dryer, Washer, Electric Range, Gas Water Heater, Plumbed For Ice Maker
    • FireplaceYN: true
    • ArchitecturalStyle: Ranch
    • HeatingYN: true
    • PatioAndPorchFeatures: Deck, Patio, Porch Ramp
    • FireplaceFeatures: Wood Burning, Brick, Living Room
    • RoomsTotal: 6
    • FireplacesTotal: 1
    • Basement: Partial
    • ExteriorFeatures: Storage, Back Yard, Front Yard, Dog Run, Private Entrance, Sprinklers Automatic, Sprinklers Back, Sprinklers Front, Landscape Back, Landscape Front, Backyard, Storage Area, Entry Gate
    • ConstructionMaterials: Stucco, Wood Siding, Composition Shingles
    • Fencing: Fenced, Wood, Back Yard
    • LotFeatures: Level, Front Yard, Landscape Front, Security Gate, Landscape Back, Street Light(s)
    • InteriorFeatures: Pantry, Eat-in Kitchen, Solar Tube(s), Family Room, Updated Kitchen, Counter - Solid Surface
    • ElectricOnPropertyYN: True
    • ParkingFeatures: Converted Garage, Off Street
    • SpecialListingConditions: Standard
    • Model: Ranch
    • CoveredSpaces: 0
    • WindowFeatures: Window Coverings, Skylight(s), Screens
    • GreenEnergyEfficient: Thermostat, Ceiling Insulation
    • LaundryFeatures: Washer, Dryer, Laundry Closet, 220 Volt Outlet, Space For Frzr/Refr
    • SecurityFeatures: Smoke Detector(s), Carbon Monoxide Detector(s), Double Strapped Water Heater, Secured Access
    • AccessibilityFeatures: Accessible Approach with Ramp, See Remarks
    • RoomKitchenFeatures: Refrigerator, Pantry, Dishwasher, Updated Kitchen, Skylight(s), Eat In Kitchen, Ice Maker Hookup, Counter - Solid Surface, Electric Range/Cooktop, 220 Volt Outlet
    • PropertySubType: Detached
    • Roof: Composition Shingles
    • BuildingAreaSource: Public Records
    • PropertyCondition: Existing
    • Electric: 220 Volts in Kitchen, No Solar
    • RoomBathroomFeatures: Shower Over Tub, Tile, Solid Surface, Updated Baths, Dual Flush Toilet
    • GreenWaterConservation: Low Flow Toilet
    • RoomMasterBathroomFeatures: Tile, Solid Surface, Stall Shower, Updated Baths, Window, Dual Flush Toilet
    • MlsStatus: Pending
    • ListPriceLow: 698000

    Price history

    DateEventPrice
    12/15/2021Listing removed--
    Source: bridgeMLS/CCAR/Bay East AOR #40930347 Report a problem
    12/29/2020Sold$840,000+20.3%$493/sqft
    Source: bridgeMLS/CCAR/Bay East AOR #40930347 Report a problem
    12/4/2020Pending sale$698,000$409/sqft
    Source: ZIP CODE EAST BAY #40930347 Report a problem
    11/25/2020Listed for sale$698,000+140.7%$409/sqft
    Source: ZIP CODE EAST BAY #40930347 Report a problem
    4/19/2011Sold$290,000+0%$170/sqft
    Source: Bay East AOR #40498826 Report a problem
    1/27/2011Pending sale$289,950$170/sqft
    Source: Alain Pinel Realtors - Pleasanton #40498826 Report a problem
    1/19/2011Price change$289,950-6.5%$170/sqft
    Source: Alain Pinel Realtors - Pleasanton #40498826 Report a problem
    1/9/2011Price change$309,950-6.1%$182/sqft
    Source: Alain Pinel Realtors - Pleasanton #40498826 Report a problem
    12/4/2010Listed for sale$329,950-33.3%$194/sqft
    Source: Alain Pinel Realtors - Pleasanton #40498826 Report a problem
    12/23/2004Sold$495,000$290/sqft
    Source: Public Record Report a problem

    Public tax history

    YearProperty taxesTax assessment
    2025-- $909,231 +2%
    2024$11,365 +1.2%$891,407 +2%
    2023$11,225 +2.2%$873,935 +2%
    2022$10,982 +128.4%$856,800 +149.6%
    2021$4,807 +1.7%$343,231 +1%
    2020$4,725 -0.2%$339,714 +2%
    2019$4,737 +9.1%$333,055 +2%
    2018$4,341 $326,527 +2%
    2017$4,341 +6.3%$320,127 +2%
    2016$4,085 +7.3%$313,851 +1.5%
    2015$3,805 $309,140 +2%
    2014$3,805 $303,084 +0.5%
    2013-- $301,715 +2%
    2012-- $295,800 -4.9%
    2011-- $311,000 -4.3%
    2010-- $325,000 -1.5%
    2009-- $330,000 -37.2%
    2008-- $525,293 +2%
    2007-- $514,997 +2%
    2006-- $504,900 +2%
    2005-- $495,000 +639.2%
    2004-- $66,965 +1.9%
    2003-- $65,737 +2%
    2002-- $64,449 +2%
    2001$888 $63,184

    Find assessor info on the county website

    Neighborhood: Fairview

    Nearby schools

    GreatSchools rating
    Schools provided by the listing agent
    • District: Hayward (510) 784-2600

    Source: The MLS. This data may not be complete. We recommend contacting the local school district to confirm school assignments for this home.

    Get a cash offer in 3 minutes
    Find out how much your home could sell for in as little as 3 minutes with a no-obligation cash offer.
    Estimated market value
    $913,100
    Get a cash offer in 3 minutes
    Find out how much your home could sell for in as little as 3 minutes with a no-obligation cash offer.
    Estimated market value
    $913,100