WELCOME to 1668 Ernest Dr, this delightful 3 bedrooms and 2 bathrooms is located in Rainbow Forest Subdivision, close to all Deridder's amenities. Home features include, large foyer to greet your guest, living room with a fireplace perfect for unwinding, formal dining room for those special dining occasions, large laundry room, very spacious kitchen with lots of cabinets and counter space, and a flex room that could be used at a 4th bedroom, family room or so much more. Outside you will find a covered patio perfect for grilling or just visiting with friends and family, sit and relax in the evening and fenced back yard. All measurements are more or less.
Sold
Price Unknown
1668 Ernest Dr, Deridder, LA 70634
3beds
1,882sqft
Single Family Residence, Residential
Built in 1989
0.57 Acres Lot
$256,000 Zestimate®
$--/sqft
$1,650 Estimated rent
Home value
$256,000
Estimated sales range
Not available
$1,650/mo
Zestimate® history
Owner options
List your home for rent
$1,650/mo
Rent Zestimate®
Find your next renter with Zillow Rental Manager. Plus, with online applications, you can quickly screen prospective tenants – for free.
$1,650/mo
Rent Zestimate®
Refinance and save
Refinancing to a lower rate could help reduce your monthly payments and save thousands over the life of the loan.
Explore your selling options
Work with a Zillow partner agent
Leverage their expertise and Zillow's premium Showcase listings to get your home seen by more buyers.
Get startedList with your own agent
Get your home in front of millions of buyers by listing it on Zillow.
Learn how to do itSell it yourself
Take full control of how buyers see your home on Zillow by listing For Sale by Owner (FSBO).
List your homeWhat's special
Zillow last checked:
Listing updated:
Listed by:
Amber D Morrow 337-401-0546,
Era Sarver Real Estate, Inc.
Bought with:
Paige A Fontenot
Keller Williams Realty Lake Ch
Source: SWLAR,MLS#: SWL25002383
Facts & features
Interior
Bedrooms & bathrooms
- Bedrooms: 3
- Bathrooms: 2
- Full bathrooms: 2
Bedroom
- Description: Room
- Level: Lower
- Area: 221 Square Feet
- Dimensions: 16.8 x 12.7
Bathroom
- Description: Room
- Level: Lower
- Area: 64 Square Feet
- Dimensions: 8 x 8
Dining room
- Description: Room
- Level: Lower
- Area: 121 Square Feet
- Dimensions: 11.2 x 11
Family room
- Description: Room
- Level: Lower
- Area: 216 Square Feet
- Dimensions: 17.7 x 12.4
Foyer
- Description: Room
- Level: Lower
- Area: 60 Square Feet
- Dimensions: 11.5 x 5
Kitchen
- Description: Room
- Level: Lower
- Area: 210 Square Feet
- Dimensions: 15 x 13.7
Laundry
- Description: Room
- Level: Lower
- Area: 60 Square Feet
- Dimensions: 9.5 x 6
Living room
- Description: Room
- Level: Lower
- Area: 288 Square Feet
- Dimensions: 18.4 x 16.3
Heating
- Central, Electric, Fireplace(s)
Cooling
- Central Air, Ceiling Fan(s), Electric
Features
- Has basement: No
- Has fireplace: Yes
- Fireplace features: Wood Burning
Interior area
- Total interior livable area: 1,882 sqft
Property
Features
- Fencing: None
Lot
- Size: 0.57 Acres
- Dimensions: 125 x 198 x 125 x 198
- Features: Back Yard, Front Yard, Landscaped
Details
- Parcel number: 0337071200
- Special conditions: Standard
Construction
Type & style
- Home type: SingleFamily
- Property subtype: Single Family Residence, Residential
Condition
- New construction: No
- Year built: 1989
Utilities & green energy
- Sewer: Public Sewer
- Water: Public
- Utilities for property: Cable Available
Community & HOA
Community
- Subdivision: Rainbow Forest #2
HOA
- Has HOA: No
Location
- Region: Deridder
Financial & listing details
- Tax assessed value: $16,509
- Annual tax amount: $1,013
- Date on market: 4/24/2025
- Cumulative days on market: 197 days
- Inclusions: Stove, Refrigerator
Price history
| Date | Event | Price |
|---|---|---|
| 8/20/2025 | Sold | -- |
Source: SWLAR #SWL25002383 Report a problem | ||
| 7/14/2025 | Pending sale | $255,000$135/sqft |
Source: GCLRA #2498387 Report a problem | ||
| 4/23/2025 | Listed for sale | $255,000+10.9%$135/sqft |
Source:  Greater Fort Polk Area Realtors #18-6611 Report a problem Greater Fort Polk Area Realtors #18-6611 Report a problem | ||
| 4/11/2023 | Sold | -- |
Source: Public Record Report a problem | ||
| 2/28/2023 | Pending sale | $230,000$122/sqft |
Source: Greater Fort Polk Area Realtors #26-4094 Report a problem | ||
| 2/7/2023 | Listed for sale | $230,000+27.8%$122/sqft |
Source: Greater Fort Polk Area Realtors #26-4094 Report a problem | ||
| 3/24/2021 | Listing removed | -- |
Source: Owner Report a problem | ||
| 6/12/2019 | Sold | -- |
Source: Public Record Report a problem | ||
| 5/8/2019 | Pending sale | $179,900$96/sqft |
Source: Owner Report a problem | ||
| 4/15/2019 | Listed for sale | $179,900+3.5%$96/sqft |
Source: Owner Report a problem | ||
| 3/31/2016 | Sold | -- |
Source: SWLAR #135620 Report a problem | ||
| 2/23/2016 | Pending sale | $173,900$92/sqft |
Source: CENTURY 21 Bessette Realty, Inc. #135620 Report a problem | ||
| 1/14/2016 | Listed for sale | $173,900+4.9%$92/sqft |
Source: CENTURY 21 Bessette Realty, Inc. #135620 Report a problem | ||
| 9/17/2013 | Listing removed | $165,800$88/sqft |
Source: CENTURY 21 Steve Delia & Associates, Ltd. #02-3174 Report a problem | ||
| 9/14/2013 | Pending sale | $165,800$88/sqft |
Source: CENTURY 21 Steve Delia & Associates, Ltd. #02-3174 Report a problem | ||
| 8/3/2013 | Listed for sale | $165,800+3.7%$88/sqft |
Source: CENTURY 21 Steve Delia & Associates, Ltd. #02-3174 Report a problem | ||
| 7/8/2011 | Sold | -- |
Source: Public Record Report a problem | ||
| 5/27/2011 | Listed for sale | $159,900$85/sqft |
Source: Steve Delia & Associates, Ltd. #02-2486 Report a problem | ||
Public tax history
| Year | Property taxes | Tax assessment |
|---|---|---|
| 2025 | $1,013 +0.6% | $16,509 |
| 2024 | $1,006 -41.8% | $16,509 +0.3% |
| 2023 | $1,728 +69.7% | $16,456 |
| 2022 | $1,019 +0% | $16,456 |
| 2021 | $1,019 +0.1% | $16,456 |
| 2020 | $1,018 -37.9% | $16,456 +5.5% |
| 2019 | $1,640 0% | $15,594 |
| 2018 | $1,640 +76.5% | $15,594 |
| 2017 | $929 | $15,594 |
| 2016 | $929 +13.5% | $15,594 +5.3% |
| 2015 | $818 | $14,812 |
| 2014 | $818 -13.7% | $14,812 +1.4% |
| 2013 | $949 +18.3% | $14,601 |
| 2012 | $802 +1.5% | $14,601 |
| 2011 | $790 +29.9% | $14,601 +24.8% |
| 2010 | $608 | $11,700 |
Find assessor info on the county website
Neighborhood: 70634
Nearby homes
- $260,3004 bd2 ba2.5k sqft1646 Ernest Dr, Deridder, LA 70634Off Market
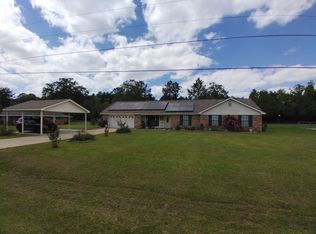
- $195,300-- bd2 ba1.5k sqft1688 Ernest Dr, Deridder, LA 70634Off Market
- $125,500-- bd2 ba1.5k sqft1665 Ernest Dr, Deridder, LA 70634Off Market
- $267,3004 bd2 ba2.2k sqft1265 Maybelle Dr, Deridder, LA 70634Off Market
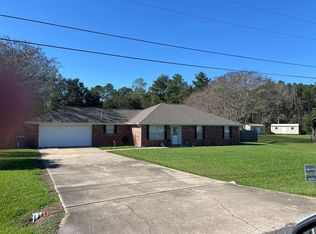
- $122,700-- bd2 ba1.9k sqft1630 Ernest Dr, Deridder, LA 70634Off Market
- $287,3004 bd2 ba2.5k sqft1645 Ernest Dr, Deridder, LA 70634Off Market
- $219,6003 bd2 ba1.6k sqft1250 Maybelle Dr, Deridder, LA 70634Off Market
- $287,7004 bd2 ba2.9k sqft1251 Maybelle Dr, Deridder, LA 70634Off Market
Nearby schools
GreatSchools rating
- NAK.R. Hanchey Elementary SchoolGrades: PK-1Distance: 1 mi
- 5/10Deridder High SchoolGrades: 8-12Distance: 0.7 mi
- 5/10Deridder Junior High SchoolGrades: 7-8Distance: 1.1 mi
Sell for more on Zillow
Get a Zillow Showcase℠ listing at no additional cost and you could sell for .
$256,000
2% more
+$5,120
With Zillow Showcase(estimated)
$261,120
- Louisiana
- Beauregard Parish
- Deridder
- 70634
- 1668 Ernest Dr
Nearby cities
Nearby zip codes
Other Deridder Topics
