You don't want to miss this gorgeous home in Newberry! Come see this awesome, open floor plan, excellent for entertaining! In the great room and dining room you will find real hardwood floors, a fireplace and plenty of natural light. You will find granite counter tops and tile floors in the kitchen as well as plenty of cabinet space and stainless steel appliances. The spacious primary bedroom is connected to the spa like primary bath with separate shower and jetted tub. Head upstairs and you will find the 4th bedroom and bonus or game room, and another full bath. In the backyard you'll find a shed wired for 220 and 110 electricity. This home sits in on almost a half acre lot in a lovely quiet cove! Do not miss this home!! Make an appointment today!
Active
Price cut: $550 (9/6)
$387,950
1668 Farindale Cv, Nesbit, MS 38651
5beds
2,801sqft
Residential, Single Family Residence
Built in 2012
0.46 Acres Lot
$385,500 Zestimate®
$139/sqft
$30/mo HOA
What's special
Bonus or game roomSeparate showerLovely quiet coveOpen floor planReal hardwood floorsPlenty of cabinet spaceSpacious primary bedroom
- 52 days
- 225
- 19
Zillow last checked:
Listing updated:
Listed by:
David S Culver 901-849-4207,
Young Realty Co. 901-849-4466
Source: MLS United,MLS#: 4159203
Facts & features
Interior
Bedrooms & bathrooms
- Bedrooms: 5
- Bathrooms: 3
- Full bathrooms: 3
Heating
- Central, Fireplace(s)
Cooling
- Ceiling Fan(s), Central Air, Gas
Appliances
- Included: Built-In Electric Range, Dishwasher, Disposal
- Laundry: Laundry Room, Main Level
Features
- Breakfast Bar, Eat-in Kitchen, Entrance Foyer, Granite Counters, High Ceilings, Kitchen Island, Open Floorplan, Pantry, Primary Downstairs, Recessed Lighting, Storage, Walk-In Closet(s), Double Vanity
- Flooring: Carpet, Hardwood, Simulated Wood
- Doors: Dead Bolt Lock(s), Security
- Windows: Blinds, Vinyl
- Has fireplace: Yes
- Fireplace features: Great Room
Interior area
- Total structure area: 2,801
- Total interior livable area: 2,801 sqft
Video & virtual tour
Property
Parking
- Total spaces: 2
- Parking features: Attached, Garage Faces Side, Storage, Concrete
- Attached garage spaces: 2
Features
- Levels: Two
- Stories: 2
- Patio & porch: Front Porch
- Exterior features: Rain Gutters
- Fencing: Back Yard,Privacy,Stone,Fenced
Lot
- Size: 0.46 Acres
- Features: Cul-De-Sac, Front Yard, Landscaped
Details
- Additional structures: Workshop
- Parcel number: 2074200400003800
Construction
Type & style
- Home type: SingleFamily
- Architectural style: Traditional
- Property subtype: Residential, Single Family Residence
Materials
- Brick Veneer, Siding
- Foundation: Slab
- Roof: Architectural Shingles
Condition
- Move In Ready
- New construction: No
- Year built: 2012
Utilities & green energy
- Sewer: Public Sewer
- Water: Public
- Utilities for property: Electricity Connected, Natural Gas Connected, Sewer Connected, Water Connected
Community & HOA
Community
- Features: None
- Security: Security System, Smoke Detector(s)
- Subdivision: Newberry
HOA
- Has HOA: Yes
- Services included: Maintenance Grounds
- HOA fee: $360 annually
Location
- Region: Nesbit
Financial & listing details
- Price per square foot: $139/sqft
- Tax assessed value: $183,269
- Annual tax amount: $1,312
- Date on market: 8/14/2026
- Electric utility on property: Yes
Estimated market value
$385,500
$366,000 - $405,000
$2,890/mo
Price history
| Date | Event | Price |
|---|---|---|
| 9/6/2026 | Price change | $387,950-0.1%$139/sqft |
Source: MLS United #4159203 Report a problem | ||
| 8/26/2026 | Price change | $388,500-0.1%$139/sqft |
Source: MLS United #4159203 Report a problem | ||
| 8/14/2026 | Listed for sale | $389,000-6%$139/sqft |
Source: MLS United #4159203 Report a problem | ||
| 1/1/2026 | Listing removed | $414,000$148/sqft |
Source: MLS United #4117962 Report a problem | ||
| 7/1/2025 | Listed for sale | $414,000+16.6%$148/sqft |
Source: MLS United #4117962 Report a problem | ||
| 3/17/2022 | Sold | -- |
Source: MLS United #4007516 Report a problem | ||
| 1/29/2022 | Pending sale | $355,000$127/sqft |
Source: MLS United #4007516 Report a problem | ||
| 1/25/2022 | Listed for sale | $355,000$127/sqft |
Source: MLS United #4007516 Report a problem | ||
| 10/4/2012 | Sold | -- |
Source:  MAAR #3252236 Report a problem MAAR #3252236 Report a problem | ||
Public tax history
| Year | Property taxes | Tax assessment |
|---|---|---|
| 2025 | $1,312 -16.3% | $18,327 |
| 2024 | $1,567 | $18,327 |
| 2023 | $1,567 +2.2% | $18,327 |
| 2022 | $1,534 | $18,327 |
| 2021 | $1,534 | $18,327 |
| 2020 | $1,534 | $18,327 |
| 2019 | $1,534 | $18,327 |
| 2018 | $1,534 -1.4% | $18,327 -0.5% |
| 2017 | $1,556 | $18,428 |
| 2016 | $1,556 -40.7% | $18,428 -45.2% |
| 2015 | $2,625 +68.6% | $33,656 +82.6% |
| 2014 | $1,556 +127.7% | $18,428 |
| 2013 | $684 | $18,428 |
Find assessor info on the county website
Monthly payment
Est. payment
Payment breakdown
Explore the cost of this home by adjusting the details. Changes won't be saved.Climate risks
Neighborhood: 38651
Nearby schools
Schools provided by the listing agent
- Elementary: Desoto Central
- Middle: Desoto Central
- High: Desoto Central
Source: MLS United. This data may not be complete. We recommend contacting the local school district to confirm school assignments for this home.
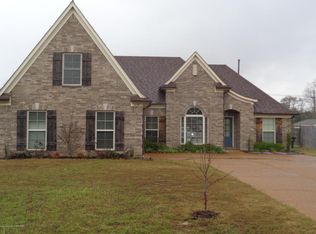
Similar homes
- $450,0005 bd3 ba2.6k sqft8036 Betty Browning Pass, Olive Branch, MS 38654For Sale
 MLS ID #4161662, Chris Peaks, Crye-Leike Of MS-OB. MLS United
 - $379,9004 bd2 ba2k sqft263 Dry Field Rd, Byhalia, MS 38611For Sale
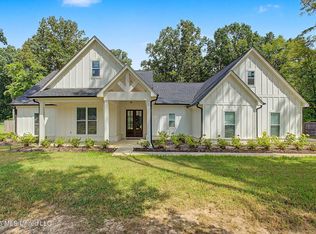 MLS ID #4163986, Melissa Reed, BHHS McLemore & Co Realty. MLS United
 - $338,0004 bd3 ba2.6k sqft7656 Glen Laurel Way, Memphis, TN 38125For Sale
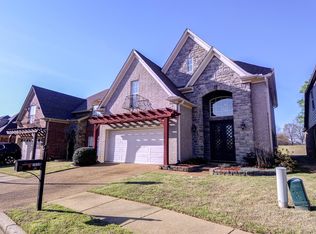 MLS ID #10231477, Jeffry J Goff, Keller Williams. MAAR
 - $--3 bd-- ba1.5k sqft4771 Encore Pkwy, Walls, MS 38680AuctionServiceLink Auction
- $419,0004 bd3 ba2.9k sqft65 Laverne Ln, Memphis, TN 38117For Sale
 MLS ID #3215045, Leigh Martin. RealTracs MLS as distributed by MLS GRID
 - $339,9004 bd3 ba2.6k sqft4465 Tipton Cv, Memphis, TN 38125For SaleMLS ID #3530922, Raychel Day. RealTracs MLS as distributed by MLS GRID
