Welcome to this stunning home in the exclusive gated community of The Enclave at White Rock. Situated on a tranquil lot with picturesque views of the serene pond, this residence offers the perfect blend of luxury, comfort, and functionality. Inside, the open-concept layout is designed for modern living and effortless entertaining. The spacious primary suite is conveniently located on the main floor, featuring ample space, a spa-like en-suite bath, and a 14 x 13 walk-in closet. A second generously-sized bedroom with ensuite bath is also on the main level, perfect for guests or family. Upstairs, you’ll find two oversized additional bedrooms, each offering plenty of natural light and closet space. The dedicated office overlooks the peaceful pond, providing an inspiring setting for work or study, while the media room is a true standout, complete with surround sound for the ultimate home theater experience. The home also boasts a turfed backyard and beautiful deck ensuring a low-maintenance outdoor space that's perfect for both kids and pets to play. An enclosed sunroom extends the living space, offering a cozy spot to relax and enjoy the beautiful surroundings year-round. This home is ideal for both family living and entertaining, offering the perfect balance of privacy, luxury, and style. With its thoughtful design and premium features, it's a must-see for anyone seeking a premier living experience in the heart of the Enclave at White Rock.
Sold
Price Unknown
1668 Glade Forest Dr, Dallas, TX 75218
4beds
3,743sqft
Single Family Residence
Built in 2000
5,880 Square Feet Lot
$940,500 Zestimate®
$--/sqft
$5,375 Estimated rent
Home value
$940,500
$846,000 - $1.04M
$5,375/mo
Zestimate® history
Owner options
List your home for rent
$5,375/mo
Rent Zestimate®
Find your next renter with Zillow Rental Manager. Plus, with online applications, you can quickly screen prospective tenants – for free.
$5,375/mo
Rent Zestimate®
Refinance and save
$330/mo
Est. payment
Refinancing to a lower rate could help reduce your monthly payments and save thousands over the life of the loan.
$330/mo
Est. payment
Explore your selling options
Work with a Zillow partner agent
Leverage their expertise and Zillow's premium Showcase listings to get your home seen by more buyers.
Get startedList with your own agent
Get your home in front of millions of buyers by listing it on Zillow.
Learn how to do itSell it yourself
Take full control of how buyers see your home on Zillow by listing For Sale by Owner (FSBO).
List your homeWhat's special
Turfed backyardEnclosed sunroomLow-maintenance outdoor spaceSpa-like en-suite bathWalk-in closetTranquil lotOversized additional bedrooms
Zillow last checked:
Listing updated:
Listed by:
Michele Balady Beach 0438585 214-384-5958,
Compass RE Texas, LLC. 214-814-8100
Bought with:
Jennifer Bauer
Dave Perry Miller Real Estate
Source: NTREIS,MLS#: 20787751
Facts & features
Interior
Bedrooms & bathrooms
- Bedrooms: 4
- Bathrooms: 4
- Full bathrooms: 3
- 1/2 bathrooms: 1
Primary bedroom
- Features: Closet Cabinetry, Ceiling Fan(s), Dual Sinks, En Suite Bathroom, Jetted Tub, Separate Shower, Walk-In Closet(s)
- Level: First
- Dimensions: 17 x 14
Bedroom
- Features: Built-in Features, Ceiling Fan(s), En Suite Bathroom, Walk-In Closet(s)
- Level: First
- Dimensions: 17 x 13
Bedroom
- Features: Built-in Features, Ceiling Fan(s)
- Level: Second
- Dimensions: 29 x 14
Bedroom
- Features: Walk-In Closet(s)
- Level: Second
- Dimensions: 25 x 16
Breakfast room nook
- Level: First
- Dimensions: 9 x 7
Dining room
- Level: First
- Dimensions: 12 x 12
Kitchen
- Features: Built-in Features, Kitchen Island, Pantry
- Level: First
- Dimensions: 14 x 12
Laundry
- Features: Built-in Features
- Level: First
- Dimensions: 7 x 6
Living room
- Features: Fireplace
- Level: First
- Dimensions: 18 x 17
Media room
- Level: Second
- Dimensions: 18 x 11
Office
- Features: Built-in Features
- Level: Second
- Dimensions: 13 x 8
Sunroom
- Level: First
- Dimensions: 14 x 9
Heating
- Central, Zoned
Cooling
- Central Air, Ceiling Fan(s), Zoned
Appliances
- Included: Dishwasher, Electric Oven, Gas Cooktop, Disposal, Gas Water Heater, Microwave
- Laundry: Electric Dryer Hookup, Laundry in Utility Room
Features
- Chandelier, Dry Bar, Decorative/Designer Lighting Fixtures, High Speed Internet, Kitchen Island, Open Floorplan, Pantry, Walk-In Closet(s), Wired for Sound
- Flooring: Carpet, Simulated Wood, Tile
- Windows: Window Coverings
- Has basement: No
- Number of fireplaces: 1
- Fireplace features: Gas Log, Gas Starter, Living Room
Interior area
- Total interior livable area: 3,743 sqft
Property
Parking
- Total spaces: 2
- Parking features: Door-Single, Epoxy Flooring, Garage Faces Front, Garage, Garage Door Opener
- Attached garage spaces: 2
Features
- Levels: Two
- Stories: 2
- Patio & porch: Deck
- Exterior features: Rain Gutters
- Pool features: None
- Fencing: Wood
- Has view: Yes
- View description: Water
- Has water view: Yes
- Water view: Water
Lot
- Size: 5,880 Square Feet
- Features: Interior Lot, Landscaped, Many Trees, Sprinkler System
Details
- Parcel number: 005250000E0140000
- Other equipment: Home Theater, Irrigation Equipment
Construction
Type & style
- Home type: SingleFamily
- Architectural style: Detached
- Property subtype: Single Family Residence
Materials
- Brick, Rock, Stone
- Roof: Composition
Condition
- Year built: 2000
Utilities & green energy
- Sewer: Public Sewer
- Water: Public
- Utilities for property: Sewer Available, Water Available
Community & HOA
Community
- Features: Gated, Lake, Trails/Paths
- Security: Security System
- Subdivision: Enclave at White Rock Ph 02
HOA
- Has HOA: Yes
- Services included: Association Management, Maintenance Grounds
- HOA fee: $330 quarterly
- HOA name: Spectrum
- HOA phone: 972-236-6221
Location
- Region: Dallas
Financial & listing details
- Tax assessed value: $1,036,320
- Annual tax amount: $21,162
- Date on market: 12/1/2024
- Cumulative days on market: 159 days
- Listing terms: Cash,Conventional
Price history
| Date | Event | Price |
|---|---|---|
| 6/6/2025 | Sold | -- |
Source: NTREIS #20787751 Report a problem | ||
| 5/16/2025 | Pending sale | $999,000$267/sqft |
Source: NTREIS #20787751 Report a problem | ||
| 4/3/2025 | Price change | $999,000-4.9%$267/sqft |
Source: NTREIS #20787751 Report a problem | ||
| 3/14/2025 | Price change | $1,049,999-4.5%$281/sqft |
Source: NTREIS #20787751 Report a problem | ||
| 2/10/2025 | Price change | $1,099,000-1.9%$294/sqft |
Source: NTREIS #20787751 Report a problem | ||
| 1/15/2025 | Price change | $1,120,000-2.5%$299/sqft |
Source: NTREIS #20787751 Report a problem | ||
| 12/1/2024 | Listed for sale | $1,149,000+64.2%$307/sqft |
Source: NTREIS #20787751 Report a problem | ||
| 7/27/2017 | Sold | -- |
Source: Agent Provided Report a problem | ||
| 7/7/2017 | Pending sale | $699,900$187/sqft |
Source: Ebby Halliday, REALTORS #13613874 Report a problem | ||
| 6/3/2017 | Listed for sale | $699,900+101.7%$187/sqft |
Source: Ebby Halliday, REALTORS #13613874 Report a problem | ||
| 11/29/2012 | Listing removed | $347,000$93/sqft |
Source: Briggs Freeman Sotheby's International Realty #11783719 Report a problem | ||
| 9/18/2012 | Price change | $347,000-3.3%$93/sqft |
Source: Briggs Freeman Sotheby's International Realty #11783719 Report a problem | ||
| 8/28/2012 | Price change | $359,000-5.3%$96/sqft |
Source: Briggs Freeman Sotheby's International Realty #11783719 Report a problem | ||
| 7/24/2012 | Price change | $379,000-5%$101/sqft |
Source: Briggs Freeman Sotheby's International Realty #11783719 Report a problem | ||
| 4/27/2012 | Listed for sale | $399,000$107/sqft |
Source: Active Website #11760679 Report a problem | ||
Public tax history
| Year | Property taxes | Tax assessment |
|---|---|---|
| 2025 | $23,076 +43.4% | $1,036,320 |
| 2024 | $16,088 +7.8% | $1,036,320 +12.4% |
| 2023 | $14,926 -3.3% | $922,180 |
| 2022 | $15,434 +3.7% | $922,180 +35.6% |
| 2021 | $14,887 -2.8% | $680,000 |
| 2020 | $15,316 -0.8% | $680,000 |
| 2019 | $15,434 -4% | $680,000 |
| 2018 | $16,085 +61.9% | $680,000 +31.2% |
| 2017 | $9,935 +10.4% | $518,410 +28.1% |
| 2016 | $9,003 +8.2% | $404,730 +9.7% |
| 2015 | $8,323 | $369,100 +0.7% |
| 2014 | $8,323 | $366,640 |
| 2013 | -- | -- |
| 2012 | -- | -- |
| 2011 | -- | -- |
| 2010 | -- | -- |
| 2009 | -- | -- |
| 2008 | -- | -- |
| 2007 | -- | -- |
| 2005 | -- | -- |
| 2004 | -- | -- |
| 2003 | -- | -- |
| 2002 | -- | -- |
| 2001 | -- | -- |
Find assessor info on the county website
Neighborhood: 75218
Nearby homes
- $722,2003 bd2 ba2.3k sqft1672 Glade Forest Dr, Dallas, TX 75218Off Market
- $947,6003 bd3 ba2.9k sqft1664 Glade Forest Dr, Dallas, TX 75218Off Market

- $808,5003 bd3 ba2.8k sqft1673 Glenlivet Dr, Dallas, TX 75218Off Market
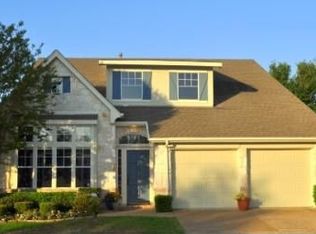
- $805,2003 bd3 ba2.3k sqft1677 Glenlivet Dr, Dallas, TX 75218Off Market
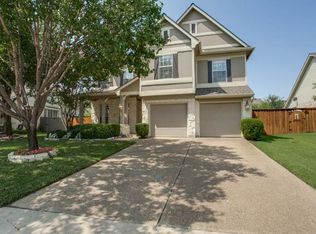
- $734,6003 bd3 ba2.7k sqft1660 Glade Forest Dr, Dallas, TX 75218Off Market
- $899,0003 bd4 ba3.1k sqft1676 Glade Forest Dr, Dallas, TX 75218For Sale
- $838,2004 bd3 ba2.6k sqft1681 Glenlivet Dr, Dallas, TX 75218Off Market
- $810,3003 bd2 ba2.7k sqft1669 Glenlivet Dr, Dallas, TX 75218Off Market
Nearby schools
GreatSchools rating
- 8/10Alex Sanger Elementary SchoolGrades: PK-8Distance: 1 mi
- 4/10Bryan Adams High SchoolGrades: 9-12Distance: 2.9 mi
- 5/10W High Gaston Middle SchoolGrades: 6-8Distance: 2.2 mi
Schools provided by the listing agent
- Elementary: Sanger
- Middle: Gaston
- High: Adams
- District: Dallas ISD
Source: NTREIS. This data may not be complete. We recommend contacting the local school district to confirm school assignments for this home.
Get a cash offer in 3 minutes
Find out how much your home could sell for in as little as 3 minutes with a no-obligation cash offer.
Estimated market value
$940,500
Get a cash offer in 3 minutes
Find out how much your home could sell for in as little as 3 minutes with a no-obligation cash offer.
Estimated market value
$940,500
- Texas
- Dallas County
- Dallas
- 75218
- 1668 Glade Forest Dr
