First time offered! This custom built sprawling ranch home is amazing from it's center island kitchen with granite counter tops, all hardwood cabinetry and top of the line appliances, to the large inviting living room with fireplace. The solarium with hot tub offers relaxation and privacy. A large formal dining room for entertaining family and friends. When it is time to retire for the night you can enjoy the Master suite and stunning soaking tub and shower stall. Three more bedrooms for your family or guests. This wonderful estate sits on 42+ acres of land and a lovingly landscaped yard to enjoy. Gardens for you to enjoy. There is plenty of wildlife for all you hunters! Too many other amenities to list. All this and so much more! All Gas and oil rights convey! In a producing unit. All royalties convey to the new owner!! Call for an appointment today!
For sale
$1,750,000
1668 Hawkins Pond Rd, Susquehanna, PA 18847
4beds
3,288sqft
Residential, Single Family Residence
Built in 2012
42.11 Acres Lot
$1,656,000 Zestimate®
$532/sqft
$-- HOA
What's special
Lovingly landscaped yardAll hardwood cabinetry
- 41 days
- 203
- 1
Zillow last checked:
Listing updated:
Listed by:
Dorreen Manley,
Century 21 Jackson Real Estate - Montrose 570-432-9511
Source: GSBR as distributed by MLS GRID,MLS#: SC264079
Facts & features
Interior
Bedrooms & bathrooms
- Bedrooms: 4
- Bathrooms: 3
- Full bathrooms: 3
Rooms
- Room types: Bathroom 1, Master Bedroom, Master Bathroom, Other Room, Living Room, Laundry, Kitchen, Dining Room, Bedroom 4, Bedroom 3, Bedroom 2, Bathroom 2
Primary bedroom
- Description: Master Suite
- Area: 400 Square Feet
- Dimensions: 20 x 20
Bedroom 2
- Area: 182 Square Feet
- Dimensions: 14 x 13
Bedroom 3
- Area: 182 Square Feet
- Dimensions: 13 x 14
Bedroom 4
- Area: 156 Square Feet
- Dimensions: 12 x 13
Primary bathroom
- Description: Master Bath
- Area: 182 Square Feet
- Dimensions: 14 x 13
Bathroom 1
- Description: Combines With Laundry
- Area: 81 Square Feet
- Dimensions: 9 x 9
Bathroom 2
- Area: 168 Square Feet
- Dimensions: 12 x 14
Dining room
- Area: 192 Square Feet
- Dimensions: 12 x 16
Kitchen
- Area: 400 Square Feet
- Dimensions: 20 x 20
Laundry
- Description: Combines With Bath Room 1
- Area: 54 Square Feet
- Dimensions: 6 x 9
Living room
- Area: 300 Square Feet
- Dimensions: 20 x 15
Other
- Description: Solarium Hot Tub
- Area: 132 Square Feet
- Dimensions: 12 x 11
Heating
- Forced Air, Propane
Cooling
- Central Air
Appliances
- Included: Dryer, Wine Cooler, Wine Refrigerator, Refrigerator, Oven, Microwave, Free-Standing Refrigerator
- Laundry: Laundry Room, Main Level
Features
- Ceiling Fan(s), Track Lighting, Granite Counters, Kitchen Island
- Flooring: Ceramic Tile, Tile, Marble, Hardwood
- Basement: Block,Unfinished,Full,Concrete
- Attic: Storage
- Number of fireplaces: 1
Interior area
- Total structure area: 3,288
- Total interior livable area: 3,288 sqft
- Finished area above ground: 3,288
- Finished area below ground: 0
Property
Parking
- Total spaces: 2
- Parking features: Attached, Unpaved, Driveway
- Attached garage spaces: 2
- Has uncovered spaces: Yes
Features
- Levels: One
- Stories: 1
- Patio & porch: Covered, Rear Porch, Deck
- Exterior features: Garden, Smart Camera(s)/Recording
- Has spa: Yes
- Frontage length: 400.00
Lot
- Size: 42.11 Acres
- Dimensions: 2085 x 944 x 1286 x 1233 x 400
- Features: Back Yard, Wooded, Not In Development, Landscaped, Garden
Details
- Additional structures: Garage(s), Outbuilding
- Parcel number: 015.001,008.00,000.
- Zoning: R1
Construction
Type & style
- Home type: SingleFamily
- Architectural style: Ranch
- Property subtype: Residential, Single Family Residence
Materials
- Block, Stucco, Vinyl Siding
- Foundation: Block
- Roof: Shingle
Condition
- New construction: No
- Year built: 2012
Utilities & green energy
- Electric: 200+ Amp Service
- Sewer: Septic Tank
- Water: Well
- Utilities for property: Electricity Connected, Water Connected, Phone Connected, Propane
Community & HOA
Location
- Region: Susquehanna
Financial & listing details
- Price per square foot: $532/sqft
- Tax assessed value: $91,500
- Annual tax amount: $6,442
- Date on market: 8/18/2026
- Cumulative days on market: 43 days
- Listing terms: Cash,FHA,Conventional
- Exclusions: Security system and cameras do not stay.
- Electric utility on property: Yes
- Road surface type: Paved
Estimated market value
$1,656,000
$1.57M - $1.74M
$3,116/mo
Price history
| Date | Event | Price |
|---|---|---|
| 8/18/2026 | Listed for sale | $1,750,000$532/sqft |
Source:  GSBR as distributed by MLS GRID #SC264079 Report a problem GSBR as distributed by MLS GRID #SC264079 Report a problem | ||
Public tax history
| Year | Property taxes | Tax assessment |
|---|---|---|
| 2025 | $8,351 +8.3% | $106,800 |
| 2024 | $7,711 +2.5% | $106,800 |
| 2023 | $7,520 | $106,800 |
| 2022 | $7,520 +3.4% | $106,800 |
| 2021 | $7,273 -4.4% | $106,800 -4.4% |
| 2020 | $7,606 +11487.8% | $111,700 |
| 2019 | $66 | $111,700 |
| 2018 | $66 | $111,700 |
| 2017 | -- | $111,700 |
| 2016 | $96,400 +9423.8% | $111,700 |
| 2015 | $1,012 | $111,700 |
Find assessor info on the county website
Monthly payment
Est. payment
Payment breakdown
Explore the cost of this home by adjusting the details. Changes won't be saved.Climate risks
Neighborhood: 18847
- $3,800-- bd-- ba-- sqft1664 Hawkins Pond Rd, Susquehanna, PA 18847Off Market
- $455,500-- bd-- ba-- sqft1643 Hawkins Pond Rd, Susquehanna, PA 18847Off Market
- $585,500-- bd-- ba-- sqft1828 Hawkins Pond Rd, Susquehanna, PA 18847Off Market
- $489,900-- bd-- ba-- sqft762 Church Rd, Susquehanna, PA 18847Off Market
Similar homes
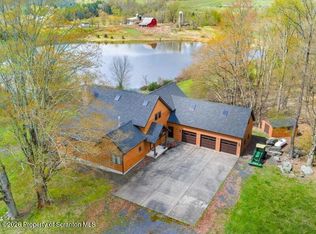
- $1,495,0004 bd2 ba3k sqft26907 State Route 92, Susquehanna, PA 18847For Sale

 MLS ID #PW261785, Deanna M Mazzotta, Keller Williams RE Hawley. PWAR as distributed by MLS GRID
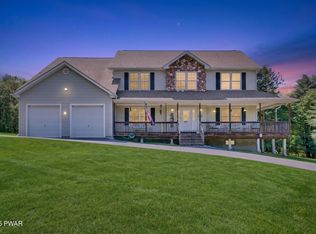
 - $1,350,0004 bd3 ba4k sqft19976 Pennsylvania #92, Susquehanna, PA 18847For Sale
 MLS ID #SC261995, JEFFREY R STROHL, Coldwell Banker Town & Country Properties Montrose. GSBR as distributed by MLS GRID
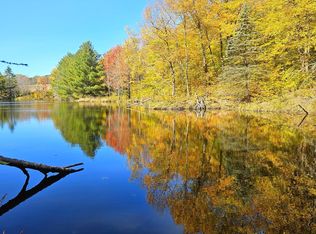
 - $1,497,0005 bd3 ba3k sqft169 Roberts Rd, Starlight, PA 18461For Sale
 MLS ID #PW261889, William Clauss, Davis R. Chant - Lake Wallenpaupack. PWAR as distributed by MLS GRID
 - $1,299,0003 bd2 ba1.6k sqft687 Olszewski Rd, Montrose, PA 18801For Sale
 MLS ID #SC264014, Alan and Angie Hall Team, Howard Hanna Real Estate. GSBR as distributed by MLS GRID
