High Demand End Unit!!!! Many updates to this charming main level living concept. Expansive vaulted ceilings and so much natural light through all the windows. Impressive and impactful updates include: New windows and new sliders (Anderson) 2026, Roof 2022, HVAC 2018, Kitchen remodel 2016, maintenance free composite deck and railings, bathrooms updated (2021) and new paint throughout. Lovely on trend home with so much space on the main floor for easy and comfortable living. Full and finished lower level for guests or extended family. Well maintained and pride of ownership shows throughout. Great association and neighborhood. Views of park across the street and close to walking trails and many amenities.
Pending
$350,000
1668 Mackubin St, Saint Paul, MN 55117
3beds
2,420sqft
(TH) Side x Side
Built in 1999
2,962 Square Feet Lot
$-- Zestimate®
$145/sqft
$470/mo HOA
What's special
Expansive vaulted ceilingsNew paint throughout
- 52 days |
- 43 |
- 0 |
Likely to sell faster than
Zillow last checked:
Listing updated:
Listed by:
Jeanne Vint Frischman 651-276-2120,
Edina Realty, Inc.
Source: NorthstarMLS as distributed by MLS GRID,MLS#: 7076011
Facts & features
Interior
Bedrooms & bathrooms
- Bedrooms: 3
- Bathrooms: 3
- Full bathrooms: 1
- 3/4 bathrooms: 1
- 1/2 bathrooms: 1
Bedroom
- Level: Main
- Area: 210 Square Feet
- Dimensions: 15x14
Bedroom 2
- Level: Lower
- Area: 156 Square Feet
- Dimensions: 13x12
Bedroom 3
- Level: Lower
- Area: 144 Square Feet
- Dimensions: 12x12
Deck
- Level: Main
Family room
- Level: Lower
- Area: 405 Square Feet
- Dimensions: 27x15
Informal dining room
- Level: Main
- Area: 154 Square Feet
- Dimensions: 14x11
Kitchen
- Level: Main
- Area: 143 Square Feet
- Dimensions: 13x11
Living room
- Level: Main
- Area: 187 Square Feet
- Dimensions: 17x11
Patio
- Level: Lower
Heating
- Forced Air
Cooling
- Central Air
Appliances
- Included: Dishwasher, Dryer, Exhaust Fan, Gas Water Heater, Microwave, Range, Refrigerator
- Laundry: Laundry Room, Main Level, Sink
Features
- Basement: Block,Daylight,Egress Window(s),Finished,Full,Walk-Out Access
- Number of fireplaces: 1
- Fireplace features: Family Room, Gas
Interior area
- Total structure area: 2,840
- Total interior livable area: 2,420 sqft
- Finished area above ground: 1,420
- Finished area below ground: 1,000
Property
Parking
- Total spaces: 2
- Parking features: Attached, Asphalt, Garage Door Opener, Guest
- Attached garage spaces: 2
- Has uncovered spaces: Yes
Accessibility
- Accessibility features: None
Features
- Levels: One
- Stories: 1
- Patio & porch: Deck, Patio
Lot
- Size: 2,962 Square Feet
- Dimensions: 43 x 70
- Features: Tree Coverage - Medium
Details
- Foundation area: 1420
- Parcel number: 242923210189
- Zoning description: Residential-Single Family
Construction
Type & style
- Home type: Townhouse
- Property subtype: (TH) Side x Side
- Attached to another structure: Yes
Materials
- Frame
- Roof: Age 8 Years or Less,Asphalt
Condition
- New construction: No
- Year built: 1999
Utilities & green energy
- Electric: Circuit Breakers, 150 Amp Service, Power Company: Xcel Energy
- Gas: Natural Gas
- Sewer: City Sewer/Connected
- Water: City Water/Connected
Community & HOA
Community
- Subdivision: Cic 360 Cohansey Park Thms
HOA
- Has HOA: Yes
- Services included: Hazard Insurance, Lawn Care, Professional Mgmt, Snow Removal
- HOA fee: $470 monthly
- HOA name: Cedar Management Inc.
- HOA phone: 800-310-6552
Location
- Region: Saint Paul
Financial & listing details
- Price per square foot: $145/sqft
- Tax assessed value: $327,700
- Annual tax amount: $5,650
- Date on market: 5/29/2026
- Cumulative days on market: 29 days
Estimated market value
Not available
Estimated sales range
Not available
Not available
Price history
| Date | Event | Price |
|---|---|---|
| 6/9/2026 | Pending sale | $350,000$145/sqft |
Source:  NorthstarMLS as distributed by MLS GRID #7076011 Report a problem NorthstarMLS as distributed by MLS GRID #7076011 Report a problem | ||
| 6/2/2026 | Listing removed | $350,000$145/sqft |
Source: NorthstarMLS as distributed by MLS GRID #7076011 Report a problem | ||
| 5/29/2026 | Listed for sale | $350,000+40.1%$145/sqft |
Source: NorthstarMLS as distributed by MLS GRID #7076011 Report a problem | ||
| 12/3/2001 | Sold | $249,900+24.9%$103/sqft |
Source: Public Record Report a problem | ||
| 5/2/2000 | Sold | $200,000$83/sqft |
Source: Public Record Report a problem | ||
Public tax history
| Year | Property taxes | Tax assessment |
|---|---|---|
| 2025 | $5,602 +12.2% | $327,700 -5.1% |
| 2024 | $4,994 +4.9% | $345,300 +5.4% |
| 2023 | $4,762 +6.1% | $327,500 +6.1% |
| 2022 | $4,490 +3.7% | $308,600 +8% |
| 2021 | $4,328 +3.8% | $285,700 |
| 2020 | $4,171 +15.1% | $285,700 +17.8% |
| 2019 | $3,625 | $242,500 |
| 2018 | $3,625 -2.2% | $242,500 +2.5% |
| 2017 | $3,708 | $236,600 |
| 2016 | $3,708 +18.7% | -- |
| 2015 | $3,124 -12.9% | $203,900 |
| 2014 | $3,586 +19.5% | -- |
| 2013 | $3,002 +8.5% | -- |
| 2012 | $2,766 +9.8% | -- |
| 2011 | $2,518 | -- |
| 2010 | -- | -- |
| 2009 | $2,990 +5.9% | -- |
| 2008 | $2,824 -3.9% | -- |
| 2007 | $2,938 +15.9% | -- |
| 2006 | $2,536 +1.2% | -- |
| 2005 | $2,506 -9.4% | -- |
| 2004 | $2,766 +7.8% | -- |
| 2003 | $2,566 +9.1% | -- |
| 2002 | $2,352 -18% | -- |
| 2001 | $2,870 +713% | -- |
| 2000 | $353 | -- |
Find assessor info on the county website
Monthly payment
Est. payment
Payment breakdown
Explore the cost of this home by adjusting the details. Changes won't be saved.Climate risks
Neighborhood: North End
Nearby schools
GreatSchools rating
- 7/10Chelsea Heights Elementary SchoolGrades: PK-5Distance: 1.7 mi
- 4/10Murray Middle SchoolGrades: 6-8Distance: 3.6 mi
- 2/10Como Park Senior High SchoolGrades: 9-12Distance: 1.2 mi
- $340,0003 bd3 ba2.5k sqft1664 Mackubin St, Saint Paul, MN 55117Sold

- $370,0003 bd3 ba2.8k sqft1672 Mackubin St, Saint Paul, MN 55117Sold
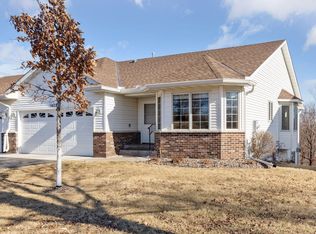
- $329,2002 bd-- ba2.3k sqft1660 Mackubin St, Saint Paul, MN 55117Off Market
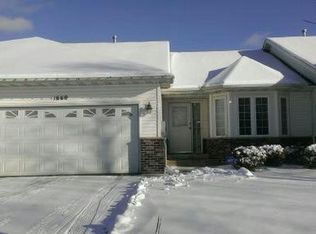
- $333,6003 bd3 ba2k sqft1674 Mackubin St, Saint Paul, MN 55117Off Market

- $348,4002 bd3 ba2.2k sqft482 Larpenteur Ave W, Saint Paul, MN 55113Off Market
- $387,9002 bd1 ba2.8k sqft1656 Mackubin St, Saint Paul, MN 55117Off Market
- $329,1002 bd1 ba2.1k sqft478 Larpenteur Ave W, Saint Paul, MN 55113Off Market
- $355,0002 bd2 ba2.4k sqft1653 Cohansey St, Saint Paul, MN 55117Off Market
A local agent can set up tours, give advice and negotiate with sellers.
