Energy efficient home built to optimize energy and water use to help reduce environmental impact and utility costs. This easy living ranch home is a two bedroom, two bathroom home with open concept living in living room and kitchen. One car attached garage ready for an EV car charging station. Generous south facing front porch across from one of the parks in the Prairie Heights area. Built with 2X6 construction for greater energy efficiency and oversize Pella windows throughout. Soft Close Drawers and Cabinets, Hard Surface Quartz Countertops, Under Cabinet Lighting, Window Blinds, Smart Thermostats and Door Locks. Roof is ready for solar panels. 50 year shingles, fiber board siding. 360 dollars annual association fee covers the insurance for common areas, maintenance and power for entrances and parks. Does not cover mowing/snow removal for the individual homes.
Closed
$295,000
1668 Olde Brandy Ln, Davenport, IA 52807
2beds
1,133sqft
Single Family Residence
Built in 2023
-- sqft lot
$298,200 Zestimate®
$260/sqft
$2,085 Estimated rent
Home value
$298,200
$274,000 - $325,000
$2,085/mo
Zestimate® history
Owner options
List your home for rent
$2,085/mo
Rent Zestimate®
Find your next renter with Zillow Rental Manager. Plus, with online applications, you can quickly screen prospective tenants – for free.
$2,085/mo
Rent Zestimate®
Refinance and save
$2,264/mo
Est. payment
Refinancing to a lower rate could help reduce your monthly payments and save thousands over the life of the loan.
$2,264/mo
Est. payment
Explore your selling options
Work with a Zillow partner agent
Leverage their expertise and Zillow's premium Showcase listings to get your home seen by more buyers.
Get startedList with your own agent
Get your home in front of millions of buyers by listing it on Zillow.
Learn how to do itSell it yourself
Take full control of how buyers see your home on Zillow by listing For Sale by Owner (FSBO).
List your homeWhat's special
Oversize pella windows throughoutWindow blindsOne car attached garageUnder cabinet lightingFiber board sidingHard surface quartz countertops
Zillow last checked:
Listing updated:
Listed by:
Donna Arnold, CRS 563-505-2258,
Keller Williams Legacy Group
Bought with:
Kerry Condon
Mel Foster Co. Davenport
Source: MRED as distributed by MLS GRID,MLS#: 12549519
Facts & features
Interior
Bedrooms & bathrooms
- Bedrooms: 2
- Bathrooms: 2
- Full bathrooms: 2
Rooms
- Room types: No additional rooms
Primary bedroom
- Features: Flooring (Carpet), Window Treatments (Blinds), Bathroom (Full)
- Level: Main
- Area: 130 Square Feet
- Dimensions: 13X10
Bedroom 2
- Features: Flooring (Carpet), Window Treatments (Blinds)
- Level: Main
- Area: 110 Square Feet
- Dimensions: 11X10
Kitchen
- Features: Kitchen (Eating Area-Breakfast Bar), Flooring (Luxury Vinyl), Window Treatments (Double Pane Windows)
- Level: Main
- Area: 156 Square Feet
- Dimensions: 13X12
Laundry
- Features: Flooring (Luxury Vinyl)
- Level: Main
- Area: 56 Square Feet
- Dimensions: 7X8
Living room
- Features: Flooring (Sustainable), Window Treatments (Blinds, Double Pane Windows)
- Level: Main
- Area: 143 Square Feet
- Dimensions: 13X11
Heating
- Natural Gas, Forced Air
Cooling
- Central Air, Electric
Appliances
- Included: Range, Microwave, Dishwasher, Refrigerator, Washer, Dryer, Disposal
Features
- Basement: None
Interior area
- Total structure area: 1,153
- Total interior livable area: 1,133 sqft
- Finished area below ground: 0
Property
Parking
- Total spaces: 1
- Parking features: Concrete, Off Alley, Garage Door Opener, Yes, Garage Owned, Attached, Garage
- Attached garage spaces: 1
- Has uncovered spaces: Yes
Accessibility
- Accessibility features: No Disability Access
Features
- Stories: 1
Lot
- Dimensions: 47X135X30X135
- Features: Level
Details
- Parcel number: X0155142
- Special conditions: None
Construction
Type & style
- Home type: SingleFamily
- Architectural style: Ranch
- Property subtype: Single Family Residence
Materials
- Fiber Cement
- Roof: Asphalt
Condition
- New construction: No
- Year built: 2023
Utilities & green energy
- Electric: 100 Amp Service
- Sewer: Public Sewer
- Water: Public
Community & HOA
Community
- Features: Park, Sidewalks
HOA
- Has HOA: Yes
- Services included: Insurance, Other
- HOA fee: $300 annually
Location
- Region: Davenport
Financial & listing details
- Price per square foot: $260/sqft
- Tax assessed value: $289,700
- Annual tax amount: $4,960
- Date on market: 2/19/2026
- Listing terms: Conventional
- Ownership: Fee Simple
Price history
| Date | Event | Price |
|---|---|---|
| 5/21/2026 | Sold | $295,000-1.3%$260/sqft |
Source:  MRED as distributed by MLS GRID #12549519 Report a problem MRED as distributed by MLS GRID #12549519 Report a problem | ||
| 4/18/2026 | Listing removed | $2,100$2/sqft |
Source: Zillow Rentals Report a problem | ||
| 4/17/2026 | Pending sale | $299,000$264/sqft |
Source: MRED as distributed by MLS GRID #12549519 Report a problem | ||
| 4/12/2026 | Price change | $299,000-7.7%$264/sqft |
Source: MRED as distributed by MLS GRID #12549519 Report a problem | ||
| 2/19/2026 | Listed for sale | $324,000+8%$286/sqft |
Source: MRED as distributed by MLS GRID #12549519 Report a problem | ||
| 1/2/2025 | Listed for rent | $2,100$2/sqft |
Source: Zillow Rentals Report a problem | ||
| 8/13/2024 | Listing removed | -- |
Source: Zillow Rentals Report a problem | ||
| 7/14/2024 | Listed for rent | $2,100$2/sqft |
Source: Zillow Rentals Report a problem | ||
| 7/3/2024 | Listing removed | -- |
Source:  RMLS Alliance as distributed by MLS GRID #QC4247258 Report a problem RMLS Alliance as distributed by MLS GRID #QC4247258 Report a problem | ||
| 3/26/2024 | Price change | $299,900-5.7%$265/sqft |
Source: RMLS Alliance as distributed by MLS GRID #QC4247258 Report a problem | ||
| 9/12/2023 | Price change | $318,000-4.8%$281/sqft |
Source:  East Central Iowa AOR as distributed by MLS GRID #147612 Report a problem East Central Iowa AOR as distributed by MLS GRID #147612 Report a problem | ||
| 7/22/2023 | Listed for sale | $334,000+1.5%$295/sqft |
Source: RMLS Alliance as distributed by MLS GRID #QC4244848 Report a problem | ||
| 7/1/2023 | Listing removed | -- |
Source: RMLS Alliance as distributed by MLS GRID #QC4236217 Report a problem | ||
| 8/19/2022 | Listed for sale | $329,000$290/sqft |
Source: RMLS Alliance as distributed by MLS GRID #QC4236217 Report a problem | ||
Public tax history
| Year | Property taxes | Tax assessment |
|---|---|---|
| 2025 | $4,960 +227.6% | $289,700 +4.4% |
| 2024 | $1,514 +126% | $277,480 +219.7% |
| 2023 | $670 -0.6% | $86,790 +176.7% |
| 2022 | $674 -3.2% | $31,370 |
| 2021 | $696 +2.1% | $31,370 |
| 2020 | $682 -3.2% | $31,370 |
| 2019 | $704 +21.9% | $31,370 |
| 2018 | $577 +3.5% | $31,370 +23.6% |
| 2017 | $558 +615.4% | $25,390 +611.2% |
| 2016 | $78 | $3,570 |
| 2015 | $78 -2.5% | $3,570 |
| 2014 | $80 +2.6% | $3,570 |
| 2013 | $78 | -- |
Find assessor info on the county website
Neighborhood: 52807
Nearby homes
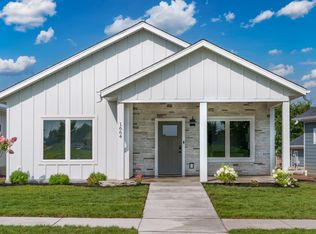
- $309,1002 bd2 ba1.2k sqft1664 Olde Brandy Ln, Davenport, IA 52807Off Market
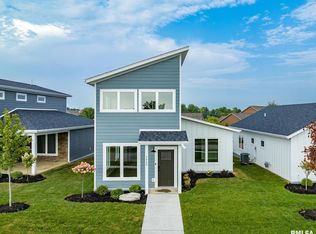
- $356,7002 bd3 ba1.4k sqft1672 Olde Brandy Ln, Davenport, IA 52807Off Market
- $340,0003 bd2 ba1.5k sqft1660 Olde Brandy Ln, Davenport, IA 52807Sold
- $423,3004 bd4 ba1.8k sqft1678 Olde Brandy Ln, Davenport, IA 52807Off Market

- $355,5003 bd2 ba1.5k sqft1656 Olde Brandy Ln, Davenport, IA 52807Off Market
- $283,1003 bd3 ba1.1k sqft1680 Olde Brandy Ln UNIT A, Davenport, IA 52807Off Market
- $224,4002 bd3 ba1.1k sqft1680 Olde Brandy Ln UNIT B, Davenport, IA 52807Off Market
- $215,2002 bd3 ba1.1k sqft1680 Olde Brandy Ln UNIT C, Davenport, IA 52807Off Market
Nearby schools
GreatSchools rating
- 3/10Eisenhower Elementary SchoolGrades: K-5Distance: 2.6 mi
- 4/10Sudlow Intermediate SchoolGrades: 6-8Distance: 3.1 mi
- 4/10Central High SchoolGrades: 9-12Distance: 3.8 mi
Schools provided by the listing agent
- Elementary: Eisenhower Elementary School
- Middle: Sudlow Middle School
- High: Central High School
- District: 1611
Source: MRED as distributed by MLS GRID. This data may not be complete. We recommend contacting the local school district to confirm school assignments for this home.


Get pre-qualified for a loan
At Zillow Home Loans, we can pre-qualify you in as little as 5 minutes with no impact to your credit score.An equal housing lender. NMLS #10287.
Sell for more on Zillow
Get a Zillow Showcase℠ listing at no additional cost and you could sell for .
$298,200
2% more
+$5,964
With Zillow Showcase(estimated)
$304,164
- Iowa
- Scott County
- Davenport
- 52807
- 1668 Olde Brandy Ln
Nearby cities
Nearby neighborhoods
Nearby zip codes
Other Davenport Topics
