Stunning and thoughtfully updated, this exceptional 5-bedroom, 5-bath home is nestled on a private, partially wooded lot with mature trees and a fenced rear yard featuring an inviting inground pool. The heart of the home is the show-stopping white kitchen, fully remodeled in 2023, showcasing quartz countertops and backsplash, a large center island, an expansive peninsula with seating, stainless steel appliances, and a gas range, perfect for both everyday living and entertaining. The adjacent family room offers a dramatic floor-to-ceiling stone fireplace and French doors that open to a spacious screened porch overlooking the backyard oasis. The main level boasts hardwood floors throughout (installed in 2023), a formal dining room with chair rail, a formal living room, a private home office, and two convenient half baths. Upstairs you'll find four generously sized bedrooms, a full hall bath, and a laundry room with built-in shelving. The luxurious owner's suite is a true retreat with dual closets and a spa-like ensuite bath featuring a skylight, double vanity, soaking tub, and separate shower. The fully finished walk-out lower level, updated in 2023 with luxury vinyl plank flooring over DRICORE insulated underlayment, offers incredible flexibility and is ideal for an in-law suite. It includes two living areas, a full kitchen, a bedroom, a full bath, an additional room perfect for a study or second home office, abundant storage, and a cedar closet. Additional highlights include a two-car garage, recently refinished pool tile and coping (2023), deck freshly stained in 2025, resurfaced driveway (2025), and major system updates including main-level HVAC (2025), upper-level HVAC (2021), water heater (2024), and well pressure tank (2023). This home seamlessly blends timeless elegance, modern updates, and exceptional indoor-outdoor living. Mortgage savings may be available for buyers of this listing.
Sold for $885,000
$885,000
1668 Preakness Dr, Gambrills, MD 21054
5beds
3,741sqft
Single Family Residence
Built in 1988
2.05 Acres Lot
$889,700 Zestimate®
$237/sqft
$5,755 Estimated rent
Home value
$889,700
$836,000 - $952,000
$5,755/mo
Zestimate® history
Owner options
List your home for rent
$5,755/mo
Rent Zestimate®
Find your next renter with Zillow Rental Manager. Plus, with online applications, you can quickly screen prospective tenants – for free.
$5,755/mo
Rent Zestimate®
Refinance and save
$5,638/mo
Est. payment
Refinancing to a lower rate could help reduce your monthly payments and save thousands over the life of the loan.
$5,638/mo
Est. payment
Explore your selling options
Work with a Zillow partner agent
Leverage their expertise and Zillow's premium Showcase listings to get your home seen by more buyers.
Get startedList with your own agent
Get your home in front of millions of buyers by listing it on Zillow.
Learn how to do itSell it yourself
Take full control of how buyers see your home on Zillow by listing For Sale by Owner (FSBO).
List your homeWhat's special
Fenced rear yardCedar closetAbundant storageTwo-car garageDouble vanitySeparate showerDramatic floor-to-ceiling stone fireplace
Zillow last checked:
Listing updated:
Listed by:
Dan Borowy 410-936-9164,
Redfin Corp
Bought with:
Malina Koerschner, 659199
Coldwell Banker Realty
Source: Bright MLS,MLS#: MDAA2135770
Facts & features
Interior
Bedrooms & bathrooms
- Bedrooms: 5
- Bathrooms: 5
- Full bathrooms: 3
- 1/2 bathrooms: 2
- Main level bathrooms: 2
Rooms
- Room types: Living Room, Dining Room, Primary Bedroom, Bedroom 2, Bedroom 3, Bedroom 4, Kitchen, Family Room, Foyer, Breakfast Room, In-Law/auPair/Suite, Office, Recreation Room, Bathroom 1, Bathroom 2, Bonus Room
Primary bedroom
- Features: Flooring - Carpet, Ceiling Fan(s)
- Level: Upper
- Area: 266 Square Feet
- Dimensions: 14 X 19
Bedroom 2
- Features: Flooring - Carpet, Ceiling Fan(s)
- Level: Upper
- Area: 196 Square Feet
- Dimensions: 14 X 14
Bedroom 3
- Features: Ceiling Fan(s), Flooring - Laminated, Flooring - Vinyl
- Level: Upper
- Area: 121 Square Feet
- Dimensions: 11 X 11
Bedroom 4
- Features: Flooring - Carpet
- Level: Lower
- Area: 160 Square Feet
- Dimensions: 10 X 16
Bedroom 4
- Features: Flooring - Carpet, Ceiling Fan(s)
- Level: Upper
- Area: 121 Square Feet
- Dimensions: 11 X 11
Bathroom 1
- Features: Soaking Tub, Skylight(s), Double Sink
- Level: Upper
Bathroom 2
- Features: Bathroom - Tub Shower, Flooring - Tile/Brick
- Level: Upper
Bonus room
- Features: Flooring - Carpet
- Level: Lower
- Area: 110 Square Feet
- Dimensions: 10 X 11
Breakfast room
- Features: Breakfast Room, Flooring - Tile/Brick
- Level: Main
- Area: 96 Square Feet
- Dimensions: 12 X 8
Dining room
- Features: Flooring - HardWood
- Level: Main
- Area: 195 Square Feet
- Dimensions: 15 X 13
Family room
- Features: Flooring - Carpet, Fireplace - Wood Burning, Cathedral/Vaulted Ceiling, Skylight(s)
- Level: Main
- Area: 391 Square Feet
- Dimensions: 23 X 17
Foyer
- Features: Flooring - Tile/Brick
- Level: Main
Other
- Features: Flooring - Carpet
- Level: Lower
- Area: 140 Square Feet
- Dimensions: 14 X 10
Kitchen
- Features: Flooring - Tile/Brick, Breakfast Room, Kitchen Island, Pantry
- Level: Main
- Area: 154 Square Feet
- Dimensions: 14 X 11
Kitchen
- Features: Flooring - Laminated, Dining Area
- Level: Lower
- Area: 169 Square Feet
- Dimensions: 13 X 13
Living room
- Features: Flooring - Carpet, Chair Rail
- Level: Main
- Area: 238 Square Feet
- Dimensions: 17 X 14
Office
- Features: Flooring - Carpet
- Level: Main
- Area: 49 Square Feet
- Dimensions: 7 X 7
Recreation room
- Features: Flooring - Carpet
- Level: Lower
- Area: 266 Square Feet
- Dimensions: 14 X 19
Heating
- Heat Pump, Electric
Cooling
- Other, Electric
Appliances
- Included: Electric Water Heater
- Laundry: Upper Level
Features
- 2nd Kitchen, Family Room Off Kitchen, Kitchen Island, Kitchen - Table Space, Dining Area, Upgraded Countertops, Crown Molding, Primary Bath(s), Attic, Ceiling Fan(s), Central Vacuum, Chair Railings, Combination Kitchen/Dining, Formal/Separate Dining Room, Kitchenette, Pantry, Soaking Tub, Bathroom - Stall Shower, Store/Office, Bathroom - Tub Shower, Recessed Lighting
- Windows: Skylight(s)
- Basement: Other
- Number of fireplaces: 1
- Fireplace features: Glass Doors, Mantel(s), Stone
Interior area
- Total structure area: 3,741
- Total interior livable area: 3,741 sqft
- Finished area above ground: 2,600
- Finished area below ground: 1,141
Property
Parking
- Total spaces: 2
- Parking features: Garage Faces Front, Oversized, Off Street, Attached, Driveway
- Attached garage spaces: 2
- Has uncovered spaces: Yes
Accessibility
- Accessibility features: None
Features
- Levels: Three
- Stories: 3
- Patio & porch: Deck, Patio, Porch, Screened
- Has private pool: Yes
- Pool features: Private
- Has view: Yes
- View description: Trees/Woods
Lot
- Size: 2.05 Acres
- Features: Landscaped, Backs to Trees, Wooded, Secluded
Details
- Additional structures: Above Grade, Below Grade
- Parcel number: 020413090036499
- Zoning: RLD
- Special conditions: Standard
Construction
Type & style
- Home type: SingleFamily
- Architectural style: Colonial
- Property subtype: Single Family Residence
Materials
- Brick Front
- Foundation: Slab
- Roof: Asphalt
Condition
- New construction: No
- Year built: 1988
Utilities & green energy
- Sewer: Private Septic Tank
- Water: Private
Community & HOA
Community
- Subdivision: Bretton Woods
HOA
- Has HOA: Yes
- Amenities included: Tennis Court(s), Tot Lots/Playground
- Services included: Common Area Maintenance
- HOA fee: $300 annually
- HOA name: BRETTON WOODS HOA
Location
- Region: Gambrills
Financial & listing details
- Price per square foot: $237/sqft
- Tax assessed value: $663,200
- Annual tax amount: $7,648
- Date on market: 2/3/2026
- Listing agreement: Exclusive Right To Sell
- Ownership: Fee Simple
Price history
| Date | Event | Price |
|---|---|---|
| 4/8/2026 | Sold | $885,000-1.7%$237/sqft |
Source:  Bright MLS #MDAA2135770 Report a problem Bright MLS #MDAA2135770 Report a problem | ||
| 3/11/2026 | Pending sale | $899,900$241/sqft |
Source: Bright MLS #MDAA2135770 Report a problem | ||
| 2/19/2026 | Price change | $899,900-3.2%$241/sqft |
Source: Bright MLS #MDAA2135770 Report a problem | ||
| 2/3/2026 | Listed for sale | $929,900+21.6%$249/sqft |
Source: Bright MLS #MDAA2135770 Report a problem | ||
| 3/13/2023 | Sold | $765,000$204/sqft |
Source: Public Record Report a problem | ||
| 7/12/2022 | Sold | $765,000$204/sqft |
Source: Bright MLS #MDAA2034758 Report a problem | ||
| 6/30/2022 | Pending sale | $765,000$204/sqft |
Source: Bright MLS #MDAA2034758 Report a problem | ||
| 6/7/2022 | Contingent | $765,000$204/sqft |
Source: Bright MLS #MDAA2034758 Report a problem | ||
| 5/28/2022 | Listed for sale | $765,000$204/sqft |
Source: Bright MLS #MDAA2034758 Report a problem | ||
Public tax history
| Year | Property taxes | Tax assessment |
|---|---|---|
| 2025 | $7,905 +14% | $663,200 +4.7% |
| 2024 | $6,935 +5.2% | $633,367 +4.9% |
| 2023 | $6,591 +9.9% | $603,533 +5.2% |
| 2022 | $5,995 +0.8% | $573,700 +0.8% |
| 2021 | $5,945 +0.8% | $568,867 +0.9% |
| 2020 | $5,900 +0.8% | $564,033 +0.9% |
| 2019 | $5,855 +6.1% | $559,200 +2.8% |
| 2018 | $5,518 +2.3% | $544,133 +2.8% |
| 2017 | $5,393 | $529,067 +2.9% |
| 2016 | -- | $514,000 +0% |
| 2015 | -- | $513,967 +0% |
| 2014 | -- | $513,933 +0% |
| 2013 | -- | $513,900 |
| 2012 | -- | $513,900 |
| 2011 | -- | $513,900 -13.1% |
| 2010 | -- | $591,160 +3.9% |
| 2009 | -- | $569,186 -1.3% |
| 2008 | -- | $576,753 +9.8% |
| 2007 | -- | $525,240 +12.9% |
| 2006 | -- | $465,236 +14.8% |
| 2005 | -- | $405,233 +17.4% |
| 2004 | -- | $345,230 +7.5% |
| 2003 | -- | $321,282 +8.1% |
| 2002 | -- | $297,336 +8.8% |
| 2001 | -- | $273,390 |
Find assessor info on the county website
Neighborhood: 21054
Nearby homes
- $---- bd-- ba-- sqftFlood Plns, Gambrills, MD 21054Off Market
- $817,0004 bd3 ba4k sqft1670 Preakness Dr, Gambrills, MD 21054Off Market
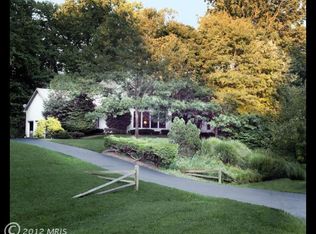
- $773,200-- bd3 ba2.4k sqft1666 Preakness Dr, Gambrills, MD 21054Off Market
- $866,700-- bd4 ba3.6k sqft219 Nashua Ct, Gambrills, MD 21054Off Market
- $968,4005 bd3 ba4k sqft1665 Preakness Dr, Gambrills, MD 21054Off Market
- $726,100-- bd2 ba2.7k sqft1667 Preakness Dr, Gambrills, MD 21054Off Market
- $891,5003 bd3 ba3.2k sqft1664 Preakness Dr, Gambrills, MD 21054Off Market
- $685,8004 bd2 ba1.7k sqft217 Nashua Ct, Gambrills, MD 21054Off Market
Nearby schools
GreatSchools rating
- 6/10Millersville Elementary SchoolGrades: K-5Distance: 1.8 mi
- 4/10Old Mill Middle NorthGrades: 6-8Distance: 3.4 mi
- 8/10Arundel High SchoolGrades: 9-12Distance: 1.7 mi
Schools provided by the listing agent
- High: Severn Run
- District: Anne Arundel County Public Schools
Source: Bright MLS. This data may not be complete. We recommend contacting the local school district to confirm school assignments for this home.
Get a cash offer in 3 minutes
Find out how much your home could sell for in as little as 3 minutes with a no-obligation cash offer.
Estimated market value
$889,700
Get a cash offer in 3 minutes
Find out how much your home could sell for in as little as 3 minutes with a no-obligation cash offer.
Estimated market value
$889,700
- Maryland
- Anne Arundel County
- Gambrills
- 21054
- 1668 Preakness Dr
Nearby cities
Nearby zip codes
Other Gambrills Topics
