Incredible opportunity to own this beautifully maintained rambler in the desirable Rivers Edge neighborhood! Just a short walk to the local boat launch and only minutes from parks, restaurants, shopping, and nearby soccer fields. Popular open floor plan features a vaulted great room with a cozy gas fireplace, slab granite countertops, stainless steel appliances, and a gas range. The bright den with double doors offers the perfect home office or flex space. The spacious primary suite includes a walk-in closet, while one of the secondary bedrooms also features its own walk-in closet for added storage. Recent updates include painted millwork and doors, updated bedroom lighting and ceiling fans, and a tankless water heater. Stay comfortable year-round with a heat pump providing A/C and a forced-air gas furnace. Enjoy the covered patio overlooking the landscaped, fully fenced backyard with gated access, a gas hookup for your BBQ, and hot and cold exterior hose bibs at the garage. Situated on a desirable corner lot with a 2-car garage, this home offers comfort, functionality, and an exceptional location.
Active
Listed by: American Dream R. E. Services • Forbes Hansen
$598,500
1668 River Walk Lane, Burlington, WA 98233
4beds
2,009sqft
Single Family Residence
Built in 2020
8,272 Square Feet Lot
$-- Zestimate®
$298/sqft
$25/mo HOA
What's special
Covered patioCozy gas fireplaceLandscaped fully fenced backyardSpacious primary suiteWalk-in closetGated accessDesirable corner lot
- 1 day |
- 246 |
- 10 |
Zillow last checked:
Listing updated:
Offers reviewed: Jul 23
Listed by:
Forbes Hansen,
American Dream R. E. Services,
Jacquelyn Michael,
American Dream R. E. Services
Source: NWMLS as distributed by MLS GRID,MLS#: 2556582
Facts & features
Interior
Bedrooms & bathrooms
- Bedrooms: 4
- Bathrooms: 2
- Full bathrooms: 1
- 3/4 bathrooms: 1
- Main level bathrooms: 2
- Main level bedrooms: 4
Primary bedroom
- Level: Main
Bedroom
- Level: Main
Bedroom
- Level: Main
Bedroom
- Level: Main
Bathroom full
- Level: Main
Bathroom three quarter
- Level: Main
Den office
- Level: Main
Dining room
- Level: Main
Entry hall
- Level: Main
Kitchen with eating space
- Level: Main
Living room
- Level: Main
Heating
- 90%+ High Efficiency, Fireplace Insert, Heat Pump, Electric, Natural Gas
Cooling
- 90%+ High Efficiency, Heat Pump
Appliances
- Included: Dishwasher, Disposal, Dryer, Microwave, Refrigerator, Stove(s)/Range(s), Tankless Water Heater, Washer, Dishwasher(s), Dryer(s), Garbage Disposal, Microwave(s), Refrigerator(s), Washer(s)
Features
- Bath Off Primary, Dining Room
- Flooring: Engineered Hardwood, Laminate, Carpet
- Doors: French Doors
- Windows: Dbl Pane/Storm Window
- Has fireplace: No
- Fireplace features: Gas
Interior area
- Total structure area: 2,009
- Total interior livable area: 2,009 sqft
Video & virtual tour
Property
Parking
- Total spaces: 2
- Parking features: Driveway, Attached Garage
- Has attached garage: Yes
- Covered spaces: 2
Features
- Levels: One
- Stories: 1
- Entry location: Main
- Patio & porch: Bath Off Primary, Dbl Pane/Storm Window, Dining Room, French Doors, Vaulted Ceiling(s), Walk-In Closet(s)
- Has view: Yes
- View description: Territorial
Lot
- Size: 8,272 Square Feet
- Features: Corner Lot, Dead End Street, Paved, Sidewalk, Cable TV, Deck, Fenced-Partially, Gas Available, High Speed Internet, Patio
- Topography: Level
Details
- Parcel number: P134363
- Special conditions: Standard
Construction
Type & style
- Home type: SingleFamily
- Architectural style: 1 Story
- Property subtype: Single Family Residence
Materials
- Cement Planked, Cement Plank
- Roof: Composition
Condition
- Very Good
- Year built: 2020
- Major remodel year: 2020
Utilities & green energy
- Electric: Company: PSE
- Sewer: Sewer Connected, Company: City of Burlington
- Water: Public, Company: Skagit PUD
- Utilities for property: Xfinity/Comcast, Xfinity/Comcast
Community & HOA
Community
- Subdivision: Burlington
HOA
- Services included: Common Area Maintenance
- HOA fee: $25 monthly
Location
- Region: Burlington
Financial & listing details
- Price per square foot: $298/sqft
- Tax assessed value: $583,200
- Annual tax amount: $4,876
- Offers reviewed: 07/23/2026
- Date on market: 7/19/2026
- Cumulative days on market: 3 days
- Listing terms: Conventional,FHA,USDA Loan,VA Loan
- Inclusions: Dishwasher(s), Dryer(s), Garbage Disposal, Microwave(s), Refrigerator(s), Stove(s)/Range(s), Washer(s)
Estimated market value
Not available
Estimated sales range
Not available
Not available
Price history
| Date | Event | Price |
|---|---|---|
| 7/20/2026 | Listed for sale | $598,500+25.2%$298/sqft |
Source:  NWMLS as distributed by MLS GRID #2556582 Report a problem NWMLS as distributed by MLS GRID #2556582 Report a problem | ||
| 9/15/2020 | Sold | $477,900$238/sqft |
Source: NWMLS as distributed by MLS GRID #1599963 Report a problem | ||
| 8/7/2020 | Pending sale | $477,900$238/sqft |
Source: John L Scott Real Estate #1599963 Report a problem | ||
| 5/12/2020 | Listed for sale | $477,900$238/sqft |
Source: John L Scott Real Estate #1599963 Report a problem | ||
Public tax history
| Year | Property taxes | Tax assessment |
|---|---|---|
| 2024 | $4,743 -3.2% | $583,200 -1.5% |
| 2023 | $4,900 +2% | $592,000 +8.3% |
| 2022 | $4,806 | $546,800 +22.2% |
| 2021 | -- | $447,500 +9.1% |
| 2020 | $785 +3.1% | $410,000 +469.4% |
| 2019 | $762 | $72,000 -2.4% |
| 2018 | -- | $73,800 |
Find assessor info on the county website
Monthly payment
Est. payment
Payment breakdown
Explore the cost of this home by adjusting the details. Changes won't be saved.Climate risks
Neighborhood: 98233
Nearby schools
GreatSchools rating
- 4/10Lucille Umbarger Elementary SchoolGrades: K-8Distance: 0.3 mi
- 6/10Burlington Edison High SchoolGrades: 9-12Distance: 1.3 mi
- 4/10West View Elementary SchoolGrades: K-6Distance: 1.4 mi
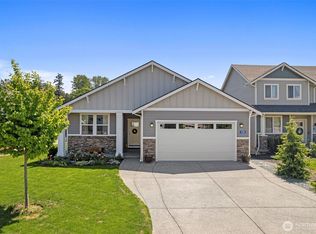
- $685,0003 bd2 ba1.9k sqft1720 River Walk Ln, Burlington, WA 98233For Sale
- $571,6003 bd2 ba1.6k sqft1602 Rio Vis, Burlington, WA 98233Off Market
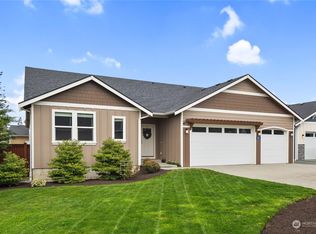
- $625,0004 bd2 ba1.9k sqft1785 River Walk Ln, Burlington, WA 98233Sold
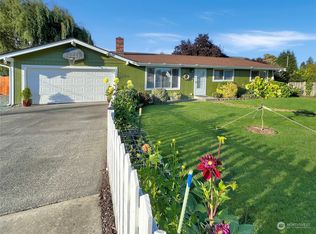
- $504,0003 bd2 ba1.1k sqft1613 E Rio Vista Ave, Burlington, WA 98233Sold
- $585,0003 bd2 ba1.6k sqft1768 E Rio Vista Ave, Burlington, WA 98233For Sale
- $425,0003 bd1 ba1.1k sqft1717 E Rio Vista Ave, Burlington, WA 98233Sold
- $549,0003 bd2 ba1.7k sqft1833 River Walk Ln, Burlington, WA 98233Sold
- $606,0003 bd2 ba2k sqft696 S Wade Pl, Burlington, WA 98233Sold
A local agent can set up tours, give advice and negotiate with sellers.
A local lender can help you make sure your offer is ready when you are.
Similar homes
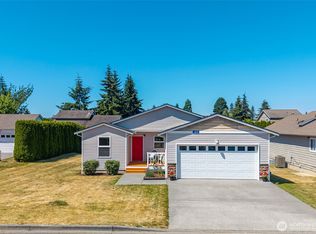
- $685,0003 bd2 ba1.9k sqft1720 River Walk Lane, Burlington, WA 98233ActiveMLS ID #2554244, Halsey Hopke. NWMLS as distributed by MLS GRID
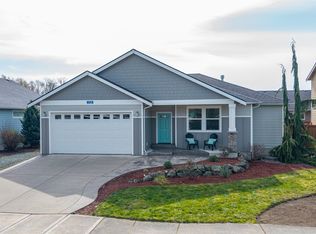
- $515,0003 bd2 ba1.2k sqft1073 Opal Lane, Burlington, WA 98233Active
 MLS ID #2554713, Michelle Foggin. NWMLS as distributed by MLS GRID
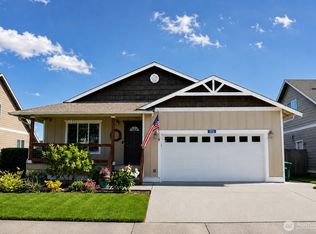
 - $585,0003 bd2 ba1.6k sqft1768 E Rio Vista Avenue, Burlington, WA 98233Active
 MLS ID #2497219, Michelle Foggin. NWMLS as distributed by MLS GRID
 - $580,0003 bd2 ba1.6k sqft1036 Homestead Drive, Burlington, WA 98233Active
 MLS ID #2537886, Danielle Russell. NWMLS as distributed by MLS GRID
 - $--3 bd3 ba1.8k sqft1667 River Walk Ln, Burlington, WA 98233AuctionAuction.com 2
- $609,9503 bd2 ba1.4k sqft1217 S Walnut Street, Burlington, WA 98233ActiveMLS ID #2553981, Amy Bounds. NWMLS as distributed by MLS GRID
- $615,0003 bd2 ba1.6k sqftPlat Of Shamrock Place, Burlington, WA 98233ActiveMLS ID #2530116, Kimberly Whitehead. NWMLS as distributed by MLS GRID
- $--5 bd4 ba2.6k sqft3227 Deol Ln, Mount Vernon, WA 98273AuctionAuction.com 1
- $719,0004 bd3 ba2.3k sqft16411 Country Club Drive, Burlington, WA 98233ActiveMLS ID #2555740, Brita Stewart. NWMLS as distributed by MLS GRID
- $629,0004 bd2 ba1.8k sqft1205 S Walnut Street, Burlington, WA 98233ActiveMLS ID #2503151, Wilma Louia. NWMLS as distributed by MLS GRID
- $605,0004 bd2 ba1.9k sqft11087 N Skagit Street #A & B, Burlington, WA 98233ActiveMLS ID #2543565, Sommer Nyte. NWMLS as distributed by MLS GRID
- $720,0003 bd3 ba2.4k sqft843 Katelyn Court, Burlington, WA 98233ActiveMLS ID #2538728, Samantha Cross. NWMLS as distributed by MLS GRID
- $515,0003 bd2 ba1.2k sqft1206 Crystal Lane, Burlington, WA 98233ActiveMLS ID #2520391, Christian Magaly Torres. NWMLS as distributed by MLS GRID
- $699,5003 bd2 ba1.9k sqftPlat Of Brown And Mcmillen, Div. 3, Burlington, WA 98233ActiveMLS ID #2524259, Stacy LaCount. NWMLS as distributed by MLS GRID
- $599,5003 bd2 ba1.8k sqft1014 N 15th St, Mount Vernon, WA 98273ActiveMLS ID #2552912, Stacy LaCount. NWMLS as distributed by MLS GRID
- $550,0004 bd2 ba1.9k sqft2932 E Fir Street, Mount Vernon, WA 98273ContingentMLS ID #2538025, Carmen Andrew. NWMLS as distributed by MLS GRID
- $580,0003 bd2 ba1.5k sqft118 N 38th Place, Mount Vernon, WA 98273ActiveMLS ID #2554990, Betsy Anorbe. NWMLS as distributed by MLS GRID
- $325,0002 bd1 ba1k sqft915 Greenleaf Avenue, Burlington, WA 98233ActiveMLS ID #2556371, Tim Johnson. NWMLS as distributed by MLS GRID
- $625,0003 bd2 ba1.6k sqft3104 E Fir Street, Mount Vernon, WA 98273ActiveMLS ID #2547309, Jacob Hurter. NWMLS as distributed by MLS GRID
- $499,9504 bd3 ba1.6k sqft3311 Arbor Street, Mount Vernon, WA 98273ActiveMLS ID #2554203, Hayley Mascaro. NWMLS as distributed by MLS GRID
