Skip main navigation
Sold
  • $720,000

    1668 SE 35th Ter, Gresham, OR 97080

    5beds
    2,453sqft
    Residential, Single Family Residence
    Built in 2019
    10,018.8 Square Feet Lot
    $719,900 Zestimate®
    $294/sqft
    $3,957 Estimated rent

    Home value

    $719,900

    $684,000 - $763,000

    $3,957/mo

    Zestimate® history
    Loading
    Loading...

    Owner options

    List your home for rent

    $3,957/mo

    Rent Zestimate®

    Find your next renter with Zillow Rental Manager. Plus, with online applications, you can quickly screen prospective tenants – for free.

    Learn more

    $3,957/mo

    Rent Zestimate®

    Refinance and save

    $4,401/mo

    Est. payment

    Refinancing to a lower rate could help reduce your monthly payments and save thousands over the life of the loan.

    See today's rates

    $4,401/mo

    Est. payment

    Explore your selling options

    Work with a Zillow partner agent

    Leverage their expertise and Zillow's premium Showcase listings to get your home seen by more buyers.

    Get started

    List with your own agent

    Get your home in front of millions of buyers by listing it on Zillow.

    Learn how to do it

    Sell it yourself

    Take full control of how buyers see your home on Zillow by listing For Sale by Owner (FSBO).

    List your home

    What's special

    Gas fireplaceMountain viewsClassic wrap-around porchPlenty of privacyCovered outdoor patioClassic box-beam ceilingsPlenty of natural light
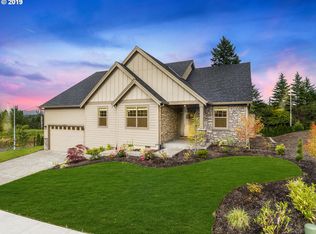
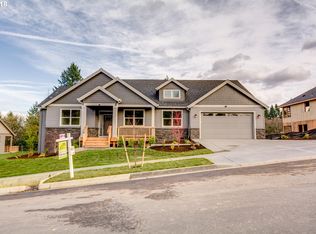
    Welcome to this beautiful 5-bedroom, 3-bathroom home in Gresham’s Hilltop View Estates. With its classic wrap-around porch and mature landscaping, this property offers a comfortable, well-designed layout just a short distance from the amenities of Persimmon Golf and Country Club.Inside, the main level gets plenty of natural light and centers around a warm living room featuring a gas fireplace and classic box-beam ceilings. The open layout connects easily to the kitchen, which is outfitted with a large quartz island, custom wood cabinetry, a subway tile backsplash, and stainless steel appliances, including double wall ovens.A highly practical feature of the main floor is the inclusion of a full bedroom and bathroom. This setup is a great fit for multi-generational living, accommodating guests, or setting up a dedicated home office.Upstairs, the primary bedroom includes vaulted ceilings and large windows that frame the surrounding trees. The attached bathroom features a freestanding soaking tub, a custom tile walk-in shower, and a large walk-in closet with built-in organizers.Outdoor Living & Entertaining.One of the best parts of this home is the covered outdoor patio. Designed for year-round use in the Pacific Northwest, it features a vaulted wood ceiling, a stacked-stone gas fireplace, and a built-in outdoor kitchen complete with a BBQ, sink, and mini-fridge. It is a fantastic extension of the home's living space.With plenty of privacy, a spacious garage, mountain views and a great flow between the indoors and outdoors, this is a wonderful and welcoming place to call home.

    Zillow last checked:

    Listing updated:

    Listed by:

    Amy Keys Struck 503-239-7400,

    Portland Digs

    Bought with:

    Lee Toft, 201219726

    Premiere Property Group, LLC

    Source: RMLS (OR),MLS#: 492942223MLS Logo

    Facts & features

    Interior

    Bedrooms & bathrooms
    • Bedrooms: 5
    • Bathrooms: 3
    • Full bathrooms: 3
    • Main level bathrooms: 1
    Primary bedroom
    • Features: Soaking Tub, Suite, Walkin Closet
    • Level: Upper
    • Area: 256
    • Dimensions: 16 x 16
    Bedroom 2
    • Features: Closet, Wallto Wall Carpet
    • Level: Upper
    • Area: 132
    • Dimensions: 12 x 11
    Bedroom 3
    • Features: Closet, Wallto Wall Carpet
    • Level: Upper
    • Area: 110
    • Dimensions: 11 x 10
    Bedroom 4
    • Features: Closet, Wallto Wall Carpet
    • Level: Upper
    • Area: 120
    • Dimensions: 12 x 10
    Bedroom 5
    • Features: Closet, Wallto Wall Carpet
    • Level: Main
    • Area: 121
    • Dimensions: 11 x 11
    Kitchen
    • Features: Eat Bar, Island, Quartz
    • Level: Main
    • Area: 208
    • Width: 13
    Heating
    • Forced Air 95 Plus
    Cooling
    • Central Air
    Appliances
    • Included: Convection Oven, Dishwasher, Disposal, Double Oven, Microwave, Plumbed For Ice Maker, Stainless Steel Appliance(s), Gas Water Heater, Tank Water Heater
    • Laundry: Laundry Room
    Features
    • Central Vacuum, High Ceilings, Quartz, Closet, Eat Bar, Kitchen Island, Soaking Tub, Suite, Walk-In Closet(s)
    • Flooring: Bamboo, Wall to Wall Carpet
    • Basement: None
    • Number of fireplaces: 1
    • Fireplace features: Gas, Outside
    Interior area
    • Total structure area: 2,453
    • Total interior livable area: 2,453 sqft

    Property

    Parking
    • Total spaces: 3
    • Parking features: Driveway, On Street, Attached
    • Attached garage spaces: 3
    • Has uncovered spaces: Yes
    Accessibility
    • Accessibility features: Garage On Main, Accessibility
    Features
    • Stories: 2
    • Exterior features: Yard
    • Fencing: Fenced
    • Has view: Yes
    • View description: Seasonal, Trees/Woods
    Lot
    • Size: 10,018 sqft
    • Features: Corner Lot, Gentle Sloping, Trees, Sprinkler, SqFt 10000 to 14999
    Details
    • Additional structures: CoveredArena
    • Parcel number: R680604

    Construction

    Type & style
    • Home type: SingleFamily
    • Architectural style: Contemporary,Craftsman
    • Property subtype: Residential, Single Family Residence
    Materials
    • Cultured Stone, Lap Siding
    • Roof: Composition
    Condition
    • Resale
    • New construction: No
    • Year built: 2019

    Utilities & green energy

    • Gas: Gas
    • Sewer: Public Sewer
    • Water: Public

    Community & neighborhood

    Location
    • Region: Gresham

    Other

    Other facts
    • Listing terms: Cash,Conventional,FHA,State GI Loan,VA Loan
    • Road surface type: Paved

    Price history

    DateEventPrice
    5/27/2026Sold$720,000+0.7%$294/sqft
    Source: RMLS (OR) #492942223 Report a problem
    4/19/2026Pending sale$715,000$291/sqft
    Source: RMLS (OR) #492942223 Report a problem
    4/6/2026Listed for sale$715,000+21.4%$291/sqft
    Source: RMLS (OR) #492942223 Report a problem
    10/29/2023Listing removed--
    Source: Zillow Rentals Report a problem
    10/23/2023Listed for rent$3,750$2/sqft
    Source: Zillow Rentals Report a problem
    9/4/2019Sold$589,000$240/sqft
    Source: RMLS (OR) #19079459 Report a problem

    Public tax history

    YearProperty taxesTax assessment
    2025$7,379 +4.5%$362,590 +3%
    2024$7,063 +9.8%$352,030 +3%
    2023$6,435 +2.9%$341,780 +3%
    2022$6,255 +2.6%$331,830 +3%
    2021$6,098 +6.3%$322,170 +3%
    2020$5,737 +134.8%$312,790 +135.5%
    2019$2,443 $132,800 +32%
    2018$2,443 +34.4%$100,630 +3%
    2017$1,818 $97,700

    Find assessor info on the county website

    Neighborhood: 97080

    Nearby schools

    GreatSchools rating
    Schools provided by the listing agent
    • Elementary: Hogan Cedars
    • Middle: Dexter Mccarty
    • High: Gresham

    Source: RMLS (OR). This data may not be complete. We recommend contacting the local school district to confirm school assignments for this home.

    Get a cash offer in 3 minutes
    Find out how much your home could sell for in as little as 3 minutes with a no-obligation cash offer.
    Estimated market value
    $719,900
    Get a cash offer in 3 minutes
    Find out how much your home could sell for in as little as 3 minutes with a no-obligation cash offer.
    Estimated market value
    $719,900