Skip main navigation
Sold for $540,000
  • $540,000

    1668 Saratoga Dr, Lafayette, CO 80026

    3beds
    2,055sqft
    Townhouse
    Built in 2014
    2,520 Square Feet Lot
    $534,700 Zestimate®
    $263/sqft
    $3,014 Estimated rent

    Home value

    $534,700

    $497,000 - $577,000

    $3,014/mo

    Zestimate® history
    Loading
    Loading...

    Owner options

    List your home for rent

    $3,014/mo

    Rent Zestimate®

    Find your next renter with Zillow Rental Manager. Plus, with online applications, you can quickly screen prospective tenants – for free.

    Learn more

    $3,014/mo

    Rent Zestimate®

    Refinance and save

    $3,455/mo

    Est. payment

    Refinancing to a lower rate could help reduce your monthly payments and save thousands over the life of the loan.

    See today's rates

    $3,455/mo

    Est. payment

    Explore your selling options

    Work with a Zillow partner agent

    Leverage their expertise and Zillow's premium Showcase listings to get your home seen by more buyers.

    Get started

    List with your own agent

    Get your home in front of millions of buyers by listing it on Zillow.

    Learn how to do it

    Sell it yourself

    Take full control of how buyers see your home on Zillow by listing For Sale by Owner (FSBO).

    List your home

    What's special

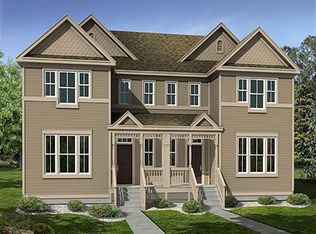
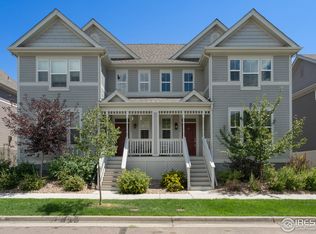
    OFF THE MARKET FOR 2 WEEKS. ALL OFFERS WILL BE CONSIDERED. Move-in ready! Light-Filled Paired Home with Ideal Layout and Prime Location. This bright and spacious 3-bedroom, 2.5- bath, paired home with open floor plan. Large living room seamlessly connects to the dining area, while the kitchen features a generous pantry and built-in workstation-great for working from home or managing daily life. All three bedrooms and two full baths are conveniently located on the upper level, creating a private and functional layout. Unfinished basement offers excellent potential for future expansion, including space for additional bedrooms, a bathroom, or a recreation area. Relax on the welcoming covered front porch or entertain in the private backyard, complete with a patio, raised garden beds, and low-maintenance turf, attached 2 car garage. Located just blocks from Lamont Does Park, the swimming pool, Coal Creek Trail, and minutes from the charm of Old Town Lafayette-offering dining, bakeries, coffee shops, and shopping. With easy access to Boulder, Louisville, Hwy 36 to Denver, and E-470 to DIA, this home truly has it all.

    Zillow last checked:

    Listing updated:

    Listed by:

    April Porterfield 910-200-7444,

    RE/MAX Elevate

    Bought with:

    Krista Paquette, FA100108944

    Rhae Group Realty

    Source: IRES as distributed by MLS GRID,MLS#: 1037178MLS Logo

    Facts & features

    Interior

    Bedrooms & bathrooms
    • Bedrooms: 3
    • Bathrooms: 3
    • Full bathrooms: 2
    • 1/2 bathrooms: 1
    • Main level bathrooms: 1
    Primary bedroom
    • Description: Carpet
    • Features: Full Primary Bath
    • Level: Upper
    • Area: 168 Square Feet
    • Dimensions: 14 x 12
    Bedroom 2
    • Description: Carpet
    • Level: Upper
    • Area: 100 Square Feet
    • Dimensions: 10 x 10
    Bedroom 3
    • Description: Carpet
    • Level: Upper
    • Area: 100 Square Feet
    • Dimensions: 10 x 10
    Dining room
    • Description: Vinyl
    • Level: Main
    • Area: 140 Square Feet
    • Dimensions: 14 x 10
    Kitchen
    • Description: Vinyl
    • Level: Main
    • Area: 150 Square Feet
    • Dimensions: 15 x 10
    Laundry
    • Description: Vinyl
    • Level: Main
    • Area: 36 Square Feet
    • Dimensions: 6 x 6
    Living room
    • Description: Vinyl
    • Level: Main
    • Area: 266 Square Feet
    • Dimensions: 14 x 19
    Heating
    • Forced Air
    Cooling
    • Central Air
    Appliances
    • Included: Electric Range, Self Cleaning Oven, Refrigerator, Washer, Dryer, Disposal
    • Laundry: Washer/Dryer Hookup
    Features
    • Eat-in Kitchen, Separate Dining Room, Pantry, Walk-In Closet(s), High Ceilings
    • Windows: Window Coverings
    • Basement: Unfinished
    Interior area
    • Total structure area: 1,370
    • Total interior livable area: 2,055 sqft
    • Finished area above ground: 1,370

    Property

    Parking
    • Total spaces: 2
    • Parking features: Garage Door Opener
    • Attached garage spaces: 2
    • Details: Attached
    Features
    • Levels: Two
    • Stories: 2
    • Patio & porch: Patio
    • Exterior features: Private Yard
    • Fencing: Fenced
    Lot
    • Size: 2,520 Square Feet
    • Features: Deciduous Trees, Paved, Curbs, Gutters, Sidewalks, Street Light, Alley
    Details
    • Parcel number: R0602885
    • Zoning: RES
    • Special conditions: Private Owner

    Construction

    Type & style
    • Home type: Townhouse
    • Property subtype: Townhouse
    • Attached to another structure: Yes
    Materials
    • Frame
    • Roof: Composition
    Condition
    • New construction: No
    • Year built: 2014
    Details
    • Builder name: RYLAND

    Utilities & green energy

    • Electric: XCEL
    • Gas: XCEL
    • Sewer: Public Sewer
    • Water: City
    • Utilities for property: Natural Gas Available, Electricity Available, Cable Available, High Speed Avail
    Green energy
    • Energy efficient items: Windows

    Community & HOA

    Community
    • Features: Park
    • Security: Fire Alarm
    • Subdivision: Coal Creek Village Flg 7
    HOA
    • Has HOA: Yes
    • Services included: Snow Removal, Maintenance Grounds, Management, Utilities, Exterior Maintenance, Insurance
    • HOA fee: $287 monthly
    • HOA name: COAL CREEK VILLAGE ASSOCIATION
    • Second HOA fee: $100 monthly
    • Second HOA name: COAL CREEK
    • Second HOA phone: 910-200-7444
    Location
    • Region: Lafayette

    Financial & listing details

    • Price per square foot: $263/sqft
    • Tax assessed value: $603,200
    • Annual tax amount: $3,122
    • Date on market: 9/8/2025
    • Listing terms: Cash,Conventional,FHA,VA Loan
    • Electric utility on property: Yes

    Price history

    DateEventPrice
    9/5/2025Sold$540,000-4.8%$263/sqft
    Source: IRES as distributed by MLS GRID #1037178 Report a problem
    7/13/2025Price change$567,500-1.3%$276/sqft
    Source: IRES as distributed by MLS GRID #1037178 Report a problem
    6/23/2025Listed for sale$575,000+90.1%$280/sqft
    Source: IRES as distributed by MLS GRID #1037178 Report a problem
    8/26/2014Sold$302,407$147/sqft
    Source: Public Record Report a problem

    Public tax history

    YearProperty taxesTax assessment
    2025$3,122 +1.7%$37,700 -0.7%
    2024$3,070 +1.1%$37,949 -1%
    2023$3,037 +1%$38,317 +21.6%
    2022$3,007 -0.9%$31,498 -2.8%
    2021$3,035 $32,403 +0.2%
    2020$3,035 +4.9%$32,326
    2019$2,893 $32,326 +4.8%
    2018$2,893 $30,845 -9.5%
    2017$2,893 +12.8%$34,101 +25.4%
    2016$2,564 +6.5%$27,183 +116.5%
    2015$2,407 $12,557
    2014-- --
    Find assessor info on the county website

    Neighborhood: 80026

    Nearby schools

    GreatSchools rating
    Schools provided by the listing agent
    • Elementary: Ryan
    • Middle: Angevine
    • High: Centaurus

    Source: IRES as distributed by MLS GRID. This data may not be complete. We recommend contacting the local school district to confirm school assignments for this home.

    Get a cash offer in 3 minutes
    Find out how much your home could sell for in as little as 3 minutes with a no-obligation cash offer.
    Estimated market value
    $534,700
    Get a cash offer in 3 minutes
    Find out how much your home could sell for in as little as 3 minutes with a no-obligation cash offer.
    Estimated market value
    $534,700