ASSUMABLE MORTGAGE AT 3.87% Absolutely stunning 5-bedroom, 3-bathroom home with solar on an oversized lot, boasting a wealth of desirable features and a fantastic layout. This residence is the epitome of spaciousness, comfort, and convenience, making it the perfect place to call home. As you step inside, you'll immediately notice the well-designed layout that combines style and functionality. The main floor features a guest bedroom that can also serve as a versatile office space, ideal for remote work or accommodating guests. The open-concept living areas create a seamless flow between the kitchen, dining, and living room, making it perfect for family gatherings or entertaining friends. The chef's dream kitchen is a highlight of this home, with ample counter space for meal preparation and a breakfast bar for quick bites. Modern appliances and sleek cabinetry make this space as practical as it is beautiful. Upstairs, you'll find the primary bedroom suite, which offers a private sanctuary with a spacious ensuite bathroom, providing a serene retreat after a long day. This layout offers additional privacy and separation from the secondary bedrooms, making it a perfect retreat. The remaining three bedrooms on the upper level are generously sized and equipped with spacious closets, ensuring everyone in the family has their own private space. The shared bathrooms are beautifully appointed, with high-end fixtures and ample storage. For those who love organization and storage, this home truly excels. Abundant storage space is available throughout the property, from walk-in closets to the oversized 2-car garage, making it effortless to keep everything tidy and clutter-free. Outside, the oversized lot provides a canvas for your landscaping dreams. Whether you want to create a lush garden, add a play area, or build a relaxing outdoor oasis, the possibilities are endless.
Sold for $388,000
$388,000
1668 SETH DRIVE, WINTER HAVEN, FL 33880
5beds
2,500sqft
Single Family Residence
Built in 2022
6,003 Square Feet Lot
$344,200 Zestimate®
$155/sqft
$2,437 Estimated rent
Home value
$344,200
$327,000 - $361,000
$2,437/mo
Zestimate® history
Owner options
List your home for rent
$2,437/mo
Rent Zestimate®
Find your next renter with Zillow Rental Manager. Plus, with online applications, you can quickly screen prospective tenants – for free.
$2,437/mo
Rent Zestimate®
Refinance and save
$2,641/mo
Est. payment
Refinancing to a lower rate could help reduce your monthly payments and save thousands over the life of the loan.
$2,641/mo
Est. payment
Explore your selling options
Work with a Zillow partner agent
Leverage their expertise and Zillow's premium Showcase listings to get your home seen by more buyers.
Get startedList with your own agent
Get your home in front of millions of buyers by listing it on Zillow.
Learn how to do itSell it yourself
Take full control of how buyers see your home on Zillow by listing For Sale by Owner (FSBO).
List your homeWhat's special
Zillow last checked:
Listing updated:
Listed by:
Lisa Murrell 512-905-0348,
STOFEL & ASSOCIATES REALTY 727-350-0373
Bought with:
Lisa Murrell, 3484779
STOFEL & ASSOCIATES REALTY
Source: Stellar MLS,MLS#: T3478354 Originating MLS: Pinellas Suncoast
Originating MLS: Pinellas Suncoast
Facts & features
Interior
Bedrooms & bathrooms
- Bedrooms: 5
- Bathrooms: 3
- Full bathrooms: 3
Primary bedroom
- Features: Walk-In Closet(s)
- Level: Second
- Dimensions: 10x12
Kitchen
- Level: First
- Dimensions: 10x12
Living room
- Level: First
- Dimensions: 10x12
Heating
- Central
Cooling
- Central Air
Appliances
- Included: Cooktop, Dishwasher, Disposal, Microwave, Refrigerator
Features
- Ceiling Fan(s), Kitchen/Family Room Combo, PrimaryBedroom Upstairs
- Flooring: Carpet, Vinyl
- Windows: Hurricane Shutters
- Has fireplace: No
Interior area
- Total structure area: 2,500
- Total interior livable area: 2,500 sqft
Property
Parking
- Total spaces: 2
- Parking features: Garage - Attached
- Attached garage spaces: 2
Features
- Levels: Two
- Stories: 2
Lot
- Size: 6,003 Square Feet
Details
- Parcel number: 252836355263001490
- Special conditions: None
Construction
Type & style
- Home type: SingleFamily
- Property subtype: Single Family Residence
Materials
- Stucco
- Foundation: Slab
- Roof: Shingle
Condition
- New construction: No
- Year built: 2022
Utilities & green energy
- Electric: Photovoltaics Seller Owned
- Sewer: Public Sewer
- Water: Public
- Utilities for property: BB/HS Internet Available, Cable Available, Electricity Connected, Sewer Connected, Solar, Water Connected
Green energy
- Energy generation: Solar
Community & HOA
Community
- Pet fee: $0 monthly
- Subdivision: PINNACLE POINT
HOA
- Has HOA: Yes
- HOA fee: $50 monthly
- HOA name: Pinnacle Homes
Location
- Region: Winter Haven
Financial & listing details
- Price per square foot: $155/sqft
- Tax assessed value: $297,397
- Annual tax amount: $747
- Date on market: 10/12/2023
- Cumulative days on market: 85 days
- Listing terms: Assumable,Cash,Conventional,FHA,VA Loan
- Ownership: Fee Simple
- Total actual rent: 0
- Electric utility on property: Yes
- Road surface type: Asphalt
Price history
| Date | Event | Price |
|---|---|---|
| 8/6/2025 | Listing removed | $2,195$1/sqft |
Source: Zillow Rentals Report a problem | ||
| 7/16/2025 | Listed for rent | $2,195-4.6%$1/sqft |
Source: Zillow Rentals Report a problem | ||
| 7/15/2025 | Listing removed | $2,300$1/sqft |
Source: Zillow Rentals Report a problem | ||
| 7/1/2025 | Price change | $2,300-2.1%$1/sqft |
Source: Zillow Rentals Report a problem | ||
| 5/22/2025 | Listed for rent | $2,350$1/sqft |
Source: Zillow Rentals Report a problem | ||
| 7/3/2024 | Listing removed | -- |
Source: Zillow Rentals Report a problem | ||
| 6/10/2024 | Price change | $2,350-2%$1/sqft |
Source: Zillow Rentals Report a problem | ||
| 4/29/2024 | Price change | $2,399-2.1%$1/sqft |
Source: Zillow Rentals Report a problem | ||
| 4/17/2024 | Price change | $2,450-2%$1/sqft |
Source: Zillow Rentals Report a problem | ||
| 3/29/2024 | Listed for rent | $2,499$1/sqft |
Source: Zillow Rentals Report a problem | ||
| 3/1/2024 | Sold | $388,000-0.5%$155/sqft |
Source:  Stellar MLS #T3478354 Report a problem Stellar MLS #T3478354 Report a problem | ||
| 1/5/2024 | Pending sale | $390,000$156/sqft |
Source: Stellar MLS #T3478354 Report a problem | ||
| 10/31/2023 | Price change | $390,000-4.9%$156/sqft |
Source: Stellar MLS #T3478354 Report a problem | ||
| 10/12/2023 | Listed for sale | $410,000+18.8%$164/sqft |
Source: Stellar MLS #T3478354 Report a problem | ||
| 5/2/2022 | Sold | $345,000+3%$138/sqft |
Source: Public Record Report a problem | ||
| 1/26/2022 | Listed for sale | $334,990$134/sqft |
Source: Casa Fresca Homes Report a problem | ||
Public tax history
| Year | Property taxes | Tax assessment |
|---|---|---|
| 2025 | $3,845 | $297,397 +2% |
| 2024 | -- | $291,459 -2.9% |
| 2023 | -- | $300,044 +614.4% |
| 2022 | $558 +463% | $42,000 +487.2% |
| 2021 | $99 | $7,152 |
Find assessor info on the county website
Neighborhood: 33880
Nearby homes
- $384,8005 bd3 ba2.8k sqft1672 Seth Dr, Winter Haven, FL 33880Off Market

- $308,0004 bd2 ba1.8k sqft1658 Seth Dr, Winter Haven, FL 33880Off Market
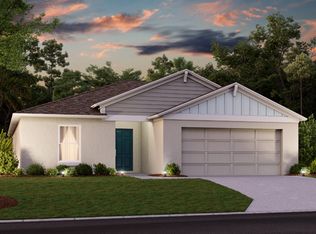
- $299,3004 bd2 ba1.8k sqft1331 Axel Cir, Winter Haven, FL 33880Off Market
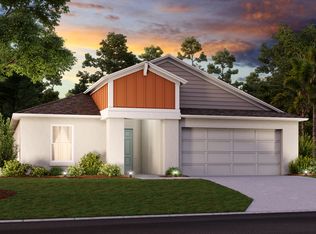
- $373,7005 bd3 ba2.8k sqft1327 Axel Cir, Winter Haven, FL 33880Off Market
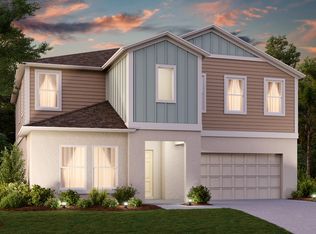
- $335,1005 bd3 ba2.4k sqft1335 Axel Cir, Winter Haven, FL 33880Off Market
- $374,4005 bd3 ba2.8k sqft1654 Seth Dr, Winter Haven, FL 33880Off Market
- $299,5004 bd2 ba1.8k sqft1323 Axel Cir, Winter Haven, FL 33880Off Market
- $384,7005 bd3 ba2.8k sqft1665 Seth Dr, Winter Haven, FL 33880Off Market
Nearby schools
GreatSchools rating
- 2/10Lake Shipp Elementary SchoolGrades: PK-5Distance: 1 mi
- 4/10Westwood Middle SchoolGrades: 6-8Distance: 1.8 mi
- 2/10Lake Region High SchoolGrades: 9-12Distance: 2.1 mi
Schools provided by the listing agent
- Elementary: Lake Shipp Elem
- Middle: Westwood Middle
- High: Lake Region High
Source: Stellar MLS. This data may not be complete. We recommend contacting the local school district to confirm school assignments for this home.
Get a cash offer in 3 minutes
Find out how much your home could sell for in as little as 3 minutes with a no-obligation cash offer.
Estimated market value
$344,200
Get a cash offer in 3 minutes
Find out how much your home could sell for in as little as 3 minutes with a no-obligation cash offer.
Estimated market value
$344,200
- Florida
- Polk County
- Winter Haven
- 33880
- 1668 SETH DRIVE
Nearby cities
Nearby neighborhoods
Nearby zip codes
Other Winter Haven Topics
