Meticulously maintained, beautifully landscaped, classic arts and craft style custom designed and built, one owner home in desirable Southpointe at Lake James. Enter into the welcoming foyer with slate flooring opening to Living room and Dining room with Shoji pocket doors for beautiful ambiance while entertaining friends and family. Family room with soaring ceiling and wall of windows, breakfast area, kitchen with newer stainless steel appliances, beautiful custom cabinetry, laundry room, office/ craft/sewing room, powder room, all with red oak hardwood flooring. Large primary suite on main with antique reclaimed heart pine flooring, large closet for him and a walk in closet for her. Updated primary Bath with new granite counters, dual vanity and enormous walk in tiled shower. Screened porch and covered deck for relaxing or grilling.Upstairs is Loft office/reading area with huge walk in closet for all of your electronics to operate home. Lower level features two large bedrooms with walk in closets and full Bath. Also flex room with walk in closet for extra guest space/gym etc. Large storage/utility area. Spacious cedar closet with hardwood flooring for storing extra clothing. Large workshop area for mancave, woodworking, hobbies etc. has double doors for easy entry of large items. 2 car garage on level main driveway. More storage under screened porch. Fenced back yard. Shade garden. The welcoming community of Southpointe amenities include swimming pool, clubhouse and walking trails. Included is Deeded boat slip #130 with few steps offers extremely easy lake access and ability to dock your boat with ease. Just minutes from quaint downtown Morganton for dining, shopping , entertainment
Closed
$1,077,500
1668 Southpointe Dr #119, Morganton, NC 28655
3beds
3,793sqft
Single Family Residence
Built in 2006
0.93 Acres Lot
$1,073,900 Zestimate®
$284/sqft
$3,410 Estimated rent
Home value
$1,073,900
$988,000 - $1.16M
$3,410/mo
Zestimate® history
Owner options
List your home for rent
$3,410/mo
Rent Zestimate®
Find your next renter with Zillow Rental Manager. Plus, with online applications, you can quickly screen prospective tenants – for free.
$3,410/mo
Rent Zestimate®
Refinance and save
$8,640/mo
Est. payment
Refinancing to a lower rate could help reduce your monthly payments and save thousands over the life of the loan.
$8,640/mo
Est. payment
Explore your selling options
Work with a Zillow partner agent
Leverage their expertise and Zillow's premium Showcase listings to get your home seen by more buyers.
Get startedList with your own agent
Get your home in front of millions of buyers by listing it on Zillow.
Learn how to do itSell it yourself
Take full control of how buyers see your home on Zillow by listing For Sale by Owner (FSBO).
List your homeWhat's special
Beautifully landscapedRed oak hardwood flooringShade gardenBreakfast areaLaundry roomBeautiful custom cabinetryDual vanity
Zillow last checked:
Listing updated:
Listed by:
Dianne Reihl drreihl@bellsouth.net,
Engel & Volkers Foothills Lake James
Bought with:
Liz Beach
Berkshire Hathaway HomeServices Blue Ridge REALTORS®
Source: Canopy MLS as distributed by MLS GRID,MLS#: 4363853
Facts & features
Interior
Bedrooms & bathrooms
- Bedrooms: 3
- Bathrooms: 3
- Full bathrooms: 2
- 1/2 bathrooms: 1
- Main level bedrooms: 1
Primary bedroom
- Features: Walk-In Closet(s)
- Level: Main
Bedroom s
- Level: Lower
Bedroom s
- Level: Lower
Bathroom full
- Level: Main
Bathroom full
- Level: Lower
Bathroom half
- Level: Main
Breakfast
- Features: Central Vacuum, Open Floorplan
- Level: Main
Dining room
- Level: Main
Family room
- Features: Central Vacuum, Open Floorplan
- Level: Main
Flex space
- Features: Built-in Features
- Level: Main
Flex space
- Level: Lower
Kitchen
- Features: Ceiling Fan(s), Central Vacuum
- Level: Main
Laundry
- Level: Main
Living room
- Features: Central Vacuum
- Level: Main
Office
- Level: Upper
Workshop
- Level: Lower
Heating
- Ductless, Heat Pump
Cooling
- Ceiling Fan(s), Heat Pump, Multi Units
Appliances
- Included: Dishwasher, Dryer, Electric Water Heater, Exhaust Hood, Gas Cooktop, Microwave, Oven, Refrigerator with Ice Maker, Wall Oven, Washer, Washer/Dryer
- Laundry: Electric Dryer Hookup, Laundry Room, Main Level, Washer Hookup
Features
- Attic Other, Built-in Features, Open Floorplan, Pantry, Storage, Walk-In Closet(s)
- Flooring: Carpet, Hardwood, Slate, Tile, Wood
- Doors: Insulated Door(s), Pocket Doors
- Windows: Insulated Windows, Window Treatments
- Basement: Basement Shop,Daylight,Exterior Entry,Full,Interior Entry,Partially Finished,Storage Space,Walk-Out Access
- Attic: Other
Interior area
- Total structure area: 2,684
- Total interior livable area: 3,793 sqft
- Finished area above ground: 2,684
- Finished area below ground: 1,109
Property
Parking
- Total spaces: 2
- Parking features: Driveway, Attached Garage, Garage Door Opener, Garage Faces Side, Garage on Main Level
- Attached garage spaces: 2
- Has uncovered spaces: Yes
Accessibility
- Accessibility features: Door Width 32 Inches or More
Features
- Levels: One and One Half
- Stories: 1.5
- Patio & porch: Covered, Deck, Front Porch, Screened
- Pool features: Community
- Fencing: Back Yard,Fenced
- Has view: Yes
- View description: Long Range, Water, Winter
- Has water view: Yes
- Water view: Water
- Waterfront features: Boat Slip (Deed) (Off Site)
- Body of water: Lake James
Lot
- Size: 0.93 Acres
- Dimensions: 345 x 254 x 228
- Features: Level, Rolling Slope, Wooded, Views
Details
- Parcel number: 1764040407
- Zoning: R-1
- Special conditions: Standard
Construction
Type & style
- Home type: SingleFamily
- Architectural style: Arts and Crafts
- Property subtype: Single Family Residence
Materials
- Hardboard Siding
Condition
- New construction: No
- Year built: 2006
Details
- Builder name: Stewart Cook
Utilities & green energy
- Sewer: Public Sewer
- Water: City
- Utilities for property: Cable Available, Electricity Connected, Fiber Optics, Propane, Underground Power Lines, Underground Utilities, Wired Internet Available
Community & HOA
Community
- Features: Clubhouse, Lake Access, Street Lights, Walking Trails
- Security: Carbon Monoxide Detector(s), Radon Mitigation System, Security System, Smoke Detector(s)
- Subdivision: Southpointe
HOA
- Has HOA: Yes
- HOA fee: $2,291 annually
- HOA name: Catawba Valley Property Management
- HOA phone: 828-439-8834
Location
- Region: Morganton
- Elevation: 1000 Feet
Financial & listing details
- Price per square foot: $284/sqft
- Tax assessed value: $712,961
- Date on market: 4/23/2026
- Cumulative days on market: 20 days
- Listing terms: Cash,Conventional
- Electric utility on property: Yes
- Road surface type: Concrete, Paved
Price history
| Date | Event | Price |
|---|---|---|
| 7/9/2026 | Sold | $1,077,500-10.2%$284/sqft |
Source:  Canopy MLS as distributed by MLS GRID #4363853 Report a problem Canopy MLS as distributed by MLS GRID #4363853 Report a problem | ||
| 5/24/2026 | Contingent | $1,199,999$316/sqft |
Source:  Engel & Volkers #4363853 Report a problem Engel & Volkers #4363853 Report a problem | ||
| 5/14/2026 | Listed for sale | $1,199,999$316/sqft |
Source: Canopy MLS as distributed by MLS GRID #4363853 Report a problem | ||
| 5/5/2026 | Listing removed | $1,199,999$316/sqft |
Source: Engel & Volkers #4363853 Report a problem | ||
| 4/23/2026 | Listed for sale | $1,199,999$316/sqft |
Source: Canopy MLS as distributed by MLS GRID #4363853 Report a problem | ||
Public tax history
Tax history is unavailable.
Neighborhood: 28655
Nearby homes
- $1,078,0003 bd2 ba3.4k sqft1668 Southpointe Dr, Morganton, NC 28655Sold
- $12,9600.75 Acres1668 Southpointe Dr, Morganton, NC 28655Off Market
- $964,6003 bd3 ba3.8k sqft1668 Southpointe Dr #0, Morganton, NC 28655Off Market
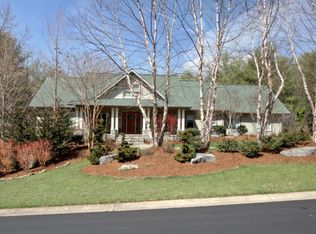
- $73,3000.93 Acres5017 Winfield Ln, Morganton, NC 28655Off Market

- $856,0003 bd3 ba3.1k sqft1661 Southpointe Dr, Morganton, NC 28655Off Market
- $70,2000.52 Acres1673 Southpointe Dr, Morganton, NC 28655Off Market
- $1,339,3004 bd3 ba4.1k sqft1700 Southpointe Dr, Morganton, NC 28655Off Market
- $896,5004 bd3 ba3.4k sqft1700 Southpointe Dr #0, Morganton, NC 28655Off Market
Nearby schools
GreatSchools rating
- 3/10Oak Hill ElementaryGrades: PK-5Distance: 4.4 mi
- 7/10Table Rock MiddleGrades: 6-8Distance: 3.5 mi
- 4/10Freedom HighGrades: 9-12Distance: 6.5 mi
Schools provided by the listing agent
- Elementary: Oak Hill
- Middle: Table Rock
- High: Freedom
Source: Canopy MLS as distributed by MLS GRID. This data may not be complete. We recommend contacting the local school district to confirm school assignments for this home.
Get a cash offer in 3 minutes
Find out how much your home could sell for in as little as 3 minutes with a no-obligation cash offer.
Estimated market value
$1,073,900
Get a cash offer in 3 minutes
Find out how much your home could sell for in as little as 3 minutes with a no-obligation cash offer.
Estimated market value
$1,073,900
- North Carolina
- Burke County
- Morganton
- 28655
- 1668 Southpointe Dr Unit 119
Nearby cities
Nearby zip codes
Other Morganton Topics
