Welcome to 1668 Southport Drive! NEW ROOF AND FRESHLY PAINTED! This marsh front home is nestled in the sought after neighborhood of Ashley Harbor. As you arrive to this traditional brick home, take notice of the beautifully treed lot with ample yard and driveway space. Enter through the front doors into the tiled foyer and you will be completely in awe of the open and expansive floor plan that welcomes you. The family room is very large and truly the heart of the home, offering wood floors, vaulted ceiling w/ ceiling fan, large wet bar, and a cozy brick fireplace that is centered in a charming, retro sunken living area-adding a hint of drama and intimacy to an already warm and inviting room.Open to the living room is the huge, bright and gorgeous kitchen. This culinary oasis boasts an island, granite counters, white cabinetry, stainless steel appliances, built-in microwave... back splash, recessed lighting, wood floors, Farm sink adorned with triple windows above, and a large breakfast bar with overhang for casual and inclusive seating. Serve your delicious meals in the elegant dining room which is open from the kitchen as well as from the family room, through a set of pocket doors. The dining room offers multiple windows, wainscoting and crown molding. Conveniently located on the main level is the master bedroom, which is spacious and boasts wood floors, vaulted ceiling, ceiling fan, private outdoor access and a master bathroom with a walk in tiled shower with seamless door, bench seating, dual shower heads, tile flooring, a vanity with dual sinks and a nicely sized walk-in closet. The second bedroom is also spacious and features wood floors and a gorgeous bathroom with stand-alone tub surrounded by subway tiled walls, tile floors and a lovely vanity. There is a 3rd bedroom as well on the main level, that is currently being used as an office space. Rounding out the main level is a charming powder room and a very large sunroom with two ceiling fans, slate flooring and an abundance of natural lighting-such a warm and inviting space! Heading upstairs you will find a huge landing that overlooks the family room and continues the warm energy and flow found throughout the main level. There are two bedrooms, both with ceiling fans and wood floors, adjoined by a Jack and Jill bathroom that has a walk-in tiled shower, and a vanity with dual sinks. Completing the second level is a bonus room that can be used as a second office, flex room or even storage. The outdoor space is perfect for relaxing or entertaining. There is a very large deck and leads out to the unground pool-all of this can be enjoyed while overlooking the marsh! Simply put-your own personal outdoor oasis. Ashley Harbor is a gated community with a security guard located West of the Ashley and features tennis courts, walking trails, boat storage, a boat ramp, and a beautiful community lake. Welcome home!
Closed
Tax assessed value
$720,000
1668 Southport Dr, Charleston, SC 29407
5beds
3,168sqft
Single Family Residence
Built in 1986
0.37 Acres Lot
$954,800 Zestimate®
$227/sqft
$5,542 Estimated rent
Home value
$954,800
$878,000 - $1.04M
$5,542/mo
Zestimate® history
Owner options
List your home for rent
$5,542/mo
Rent Zestimate®
Find your next renter with Zillow Rental Manager. Plus, with online applications, you can quickly screen prospective tenants – for free.
$5,542/mo
Rent Zestimate®
Refinance and save
$4,057/mo
Est. payment
Refinancing to a lower rate could help reduce your monthly payments and save thousands over the life of the loan.
$4,057/mo
Est. payment
Explore your selling options
Work with a Zillow partner agent
Leverage their expertise and Zillow's premium Showcase listings to get your home seen by more buyers.
Get startedList with your own agent
Get your home in front of millions of buyers by listing it on Zillow.
Learn how to do itSell it yourself
Take full control of how buyers see your home on Zillow by listing For Sale by Owner (FSBO).
List your homeWhat's special
Bonus roomMarsh front homeCrown moldingCozy brick fireplaceRecessed lightingWalking trailsTraditional brick home
Zillow last checked:
Listing updated:
Listed by:
Carolina One Real Estate 843-779-8660
Bought with:
Carolina One Real Estate
Source: CTMLS,MLS#: 23012937
Facts & features
Interior
Bedrooms & bathrooms
- Bedrooms: 5
- Bathrooms: 4
- Full bathrooms: 3
- 1/2 bathrooms: 1
Rooms
- Room types: Bonus Room, Family Room, Office, Dining Room, Sun Room, Bonus, Family, Foyer, Separate Dining, Sun
Cooling
- Central Air
Appliances
- Laundry: Electric Dryer Hookup, Washer Hookup
Features
- Ceiling - Cathedral/Vaulted, Kitchen Island, Walk-In Closet(s), Wet Bar, Ceiling Fan(s), Entrance Foyer
- Flooring: Ceramic Tile, Slate, Wood
- Windows: Skylight(s)
- Number of fireplaces: 1
- Fireplace features: Family Room, One
Interior area
- Total structure area: 3,168
- Total interior livable area: 3,168 sqft
Property
Parking
- Total spaces: 2
- Parking features: Garage, Attached
- Attached garage spaces: 2
Features
- Levels: Two
- Stories: 2
- Entry location: Ground Level
- Patio & porch: Deck
- Has private pool: Yes
- Pool features: In Ground
- Fencing: Partial
- On waterfront: Yes
- Waterfront features: Marshfront
Lot
- Size: 0.37 Acres
Details
- Parcel number: 3530800035
- Special conditions: Flood Insurance
Construction
Type & style
- Home type: SingleFamily
- Architectural style: Traditional
- Property subtype: Single Family Residence
Materials
- Brick Veneer
- Foundation: Crawl Space
Condition
- New construction: No
- Year built: 1986
Utilities & green energy
- Sewer: Public Sewer
- Water: Public
- Utilities for property: Charleston Water Service, Dominion Energy
Community & HOA
Community
- Features: Boat Ramp, Gated, RV / Boat Storage, Tennis Court(s), Trash, Walk/Jog Trails
- Subdivision: Ashley Harbor
Location
- Region: Charleston
Financial & listing details
- Price per square foot: $227/sqft
- Tax assessed value: $720,000
- Annual tax amount: $3,582
- Date on market: 6/8/2023
- Listing terms: Cash,Conventional
Price history
| Date | Event | Price |
|---|---|---|
| 9/8/2023 | Sold | $720,000-7.1%$227/sqft |
Source:  CTMLS #23012937 Report a problem CTMLS #23012937 Report a problem | ||
| 7/20/2023 | Contingent | $775,000$245/sqft |
Source: CTMLS #23012937 Report a problem | ||
| 6/8/2023 | Price change | $775,000+10.9%$245/sqft |
Source: CTMLS #23012937 Report a problem | ||
| 3/22/2023 | Price change | $699,000-6.8%$221/sqft |
Source: CTMLS #22030799 Report a problem | ||
| 2/20/2023 | Price change | $750,000-3.2%$237/sqft |
Source: CTMLS #22030799 Report a problem | ||
| 1/27/2023 | Price change | $775,000-3%$245/sqft |
Source: CTMLS #22030799 Report a problem | ||
| 1/6/2023 | Price change | $799,000-6%$252/sqft |
Source: CTMLS #22030799 Report a problem | ||
| 12/19/2022 | Listed for sale | $850,000+22.3%$268/sqft |
Source: CTMLS #22030799 Report a problem | ||
| 4/6/2011 | Listing removed | $695,000$219/sqft |
Source: The Beach Company #1026264 Report a problem | ||
| 10/8/2010 | Price change | $695,000-26.8%$219/sqft |
Source: The Beach Company #1026264 Report a problem | ||
| 7/28/2010 | Listed for sale | $950,000+101%$300/sqft |
Source: The Beach Company #1026264 Report a problem | ||
| 7/28/2006 | Sold | $472,725$149/sqft |
Source: Public Record Report a problem | ||
Public tax history
| Year | Property taxes | Tax assessment |
|---|---|---|
| 2025 | $3,582 -3.3% | $28,800 |
| 2024 | $3,704 +46.8% | $28,800 +44% |
| 2023 | $2,523 +3.3% | $20,000 |
| 2022 | $2,442 -4.7% | $20,000 |
| 2021 | $2,562 -3.6% | $20,000 |
| 2020 | $2,657 | $20,000 +1.9% |
| 2019 | $2,657 | $19,630 |
| 2017 | $2,657 +3.8% | $19,630 |
| 2016 | $2,561 +4.4% | $19,630 |
| 2015 | $2,453 -3.3% | $19,630 |
| 2014 | $2,536 | -- |
| 2011 | $2,536 +20.3% | -- |
| 2010 | $2,108 -1.2% | $16,160 |
| 2009 | $2,133 +8.2% | $16,160 |
| 2008 | $1,972 -31.5% | $16,160 |
| 2006 | $2,877 -0.8% | $16,160 |
| 2005 | $2,902 +33.6% | $16,160 +56.7% |
| 2004 | $2,171 +0.8% | $10,310 |
| 2003 | $2,154 +2.7% | $10,310 |
| 2002 | $2,098 -1.3% | $10,310 +11.1% |
| 2000 | $2,126 | $9,280 |
Find assessor info on the county website
Neighborhood: 29407
Nearby homes
- $1,225,0004 bd4 ba3k sqft1672 Southport Dr, Charleston, SC 29407Sold
- $920,6004 bd4 ba2.7k sqft1664 Southport Dr, Charleston, SC 29407Off Market
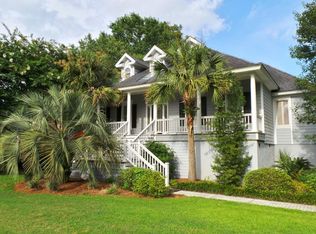
- $826,2003 bd2 ba2.8k sqft1669 Southport Dr, Charleston, SC 29407Off Market
- $1,182,2004 bd4 ba3.9k sqft1673 Southport Dr, Charleston, SC 29407Off Market
- $1,298,4006 bd4 ba3.6k sqft1643 Seignious Dr, Charleston, SC 29407Off Market
- $962,0004 bd4 ba3.1k sqft1676 Southport Dr, Charleston, SC 29407Off Market
- $757,9004 bd2 ba2.5k sqft1665 Southport Dr, Charleston, SC 29407Off Market
- $823,4004 bd2 ba2.9k sqft1649 Seignious Dr, Charleston, SC 29407Off Market
Nearby schools
GreatSchools rating
- 8/10Springfield Elementary SchoolGrades: PK-5Distance: 2.2 mi
- 4/10C. E. Williams Middle School For Creative & ScientGrades: 6-8Distance: 3 mi
- 7/10West Ashley High SchoolGrades: 9-12Distance: 2.8 mi
Schools provided by the listing agent
- Elementary: Orange Grove
- Middle: West Ashley
- High: West Ashley
Source: CTMLS. This data may not be complete. We recommend contacting the local school district to confirm school assignments for this home.
Get a cash offer in 3 minutes
Find out how much your home could sell for in as little as 3 minutes with a no-obligation cash offer.
Estimated market value
$954,800
Get a cash offer in 3 minutes
Find out how much your home could sell for in as little as 3 minutes with a no-obligation cash offer.
Estimated market value
$954,800
- South Carolina
- Charleston County
- Charleston
- 29407
- 1668 Southport Dr
Nearby cities
Nearby neighborhoods
Nearby zip codes
Other Charleston Topics
