Just six years young, this beautifully maintained home offers thoughtful upgrades and an open layout perfect for everyday living and entertaining. The welcoming entryway features custom shiplap accents, leading into a spacious main living area filled with natural flow. The kitchen stands out with abundant cabinetry, subway tile backsplash with black accents, upgraded light fixtures, gas stove, pantry, and views overlooking the living room with cozy gas fireplace. One of the sellers? favorite features is the backyard, offering privacy with peaceful pond views and open fields beyond. Upstairs, every bedroom is generously sized, while the oversized primary suite includes two walk-in closets and a large walk-in shower. Convenient second-floor laundry and carefully selected colors throughout make this home move-in ready. If you love open-concept living and private backyard views, this home is a must-see!
Sold
$605,000
1668 Teton Ct, Chesapeake, VA 23320
4beds
2,243sqft
Single Family Residence
Built in 2018
-- sqft lot
$606,900 Zestimate®
$270/sqft
$3,085 Estimated rent
Home value
$606,900
$577,000 - $637,000
$3,085/mo
Zestimate® history
Owner options
List your home for rent
$3,085/mo
Rent Zestimate®
Find your next renter with Zillow Rental Manager. Plus, with online applications, you can quickly screen prospective tenants – for free.
$3,085/mo
Rent Zestimate®
Refinance and save
$3,899/mo
Est. payment
Refinancing to a lower rate could help reduce your monthly payments and save thousands over the life of the loan.
$3,899/mo
Est. payment
Explore your selling options
Work with a Zillow partner agent
Leverage their expertise and Zillow's premium Showcase listings to get your home seen by more buyers.
Get startedList with your own agent
Get your home in front of millions of buyers by listing it on Zillow.
Learn how to do itSell it yourself
Take full control of how buyers see your home on Zillow by listing For Sale by Owner (FSBO).
List your homeWhat's special
Zillow last checked:
Listing updated:
Listed by:
Anna Staylor,
BHHS RW Towne Realty 757-486-8800,
Rebecca Staylor,
BHHS RW Towne Realty
Bought with:
Helen Merjos
Own Real Estate LLC
Source: REIN Inc.,MLS#: 10646316
Facts & features
Interior
Bedrooms & bathrooms
- Bedrooms: 4
- Bathrooms: 3
- Full bathrooms: 2
- 1/2 bathrooms: 1
Rooms
- Room types: Attic, Breakfast Area, PBR with Bath, Utility Room
Heating
- Natural Gas, Programmable Thermostat
Cooling
- Central Air
Appliances
- Included: Dishwasher, Disposal, Microwave, Gas Range, Gas Water Heater
- Laundry: Dryer Hookup, Washer Hookup
Features
- Primary Sink-Double, Walk-In Closet(s), Ceiling Fan(s), Entrance Foyer, Pantry
- Flooring: Carpet, Ceramic Tile, Laminate/LVP
- Attic: Pull Down Stairs
- Number of fireplaces: 1
- Fireplace features: Fireplace Gas-natural
Interior area
- Total interior livable area: 2,243 sqft
Property
Parking
- Total spaces: 2
- Parking features: Garage Att 2 Car, 2 Space, Garage Door Opener
- Attached garage spaces: 2
Accessibility
- Accessibility features: Front-mounted Range Controls
Features
- Stories: 2
- Patio & porch: Patio, Porch
- Pool features: None
- Fencing: Back Yard,Decorative,Privacy,Fenced
- On waterfront: Yes
- Waterfront features: Pond
Details
- Parcel number: 0394001001060
Construction
Type & style
- Home type: SingleFamily
- Architectural style: Transitional
- Property subtype: Single Family Residence
Materials
- Vinyl Siding
- Foundation: Slab
- Roof: Asphalt Shingle
Condition
- New construction: No
- Year built: 2018
Utilities & green energy
- Sewer: City/County
- Water: City/County
- Utilities for property: Cable Hookup
Community & HOA
Community
- Subdivision: Elbow Estates
HOA
- Has HOA: Yes
- HOA fee: $34 monthly
Location
- Region: Chesapeake
Financial & listing details
- Price per square foot: $270/sqft
- Tax assessed value: $512,300
- Annual tax amount: $5,174
- Date on market: 7/28/2026
Price history
Price history is unavailable.
Public tax history
| Year | Property taxes | Tax assessment |
|---|---|---|
| 2025 | $5,174 +3% | $512,300 +3% |
| 2024 | $5,026 -0.4% | $497,600 -0.4% |
| 2023 | $5,044 +15.6% | $499,400 +20.1% |
| 2022 | $4,365 +6.7% | $415,700 +6.7% |
| 2021 | $4,092 | $389,700 +7.9% |
| 2020 | -- | $361,200 +0.6% |
| 2019 | $3,768 +45% | $358,900 +45% |
| 2018 | $2,600 | $247,600 |
| 2017 | -- | -- |
Find assessor info on the county website
Neighborhood: Greenbrier East
Nearby homes
- $630,0004 bd3 ba2.5k sqft1664 Teton Ct, Chesapeake, VA 23320Sold
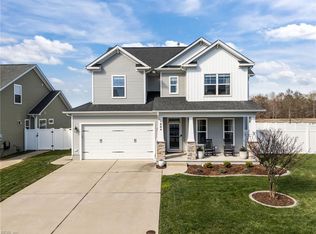
- $601,8954 bd3 ba2.6k sqft1672 Teton Ct, Chesapeake, VA 23320Sold

- $697,8005 bd4 ba3k sqft1669 Teton Ct, Chesapeake, VA 23320Off Market
- $620,0004 bd3 ba2.5k sqft1665 Teton Ct, Chesapeake, VA 23320Sold
- $665,1003 bd3 ba3.1k sqft1660 Teton Ct, Chesapeake, VA 23320Off Market
- $675,0005 bd4 ba3k sqft1674 Teton Ct, Chesapeake, VA 23320Off Market
- $659,1005 bd4 ba3.1k sqft1661 Teton Ct, Chesapeake, VA 23320Off Market
- $702,1005 bd3 ba3.1k sqft1673 Teton Ct, Chesapeake, VA 23320Off Market
Nearby schools
GreatSchools rating
- 6/10Greenbrier Primary SchoolGrades: PK-2Distance: 3.1 mi
- 7/10Greenbrier Middle SchoolGrades: 6-8Distance: 3 mi
- 3/10Oscar F. Smith High SchoolGrades: 9-12Distance: 4.4 mi
Schools provided by the listing agent
- Elementary: Greenbrier Primary
- Middle: Greenbrier Middle
- High: Indian River
Source: REIN Inc.. This data may not be complete. We recommend contacting the local school district to confirm school assignments for this home.
Sell for more on Zillow
Get a Zillow Showcase℠ listing at no additional cost and you could sell for .
$606,900
2% more
+$12,138
With Zillow Showcase(estimated)
$619,038
Sell for more on Zillow
Get a Zillow Showcase℠ listing at no additional cost and you could sell for .
$606,900
2% more
+$12,138
With Zillow Showcase(estimated)
