Welcome Home! Step into this stunning 4-bedroom, 2.5-bath home, built in 2023, perfectly situated on a beautiful cul-de-sac lot in one of the area's most desirable neighborhoods. This home offers the perfect blend of modern style and comfortable living with hardwood floors throughout the main level, granite countertops in the kitchen and bathrooms, and stainless steel appliances ready for your culinary creations.Enjoy relaxing or entertaining on the screened-in porch, or retreat to the expansive master suite, complete with a huge walk-in closet and a luxurious bathroom. Plush carpet in all bedrooms adds extra warmth and comfort, while the two-car garage provides plenty of space for parking and storage. This spacious two-story design gives you room to grow, live, and make memories — all in a great community you'll love to call home. Don't miss your chance to own this like-new home — schedule your private tour today!
Sold for $279,999
$279,999
1668 U W Clemon Dr, Birmingham, AL 35214
4beds
1,880sqft
Single Family Residence
Built in 2023
0.3 Acres Lot
$283,200 Zestimate®
$149/sqft
$2,067 Estimated rent
Home value
$283,200
$263,000 - $303,000
$2,067/mo
Zestimate® history
Owner options
List your home for rent
$2,067/mo
Rent Zestimate®
Find your next renter with Zillow Rental Manager. Plus, with online applications, you can quickly screen prospective tenants – for free.
$2,067/mo
Rent Zestimate®
Refinance and save
$1,688/mo
Est. payment
Refinancing to a lower rate could help reduce your monthly payments and save thousands over the life of the loan.
$1,688/mo
Est. payment
Explore your selling options
Work with a Zillow partner agent
Leverage their expertise and Zillow's premium Showcase listings to get your home seen by more buyers.
Get startedList with your own agent
Get your home in front of millions of buyers by listing it on Zillow.
Learn how to do itSell it yourself
Take full control of how buyers see your home on Zillow by listing For Sale by Owner (FSBO).
List your homeWhat's special
Modern styleHuge walk-in closetLuxurious bathroomExpansive master suiteCul-de-sac lotHardwood floorsScreened-in porch
Zillow last checked:
Listing updated:
Listed by:
Tonya Smitherman CELL:(205)563-1939,
eXp Realty, LLC Central,
Leah Bivins 205-478-2751,
eXp Realty, LLC Central
Bought with:
Brandon Escott
Keller Williams Homewood
Source: GALMLS,MLS#: 21417201
Facts & features
Interior
Bedrooms & bathrooms
- Bedrooms: 4
- Bathrooms: 3
- Full bathrooms: 2
- 1/2 bathrooms: 1
Rooms
- Room types: Bedroom, Bathroom, Half Bath (ROOM), Kitchen, Living/Dining (ROOM), Master Bedroom, Office/Study (ROOM)
Primary bedroom
- Level: Second
Bedroom 1
- Level: Second
Bedroom 2
- Level: Second
Bedroom 3
- Level: Second
Bathroom 1
- Level: Second
Kitchen
- Features: Stone Counters, Eat-in Kitchen
- Level: First
Basement
- Area: 0
Office
- Level: First
Heating
- Central
Cooling
- Central Air
Appliances
- Included: Electric Cooktop, Dishwasher, Ice Maker, Microwave, Electric Oven, Refrigerator, Stainless Steel Appliance(s), Electric Water Heater
- Laundry: Electric Dryer Hookup, Washer Hookup, Upper Level, Laundry Room, Laundry (ROOM), Yes
Features
- Recessed Lighting, High Ceilings, Tub/Shower Combo, Walk-In Closet(s)
- Flooring: Carpet, Hardwood, Tile
- Attic: Walk-In,Yes
- Has fireplace: No
Interior area
- Total interior livable area: 1,880 sqft
- Finished area above ground: 1,880
- Finished area below ground: 0
Property
Parking
- Total spaces: 2
- Parking features: Driveway, Garage Faces Front
- Garage spaces: 2
- Has uncovered spaces: Yes
Features
- Levels: 2+ story
- Patio & porch: Porch Screened
- Pool features: None
- Has view: Yes
- View description: None
- Waterfront features: No
Lot
- Size: 0.3 Acres
Details
- Parcel number: 2200171001001.045
- Special conditions: N/A
Construction
Type & style
- Home type: SingleFamily
- Property subtype: Single Family Residence
Materials
- 1 Side Brick
- Foundation: Slab
Condition
- Year built: 2023
Utilities & green energy
- Water: Public
- Utilities for property: Sewer Connected
Community & HOA
Community
- Subdivision: Westchester Estates
Location
- Region: Birmingham
Financial & listing details
- Price per square foot: $149/sqft
- Price range: $280K - $280K
- Date on market: 4/28/2025
Price history
| Date | Event | Price |
|---|---|---|
| 10/28/2025 | Sold | $279,999$149/sqft |
Source:  GALMLS #21417201 Report a problem GALMLS #21417201 Report a problem | ||
| 9/9/2025 | Contingent | $279,999$149/sqft |
Source: GALMLS #21417201 Report a problem | ||
| 7/19/2025 | Price change | $279,999-3.4%$149/sqft |
Source: GALMLS #21417201 Report a problem | ||
| 4/28/2025 | Listed for sale | $290,000$154/sqft |
Source: GALMLS #21417201 Report a problem | ||
Public tax history
Tax history is unavailable.
Neighborhood: Smithfield Estates
Nearby homes
- $246,9903 bd3 ba1.5k sqft1664 U W Clemon Dr, Birmingham, AL 35214Sold

- $260,9904 bd3 ba1.7k sqft1660 U W Clemon Dr, Birmingham, AL 35214Sold
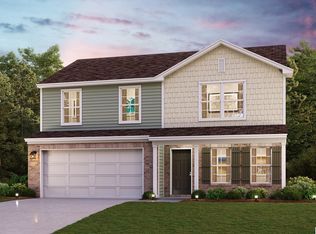
- $471,8004 bd5 ba3.5k sqft1537 Hollins Dr, Birmingham, AL 35214Off Market
- $229,9903 bd3 ba1.5k sqft1656 U W Clemon Dr, Birmingham, AL 35214Sold

- $249,9904 bd3 ba1.7k sqft1652 U W Clemon Dr, Birmingham, AL 35214Sold
- $258,9904 bd3 ba1.7k sqft1644 U W Clemon Dr, Birmingham, AL 35214Sold
- $--4 bd3 ba2k sqft1648 U W Clemons Dr, Birmingham, AL 35214Off Market
- $271,0004 bd3 ba2k sqft1668 U W Clemons Dr, Birmingham, AL 35214Off Market
Nearby schools
GreatSchools rating
- 5/10South Hampton Elementary SchoolGrades: PK-8Distance: 1.7 mi
- 1/10Jackson-Olin High SchoolGrades: 9-12Distance: 3.2 mi
Schools provided by the listing agent
- Elementary: South Hampton
- Middle: South Hampton
- High: Jackson - Olin
Source: GALMLS. This data may not be complete. We recommend contacting the local school district to confirm school assignments for this home.
Get a cash offer in 3 minutes
Find out how much your home could sell for in as little as 3 minutes with a no-obligation cash offer.
Estimated market value
$283,200
Get a cash offer in 3 minutes
Find out how much your home could sell for in as little as 3 minutes with a no-obligation cash offer.
Estimated market value
$283,200
- Alabama
- Jefferson County
- Birmingham
- 35214
- Smithfield Estates
- 1668 U W Clemon Dr
Nearby cities
Nearby neighborhoods
Nearby zip codes
Other Birmingham Topics
