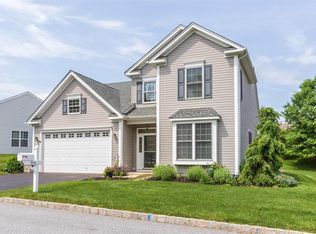
**Elegantly Enhanced Booth Model in Garnet Valley's Premier 55+ Community - Foxfield** Discover refined living in this beautifully expanded Booth model home, situated in the desirable Foxfield 55+ community of Garnet Valley. As you enter, be welcomed by gleaming hardwood floors that extend from the foyer into the dining and living areas, creating an atmosphere of elegance and warmth. At the heart of the home is a spacious kitchen outfitted with granite countertops, a breakfast bar, a large pantry, and plenty of counter space, ideal for preparing meals and entertaining. It opens up to a sunlit sunroom, providing a perfect flow for gatherings. From here, direct access to the private patio offers a tranquil setting for outdoor relaxation. The intelligent split floor plan features a luxurious master suite with ample walk-in and double closets, along with an ensuite bathroom, ensuring a private and serene retreat. An additional first-floor bedroom offers flexibility as a home office or guest room, conveniently located next to another full bathroom. A large laundry room with a walk-in storage closet and direct access to the two-car garage—with substantial built-in storage—adds practicality and ease to everyday living. Upstairs, additional living space includes a large third bedroom, a full bathroom, and an expansive bonus room or fourth bedroom, perfect for guests or hobbies. This home has been meticulously maintained and enjoys a prime location within the community. Foxfield offers an array of superb amenities, including a stunning clubhouse with a party room, full kitchen, game rooms, library, and exercise room. Outdoor enthusiasts will appreciate the pool, bocce, tennis, and pickleball courts, plus a scenic 6-hole par-three golf course. Conveniently close to I-95, the community provides easy access to Philadelphia, Wilmington, Delaware, and the suburban Philadelphia attractions of Longwood Gardens, Media, and West Chester. Don’t miss this opportunity to experience community living at its finest in Foxfield, where every detail adds to a lifestyle of comfort and convenience. Showings start Thursday 5/9/24.
Sold for $630,000
$630,000
1668 Village Ave, Garnet Valley, PA 19060
3beds
3,212sqft
Single Family Residence
Built in 2007
-- sqft lot
$672,400 Zestimate®
$196/sqft
$3,980 Estimated rent
Home value
$672,400
$639,000 - $706,000
$3,980/mo
Zestimate® history
Owner options
List your home for rent
$3,980/mo
Rent Zestimate®
Find your next renter with Zillow Rental Manager. Plus, with online applications, you can quickly screen prospective tenants – for free.
$3,980/mo
Rent Zestimate®
Refinance and save
$4,687/mo
Est. payment
Refinancing to a lower rate could help reduce your monthly payments and save thousands over the life of the loan.
$4,687/mo
Est. payment
Explore your selling options
Work with a Zillow partner agent
Leverage their expertise and Zillow's premium Showcase listings to get your home seen by more buyers.
Get startedList with your own agent
Get your home in front of millions of buyers by listing it on Zillow.
Learn how to do itSell it yourself
Take full control of how buyers see your home on Zillow by listing For Sale by Owner (FSBO).
List your homeWhat's special
Party roomPrivate patioExpansive bonus roomGuest roomAdditional living spaceStunning clubhouseIntelligent split floor plan
Zillow last checked:
Listing updated:
Listed by:
Brian Spangler 484-574-6064,
BHHS Fox & Roach-Chadds Ford,
Listing Team: Spangler Manners Team, Co-Listing Team: Spangler Manners Team,Co-Listing Agent: Susan D Manners 610-574-0145,
BHHS Fox & Roach-Chadds Ford
Bought with:
Lori DiFerdinando, RS326435
Compass RE
Source: Bright MLS,MLS#: PADE2066410
Facts & features
Interior
Bedrooms & bathrooms
- Bedrooms: 3
- Bathrooms: 3
- Full bathrooms: 3
- Main level bathrooms: 2
- Main level bedrooms: 2
Rooms
- Room types: Living Room, Dining Room, Primary Bedroom, Bedroom 2, Bedroom 3, Kitchen, Breakfast Room, Sun/Florida Room, Bonus Room
Basement
- Area: 0
Heating
- Forced Air, Natural Gas
Cooling
- Central Air, Electric
Appliances
- Included: Gas Water Heater
Features
- Breakfast Area, Dining Area, Entry Level Bedroom, Eat-in Kitchen
- Flooring: Hardwood, Carpet, Wood
- Has basement: No
- Has fireplace: No
Interior area
- Total structure area: 3,212
- Total interior livable area: 3,212 sqft
- Finished area above ground: 3,212
- Finished area below ground: 0
Property
Parking
- Total spaces: 4
- Parking features: Garage Faces Front, Asphalt, Attached, Driveway
- Attached garage spaces: 2
- Uncovered spaces: 2
Accessibility
- Accessibility features: None
Features
- Levels: Two
- Stories: 2
- Patio & porch: Patio
- Pool features: Community
Details
- Additional structures: Above Grade, Below Grade
- Parcel number: 03000053331
- Zoning: RESIDENTIAL
- Special conditions: Standard
Construction
Type & style
- Home type: SingleFamily
- Architectural style: Traditional
- Property subtype: Single Family Residence
Materials
- Vinyl Siding, Aluminum Siding
- Foundation: Slab
- Roof: Architectural Shingle
Condition
- Excellent,Very Good
- New construction: No
- Year built: 2007
Details
- Builder model: Booth
Utilities & green energy
- Sewer: Public Sewer
- Water: Public
Community & HOA
Community
- Senior community: Yes
- Subdivision: Foxfield
HOA
- Has HOA: Yes
- Amenities included: Clubhouse, Fitness Center, Golf Course, Pool, Recreation Facilities, Tennis Court(s)
- Services included: Common Area Maintenance, Maintenance Structure, Maintenance Grounds, Recreation Facility, Pool(s), Snow Removal, Trash
- HOA fee: $365 monthly
- HOA name: FOXFIELD AT NAAMANS CREEK
Location
- Region: Garnet Valley
- Municipality: BETHEL TWP
Financial & listing details
- Price per square foot: $196/sqft
- Tax assessed value: $381,700
- Annual tax amount: $8,885
- Date on market: 5/7/2024
- Listing agreement: Exclusive Right To Sell
- Listing terms: Cash,Conventional,VA Loan
- Inclusions: Refrigerator
- Exclusions: Washer, Dryer, Curtain Rods, Wall Mounted Tvs,
- Ownership: Fee Simple
Price history
| Date | Event | Price |
|---|---|---|
| 7/9/2024 | Sold | $630,000-3.1%$196/sqft |
Source:  Bright MLS #PADE2066410 Report a problem Bright MLS #PADE2066410 Report a problem | ||
| 5/15/2024 | Pending sale | $650,000$202/sqft |
Source: Bright MLS #PADE2066410 Report a problem | ||
| 5/7/2024 | Listed for sale | $650,000+75.1%$202/sqft |
Source: Bright MLS #PADE2066410 Report a problem | ||
| 7/24/2007 | Sold | $371,184$116/sqft |
Source: Public Record Report a problem | ||
Public tax history
| Year | Property taxes | Tax assessment |
|---|---|---|
| 2025 | $9,487 +6.1% | $381,700 |
| 2024 | $8,943 +2.4% | $381,700 |
| 2023 | $8,736 +1.1% | $381,700 |
| 2022 | $8,641 | $381,700 |
| 2021 | $8,641 +694.7% | $381,700 +91.7% |
| 2020 | $1,087 -86.4% | $199,125 |
| 2019 | $8,002 +1.5% | $199,125 |
| 2018 | $7,880 +621.1% | $199,125 |
| 2017 | $1,093 -2% | $199,125 |
| 2016 | $1,115 +2% | $199,125 |
| 2015 | $1,093 -2% | $199,125 |
| 2014 | $1,115 +2.8% | $199,125 |
| 2013 | $1,085 -5.4% | $199,125 -8% |
| 2012 | $1,147 +2.3% | $216,400 |
| 2011 | $1,121 +2% | $216,400 |
| 2010 | $1,099 +7.5% | $216,400 |
| 2009 | $1,022 -4.6% | $216,400 -4.6% |
| 2008 | $1,071 | $226,793 |
Find assessor info on the county website
Neighborhood: 19060
Nearby homes
- $565,4002 bd2 ba3.1k sqft1670 Village Ave, Garnet Valley, PA 19060Off Market
- $515,7002 bd2 ba1.5k sqft1670 Village Ave, Boothwyn, PA 19060Off Market
- $635,5003 bd-- ba3.4k sqft1666 Village Ave, Garnet Valley, PA 19060Off Market
- $520,2002 bd2 ba1.5k sqft3570 Poplar St, Garnet Valley, PA 19060Off Market
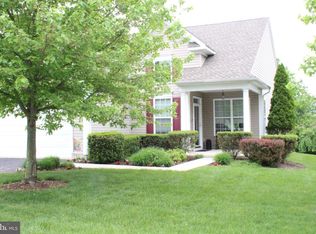
- $550,5003 bd2 ba1.7k sqft1664 Village Ave, Garnet Valley, PA 19060Off Market
- $547,7003 bd3 ba2k sqft3517 Beechwood Rd, Garnet Valley, PA 19060Off Market
- $527,9003 bd3 ba-- sqft3517 Beechwood Rd, Boothwyn, PA 19060Off Market
- $628,9003 bd2 ba4k sqft1669 Village Ave, Garnet Valley, PA 19060Off Market
Nearby schools
GreatSchools rating
- 9/10Bethel Springs El SchoolGrades: K-5Distance: 0.9 mi
- 10/10Garnet Valley Middle SchoolGrades: 6-8Distance: 3 mi
- 10/10Garnet Valley High SchoolGrades: 9-12Distance: 2.6 mi
Schools provided by the listing agent
- District: Garnet Valley
Source: Bright MLS. This data may not be complete. We recommend contacting the local school district to confirm school assignments for this home.
Get a cash offer in 3 minutes
Find out how much your home could sell for in as little as 3 minutes with a no-obligation cash offer.
Estimated market value
$672,400
Get a cash offer in 3 minutes
Find out how much your home could sell for in as little as 3 minutes with a no-obligation cash offer.
Estimated market value
$672,400
- Pennsylvania
- Delaware County
- Garnet Valley
- 19060
- 1668 Village Ave
Nearby cities
Nearby zip codes
Other Garnet Valley Topics
