BUYER OPPORTUNITY! This property may qualify for up to $7,500 through the RBC U.S. Mortgage Welcome Home Program, with no income restrictions based on the property's qualifying Census Tract. Funds may be used toward down payment, closing costs, or an interest rate buy-down. Contact the listing agent for details. Beautiful five-acre farmette featuring a stunning five-bedroom, three-and-a-half-bathroom home with numerous updates throughout. Offering over 4,000 square feet above grade, this spacious Colonial welcomes you with soaring ceilings, a formal dining room, and a gourmet country eat-in kitchen with plenty of counter space and storage. The kitchen opens to a dramatic two-story living room with a gas fireplace and provides direct access to the expansive partially screened porch and covered deck with a hot tub—perfect for relaxing summer evenings while enjoying peaceful countryside views. The main-level primary suite offers walk-in closets, a beautiful en-suite bath with a soaking tub, and private access to the deck, making it an ideal spot to enjoy your morning coffee. Upstairs, you'll find three generously sized, carpeted bedrooms and a hall bath. The upper level also features a spacious loft/landing area, along with a walk-in storage closet and a separate linen closet, providing additional storage and flexible living space. The walkout basement features luxury vinyl plank flooring, a kitchenette with granite countertops and white cabinetry, custom wine storage, space for a home gym, a fifth bedroom, and a spacious full bath. With abundant natural light, this level offers excellent potential for an in-law suite or private guest quarters. Home is also equipped with a UV water purification system and water softener, providing added convenience and enhanced water quality. Equestrian enthusiasts and hobby farmers alike will appreciate the exceptional Amish-built horse barn. Multiple safely fenced pastures and a goat pavilion provide plenty of space for horses, goats, or other animals. A new three-bay pole barn offers additional storage, parking, or workspace. The outbuildings could easily be converted into additional garage space or a workshop.
For sale
$890,000
16680 Buck Lantz Rd, Sabillasville, MD 21780
5beds
5,032sqft
Farm
Built in 1997
5 Acres Lot
$874,600 Zestimate®
$177/sqft
$-- HOA
What's special
Gas fireplaceNew three-bay pole barnSeparate linen closetPeaceful countryside viewsWalk-in storage closetExceptional amish-built horse barnCustom wine storage
- 47 days
- 358
- 24
Zillow last checked:
Listing updated:
Listed by:
Mary Llewellyn 301-992-5946,
The KW Collective 3017454450,
Listing Team: The Llewellyn Group, Co-Listing Team: The Llewellyn Group,Co-Listing Agent: Michelle Marie Travis 717-404-9672,
The KW Collective
Source: Bright MLS,MLS#: MDFR2086418
Facts & features
Interior
Bedrooms & bathrooms
- Bedrooms: 5
- Bathrooms: 4
- Full bathrooms: 3
- 1/2 bathrooms: 1
- Main level bathrooms: 2
- Main level bedrooms: 1
Rooms
- Room types: Living Room, Dining Room, Primary Bedroom, Bedroom 2, Bedroom 3, Bedroom 4, Bedroom 5, Kitchen, Basement, Foyer, Breakfast Room, Laundry, Utility Room, Bathroom 2, Bathroom 3, Half Bath
Primary bedroom
- Features: Attached Bathroom, Bathroom - Jetted Tub, Bathroom - Walk-In Shower, Ceiling Fan(s), Flooring - Luxury Vinyl Plank, Walk-In Closet(s)
- Level: Main
Bedroom 2
- Features: Flooring - Carpet
- Level: Upper
Bedroom 3
- Features: Flooring - Carpet
- Level: Upper
Bedroom 4
- Level: Upper
Bedroom 5
- Features: Flooring - Luxury Vinyl Plank, Recessed Lighting
- Level: Lower
Bathroom 2
- Features: Flooring - Ceramic Tile, Countertop(s) - Quartz, Bathroom - Tub Shower
- Level: Upper
Bathroom 3
- Features: Bathroom - Walk-In Shower, Flooring - Luxury Vinyl Plank
- Level: Lower
Basement
- Features: Basement - Finished, Flooring - Luxury Vinyl Plank, Recessed Lighting
- Level: Lower
Breakfast room
- Features: Flooring - HardWood
- Level: Main
Dining room
- Features: Cathedral/Vaulted Ceiling, Chair Rail, Flooring - HardWood
- Level: Main
Foyer
- Features: Flooring - HardWood
- Level: Main
Half bath
- Features: Flooring - HardWood
- Level: Main
Kitchen
- Features: Flooring - HardWood, Granite Counters, Double Sink, Kitchen Island, Lighting - Pendants, Recessed Lighting, Pantry
- Level: Main
Laundry
- Level: Main
Living room
- Features: Cathedral/Vaulted Ceiling, Ceiling Fan(s), Fireplace - Gas, Flooring - Luxury Vinyl Plank
- Level: Main
Utility room
- Level: Lower
Heating
- Heat Pump, Electric
Cooling
- Central Air, Electric
Appliances
- Included: Electric Water Heater
- Laundry: Laundry Room
Features
- 2nd Kitchen, Attic, Breakfast Area, Butlers Pantry, Ceiling Fan(s), Chair Railings, Dining Area, Entry Level Bedroom, Family Room Off Kitchen, Floor Plan - Traditional, Formal/Separate Dining Room, Kitchen - Gourmet, Kitchen Island, Recessed Lighting, Soaking Tub, Bathroom - Stall Shower, Upgraded Countertops, Walk-In Closet(s), Wine Storage, 2 Story Ceilings, 9'+ Ceilings, Cathedral Ceiling(s), Vaulted Ceiling(s), Dry Wall
- Flooring: Carpet, Wood
- Basement: Full,Finished,Heated,Improved,Interior Entry,Exterior Entry,Walk-Out Access,Windows
- Number of fireplaces: 1
- Fireplace features: Gas/Propane, Marble, Mantel(s), Glass Doors
Interior area
- Total structure area: 5,928
- Total interior livable area: 5,032 sqft
- Finished area above ground: 4,032
- Finished area below ground: 1,000
Property
Parking
- Total spaces: 2
- Parking features: Garage Door Opener, Garage Faces Front, Inside Entrance, Asphalt, Driveway, Attached
- Attached garage spaces: 2
- Has uncovered spaces: Yes
Accessibility
- Accessibility features: None
Features
- Levels: Two
- Stories: 2
- Patio & porch: Deck, Porch, Screened
- Pool features: None
- Spa features: Bath
- Fencing: Board,Full,Wire,Wood
- Has view: Yes
- View description: Pasture
Lot
- Size: 5 Acres
- Features: Backs to Trees, Front Yard, Landscaped, Rear Yard, Rural
Details
- Additional structures: Above Grade, Below Grade, Outbuilding, Shed(s)
- Parcel number: 1110277426
- Zoning: AG
- Zoning description: Agricultural
- Special conditions: Standard
- Horses can be raised: Yes
- Horse amenities: Horses Allowed, Paddocks, Stable(s)
Construction
Type & style
- Home type: SingleFamily
- Architectural style: Colonial
- Property subtype: Farm
Materials
- Vinyl Siding
- Foundation: Concrete Perimeter
- Roof: Architectural Shingle
Condition
- New construction: No
- Year built: 1997
Utilities & green energy
- Sewer: Private Septic Tank
- Water: Well
Community & HOA
Community
- Subdivision: None Available
HOA
- Has HOA: No
Location
- Region: Sabillasville
Financial & listing details
- Price per square foot: $177/sqft
- Tax assessed value: $702,600
- Annual tax amount: $7,698
- Date on market: 8/7/2026
- Listing agreement: Exclusive Right To Sell
- Ownership: Fee Simple
Estimated market value
$874,600
$831,000 - $918,000
$4,305/mo
Price history
| Date | Event | Price |
|---|---|---|
| 8/7/2026 | Listed for sale | $890,000+22.8%$177/sqft |
Source:  Bright MLS #MDFR2086416 Report a problem Bright MLS #MDFR2086416 Report a problem | ||
| 5/2/2022 | Sold | $725,000-3.3%$144/sqft |
Source: Bright MLS #MDFR2012688 Report a problem | ||
| 3/16/2022 | Pending sale | $750,000$149/sqft |
Source: Bright MLS #MDFR2012672 Report a problem | ||
| 3/2/2022 | Listed for sale | $750,000+74.4%$149/sqft |
Source: Bright MLS #MDFR2012672 Report a problem | ||
| 8/19/2016 | Sold | $430,000-3.4%$85/sqft |
Source: Public Record Report a problem | ||
| 5/25/2016 | Pending sale | $445,000$88/sqft |
Source: Long & Foster Real Estate, Inc. #FR9583410 Report a problem | ||
| 3/28/2016 | Price change | $445,000-18%$88/sqft |
Source: Long & Foster Real Estate, Inc #FR9583410 Report a problem | ||
| 2/1/2014 | Listed for sale | $542,968-1.3%$108/sqft |
Source: Premium Realty Associates #FR8261589 Report a problem | ||
| 5/16/2013 | Listing removed | $550,000$109/sqft |
Source: Owner Report a problem | ||
| 11/17/2012 | Listed for sale | $550,000+882.1%$109/sqft |
Source: Owner Report a problem | ||
| 2/25/1997 | Sold | $56,000$11/sqft |
Source: Public Record Report a problem | ||
Public tax history
| Year | Property taxes | Tax assessment |
|---|---|---|
| 2025 | $7,910 +14% | $635,167 +11.9% |
| 2024 | $6,938 +18.3% | $567,733 +13.5% |
| 2023 | $5,864 +5.4% | $500,300 |
| 2022 | $5,563 +5.7% | $500,300 +11.4% |
| 2021 | $5,262 +6.1% | $448,967 |
| 2020 | $4,961 | -- |
| 2019 | $4,961 | $423,300 |
| 2018 | $4,961 -13.1% | $423,300 -13.1% |
| 2017 | $5,711 +51.3% | $487,300 +8% |
| 2016 | $3,774 | $451,400 +8.6% |
| 2015 | $3,774 | $415,500 +9.5% |
| 2014 | $3,774 | $379,600 |
| 2013 | -- | $379,600 |
| 2012 | -- | $379,600 -6.3% |
| 2011 | -- | $405,000 -12.9% |
| 2010 | -- | $465,130 |
| 2009 | -- | $465,130 -24% |
| 2008 | -- | $612,210 +23.3% |
| 2007 | -- | $496,642 +30.3% |
| 2006 | -- | $381,076 +43.5% |
| 2005 | -- | $265,510 +9.9% |
| 2004 | -- | $241,596 +11% |
| 2003 | -- | $217,683 +12.3% |
| 2002 | -- | $193,770 |
| 2001 | -- | $193,770 |
Find assessor info on the county website
Monthly payment
Est. payment
Payment breakdown
Explore the cost of this home by adjusting the details. Changes won't be saved.Climate risks
Neighborhood: 21780
Nearby schools
Schools provided by the listing agent
- District: Frederick County Public Schools
Source: Bright MLS. This data may not be complete. We recommend contacting the local school district to confirm school assignments for this home.
- $289,500-- bd1 ba1.3k sqft16730 Buck Lantz Rd, Sabillasville, MD 21780Off Market
- $262,400-- bd1 ba-- sqft16636 Buck Lantz Rd, Sabillasville, MD 21780Off Market
- $754,9004 bd3 ba3.1k sqft16654 Buck Lantz Rd, Sabillasville, MD 21780Off Market
- $---- bd-- ba-- sqft16660 Buck Lantz Rd, Sabillasville, MD 21780Off Market
Similar homes
- $949,9004 bd5 ba6k sqft12719 Ailanthus Dr, Hagerstown, MD 21742For Sale

 MLS ID #MDWA2037392, Chris Dickerson, The Glocker Group Realty Results. Bright MLS
 - $775,0004 bd3 ba4.2k sqft875 Mount Carmel Rd, Orrtanna, PA 17353For Sale
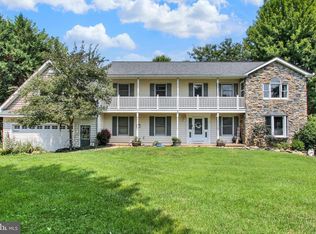 MLS ID #PAAD2025012, Cheri Chenoweth, Redfin Corporation. Bright MLS
 - $874,9005 bd6 ba6.5k sqft10908 Sassan Ln, Hagerstown, MD 21742For Sale
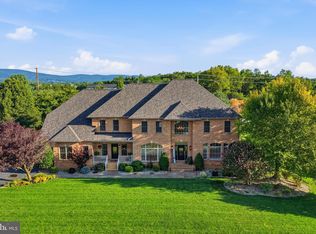 MLS ID #MDWA2039194, Mary Beth Herrera, Berkshire Hathaway HomeServices Homesale Realty. Bright MLS
 - $962,4004 bd5 ba5.3k sqft9808 Pembroke Dr, Hagerstown, MD 21740For Sale
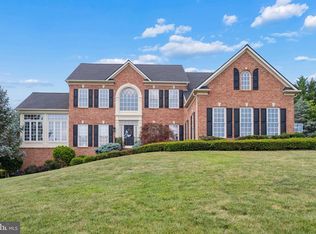 MLS ID #MDWA2038084, Lisa Parsons, RE/MAX Results. Bright MLS
 - $845,0006 bd5 ba5k sqft18903 Manchester Dr, Hagerstown, MD 21742For SaleMLS ID #MDWA2033796, Shaila Sharmeen, HomeSmart. Bright MLS
- $775,0006 bd5 ba4.9k sqft8011 Hidden Valley Ln, Waynesboro, PA 17268For SaleMLS ID #PAFL2034400, Mr. Darwyn W Benedict, Kandor Real Estate. Bright MLS
- $685,0005 bd4 ba4.4k sqft10785 Rinehart Dr, Waynesboro, PA 17268For SaleMLS ID #PAFL2036012, Tracey Rotz, Berkshire Hathaway HomeServices Homesale Realty. Bright MLS
- $950,0005 bd4 ba4.6k sqft16834 Lappans Rd, Williamsport, MD 21795For SaleMLS ID #MDWA2039236, Fatima Bhutta, Taylor Properties. Bright MLS
- $795,0005 bd4 ba4.4k sqft2027 Lincoln Way E, Chambersburg, PA 17202For SaleMLS ID #PAFL2027232, Cynthia Sullivan, Berkshire Hathaway HomeServices Homesale Realty. Bright MLS
- $795,0004 bd3 ba3.2k sqft5947 Appletown Rd, Boonsboro, MD 21713For SaleMLS ID #MDWA2037724, Michele Gilden, Compass Realty, Inc.. Bright MLS
- $625,0005 bd3 ba2.6k sqft15810 Spade Rd, Hagerstown, MD 21740For SaleMLS ID #MDWA2040068, Kelly Kline, RE/MAX Results. Bright MLS
- $539,9004 bd3 ba3k sqft13210 Seneca Dr, Waynesboro, PA 17268For SaleMLS ID #PAFL2037270, Kim Mills, Coldwell Banker Realty. Bright MLS
- $874,9994 bd5 ba7.4k sqft2148 Chestnut Ln, Frederick, MD 21702For SaleMLS ID #MDFR2084062, Dawn Long, Samson Properties. Bright MLS
- $849,9996 bd4 ba4.6k sqft409 Copper Oaks Pl, Woodsboro, MD 21798For SaleMLS ID #MDFR2088656, Cindy Fisher, Keller Williams Flagship. Bright MLS
- $555,0005 bd2 ba2.6k sqft10373 Fish & Game Rd, Waynesboro, PA 17268For SaleMLS ID #PAFL2034996, Nathan Johnston, Keller Williams Keystone Realty. Bright MLS
- $789,0004 bd4 ba4.6k sqft6873 Old Course Rd, Fayetteville, PA 17222For SaleMLS ID #PAFL2036452, Diane Boock, White Rock, Inc.. Bright MLS
- $784,9994 bd4 ba3.8k sqft8322 Jordan Valley Way, Frederick, MD 21702For SaleMLS ID #MDFR2086072, John Ippolito, Redfin Corp. Bright MLS
- $999,9993 bd3 ba3k sqft8108 Mojave Ct, Frederick, MD 21702For SaleMLS ID #MDFR2086598, Dave Bowers, Frederick Land & Home, LLC.. Bright MLS
- $799,9004 bd4 ba4.6k sqft411 Glenbrook Dr, Middletown, MD 21769For SaleMLS ID #MDFR2086740, James Bass, Real Estate Teams, LLC. Bright MLS
- $599,9004 bd4 ba4.6k sqft2384 Castlegreen Dr, Greencastle, PA 17225For SaleMLS ID #PAFL2034834, Jay Starr, RE/MAX 1st Advantage. Bright MLS
