**MULTIPLE OFFERS RECEIVED. Offer deadline of 4:00 PM, Sunday, June 7th. Hope to have a response that evening.**
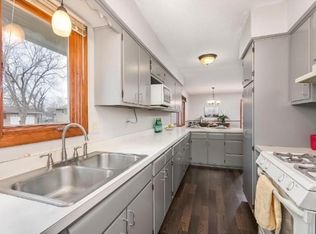
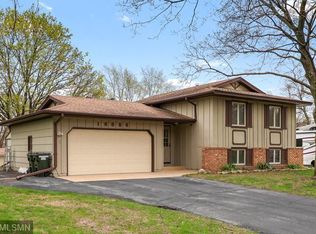
Welcome to 16680 Galena Avenue W, this spacious and move-in-ready Rosemount rambler offers over 2,400 finished square feet of comfortable living space on a mature, fenced-in lot in an established neighborhood in the highly sought-after District 196 school district. The bright and inviting main level features generous living and dining spaces, an updated kitchen with abundant cabinetry and storage, and three bedrooms on one level. Large windows fill the home with natural light, creating a warm and welcoming atmosphere throughout. Thoughtfully maintained over the years, the home features numerous updates including a newer roof and newer flooring in the lower level, providing peace of mind and move-in-ready convenience. The finished walkout lower level adds exceptional living space with a large family room, fourth bedroom, and flexible areas perfect for recreation, hobbies, fitness, or a home office. Step outside to enjoy the expansive deck overlooking the fully fenced backyard, an ideal setting for summer gatherings, outdoor dining, gardening, pets, and play. Mature trees offer privacy and a peaceful backdrop throughout the seasons. A rare feature is the oversized attached garage with an approximately 19' x 15' workshop area, providing incredible space for projects, storage, tools, recreational equipment, or a dedicated workspace. Ideally situated in an established neighborhood, this home offers the perfect balance of peaceful residential living and convenient access to everything the south metro has to offer. Located in a vibrant community known for its top-rated schools, beautiful parks, and convenient access to both the Twin Cities and south metro. Enjoy nearby parks and recreation including Grand Prairie Park and Bunker Hill Park, with shopping, dining, and entertainment just minutes away in Apple Valley, Lakeville and Rosemount. Take a look and make this home yours today!
Closed
$425,000
16680 Galena Ave W, Rosemount, MN 55068
4beds
2,411sqft
Single Family
Built in 1969
0.28 Acres Lot
$408,400 Zestimate®
$176/sqft
$2,628 Estimated rent
Home value
$408,400
$388,000 - $429,000
$2,628/mo
Zestimate® history
Owner options
List your home for rent
$2,628/mo
Rent Zestimate®
Find your next renter with Zillow Rental Manager. Plus, with online applications, you can quickly screen prospective tenants – for free.
$2,628/mo
Rent Zestimate®
Refinance and save
$2,624/mo
Est. payment
Refinancing to a lower rate could help reduce your monthly payments and save thousands over the life of the loan.
$2,624/mo
Est. payment
Explore your selling options
Work with a Zillow partner agent
Leverage their expertise and Zillow's premium Showcase listings to get your home seen by more buyers.
Get startedList with your own agent
Get your home in front of millions of buyers by listing it on Zillow.
Learn how to do itSell it yourself
Take full control of how buyers see your home on Zillow by listing For Sale by Owner (FSBO).
List your homeWhat's special
Zillow last checked:
Listing updated:
Listed by:
Christopher J Dennis 612-229-9322,
Compass,
Lyndsey J Spiczka 612-703-1767
Bought with:
Emmanuel Olagbaju
Real Broker, LLC
Source: NorthstarMLS as distributed by MLS GRID,MLS#: 7067061
Facts & features
Interior
Bedrooms & bathrooms
- Bedrooms: 4
- Bathrooms: 2
- Full bathrooms: 1
- 3/4 bathrooms: 1
Bedroom
- Level: Main
- Area: 144 Square Feet
- Dimensions: 12x12
Bedroom 2
- Level: Main
- Area: 144 Square Feet
- Dimensions: 12x12
Bedroom 3
- Level: Main
- Area: 110 Square Feet
- Dimensions: 11x10
Bedroom 4
- Level: Lower
- Area: 110 Square Feet
- Dimensions: 11x10
Dining room
- Level: Main
- Area: 210 Square Feet
- Dimensions: 15x14
Family room
- Level: Main
- Area: 182 Square Feet
- Dimensions: 14x13
Family room
- Level: Lower
- Area: 518 Square Feet
- Dimensions: 37x14
Kitchen
- Level: Main
- Area: 170 Square Feet
- Dimensions: 17x10
Laundry
- Level: Lower
- Area: 168 Square Feet
- Dimensions: 14x12
Living room
- Level: Main
- Area: 225 Square Feet
- Dimensions: 15x15
Workshop
- Area: 285 Square Feet
- Dimensions: 19x15
Heating
- Forced Air
Cooling
- Central Air
Appliances
- Included: Dishwasher, Dryer, Gas Water Heater, Microwave, Range, Refrigerator, Stainless Steel Appliance(s)
- Laundry: Lower Level
Features
- Basement: Daylight,Egress Window(s),Finished,Full,Sump Pump,Walk-Out Access
- Has fireplace: No
Interior area
- Total structure area: 2,611
- Total interior livable area: 2,411 sqft
- Finished area above ground: 1,425
- Finished area below ground: 986
Property
Parking
- Total spaces: 2
- Parking features: Attached, Asphalt, Garage Door Opener, Insulated Garage
- Attached garage spaces: 2
- Has uncovered spaces: Yes
Accessibility
- Accessibility features: None
Features
- Levels: One
- Stories: 1
- Patio & porch: Deck
- Fencing: Chain Link
Lot
- Size: 0.28 Acres
- Dimensions: 95 x 130 x 95 x 130
- Features: Tree Coverage - Medium
Details
- Additional structures: Storage Shed
- Foundation area: 1186
- Parcel number: 222117105220
- Zoning description: Residential-Single Family
Construction
Type & style
- Home type: SingleFamily
- Property subtype: Single Family
Materials
- Block, Frame
- Roof: Age 8 Years or Less,Asphalt
Condition
- New construction: No
- Year built: 1969
Utilities & green energy
- Electric: Circuit Breakers
- Gas: Natural Gas
- Sewer: City Sewer/Connected
- Water: City Water/Connected
Community & HOA
Community
- Subdivision: Donnays Valley Park 2nd Add
HOA
- Has HOA: No
Location
- Region: Rosemount
Financial & listing details
- Price per square foot: $176/sqft
- Annual tax amount: $4,474
- Date on market: 6/4/2026
- Cumulative days on market: 7 days
- Road surface type: Paved
Price history
| Date | Event | Price |
|---|---|---|
| 7/8/2026 | Sold | $425,000+6.3%$176/sqft |
Source:  NorthstarMLS as distributed by MLS GRID #7067061 Report a problem NorthstarMLS as distributed by MLS GRID #7067061 Report a problem | ||
| 6/12/2026 | Pending sale | $399,900$166/sqft |
Source: NorthstarMLS as distributed by MLS GRID #7067061 Report a problem | ||
| 6/5/2026 | Listed for sale | $399,900+70.2%$166/sqft |
Source: NorthstarMLS as distributed by MLS GRID #7067061 Report a problem | ||
| 4/22/2016 | Sold | $234,900$97/sqft |
Source: NorthstarMLS as distributed by MLS GRID #4688566 Report a problem | ||
Public tax history
Tax history is unavailable.
Neighborhood: 55068
Nearby homes
- $423,3004 bd2 ba2.4k sqft16680 Galena Ave, Rosemount, MN 55068Off Market
- $380,0004 bd2 ba2.1k sqft16686 Galena Ave W, Rosemount, MN 55068Sold
- $358,3003 bd2 ba1.5k sqft16676 Galena Ave, Rosemount, MN 55068Off Market
- $---- bd-- ba-- sqft16676 Galena Ave W, Rosemount, MN 55068Off Market
- $380,0004 bd2 ba911 sqft16686 Galena Ave, Rosemount, MN 55068Sold
- $393,5004 bd2 ba1.1k sqft16647 Galaxie Way, Rosemount, MN 55068Off Market
- $221,9323 bd2 ba1.4k sqft16635 Galaxie Way, Rosemount, MN 55068Sold
- $349,5004 bd2 ba1k sqft16683 Galena Ave, Rosemount, MN 55068Off Market
Nearby schools
GreatSchools rating
- 6/10Parkview Elementary SchoolGrades: K-5Distance: 0.4 mi
- 4/10Valley Middle SchoolGrades: 6-8Distance: 2.1 mi
- 6/10Apple Valley Senior High SchoolGrades: 9-12Distance: 2.7 mi
Get a cash offer in 3 minutes
Find out how much your home could sell for in as little as 3 minutes with a no-obligation cash offer.
Estimated market value
$408,400
Get a cash offer in 3 minutes
Find out how much your home could sell for in as little as 3 minutes with a no-obligation cash offer.
Estimated market value
$408,400
- Minnesota
- Dakota County
- Lakeville
- 55068
- 16680 Galena Ave W
Nearby cities
Nearby zip codes
Other Lakeville Topics
