Experience the epitome of luxurious living at 16682 Nandina Ave, nestled within the prestigious Mockingbird Canyon-Alicante estates in Riverside, CA. This exquisite estate, built in 2006, spans an impressive 5,426 square feet, offering five bedrooms and five and a half baths, designed to cater to the most discerning tastes. As you enter this gated sanctuary, you are welcomed by breathtaking views and a sprawling 39,204 square foot lot, providing the perfect backdrop for both relaxation and entertainment. The elegant interior boasts soaring ceilings and an abundance of natural light, enhancing the spaciousness of this magnificent home. The gourmet kitchen is a chef's dream, featuring a large layout with a butler's pantry, extensive cabinetry, and premium finishes. The main bedroom suite is a true retreat, complete with a dual-sided fireplace, expansive walk-in closet, and a luxurious en-suite bath that promises a spa-like experience. Each of the additional bedrooms is thoughtfully designed with en suite bathrooms, including main level bedroom with en suite bathroom, offering privacy and comfort for family members and guests alike. Innovative and energy-efficient, the property is equipped with paid-for solar panels, ensuring sustainable living. The $50,000 upgraded HVAC system, two water heaters, and a water softening system guarantee comfort and convenience year-round. Car enthusiasts will appreciate the drive-through three-car garage, complete with a Tesla Powerwall, epoxy flooring, offering ample space and storage. Fruit trees include, White peach, yellow peach, lemon and and olive tree. This exceptional property seamlessly combines elegance, comfort, and modern amenities, making it an unparalleled offering in Riverside. Don’t miss the chance to own this exceptional home with modern conveniences and stunning views in one of Riverside’s most sought-after neighborhoods!
Sold for $1,325,000
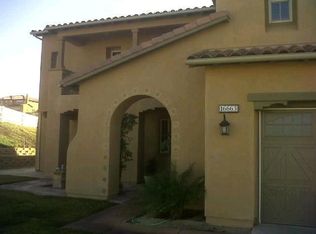
Street View
Zillow last checked:
Listing updated:
Bought with:
HASARANGA RATNAYAKE, DRE #01964732
Hass & John Real Estate
Source: CRMLS,MLS#: IV24213208 Originating MLS: California Regional MLS
Originating MLS: California Regional MLSPrice history
| Date | Event | Price |
|---|---|---|
| 5/9/2025 | Sold | $1,325,000$244/sqft |
Source:  CRMLS #IV24213208 Report a problem CRMLS #IV24213208 Report a problem | ||
| 4/10/2025 | Contingent | $1,325,000$244/sqft |
Source: CRMLS #IV24213208 Report a problem | ||
| 3/12/2025 | Price change | $1,325,000-1.9%$244/sqft |
Source: CRMLS #IV24213208 Report a problem | ||
| 12/20/2024 | Price change | $1,350,000-6.9%$249/sqft |
Source: CRMLS #IV24213208 Report a problem | ||
| 10/16/2024 | Listed for sale | $1,450,000+184.3%$267/sqft |
Source: CRMLS #IV24213208 Report a problem | ||
| 5/26/2010 | Sold | $510,000+12.7%$94/sqft |
Source: Public Record Report a problem | ||
| 12/15/2009 | Sold | $452,625-35.2%$83/sqft |
Source: Public Record Report a problem | ||
| 6/5/2009 | Listing removed | $699,000$129/sqft |
Source: NRT California #T09004734 Report a problem | ||
| 3/15/2009 | Price change | $699,000-6.7%$129/sqft |
Source: NRT California #T09004734 Report a problem | ||
| 1/18/2009 | Listed for sale | $749,000-1.4%$138/sqft |
Source: NRT California #T09004734 Report a problem | ||
| 11/16/2007 | Sold | $760,000$140/sqft |
Source: Public Record Report a problem | ||
Nearby homes
- $1,494,9005 bd6 ba5.4k sqft16658 Nandina Ave, Riverside, CA 92504Off Market
- $1,236,2004 bd3 ba4.8k sqft16706 Nandina Ave, Riverside, CA 92504Off Market
- $37,639-- bd-- ba-- sqft16757 Willow Hills Ln, Riverside, CA 92504Off Market
- $1,295,6004 bd4 ba4.8k sqft16663 Nandina Ave, Riverside, CA 92504Off Market
Get a cash offer in 3 minutes
Find out how much your home could sell for in as little as 3 minutes with a no-obligation cash offer.
Estimated market value
$1,314,000
