Skip main navigation
Pending
  • $239,900

    16682 Route 6, Smethport, PA 16749

    5beds
    1,836sqft
    : 
    Loading
    Get pre-qualified
    Single Family Residence
    Built in 1970
    0.73 Acres Lot
    $-- Zestimate®
    $131/sqft
    $-- HOA

    What's special

    Split-level homeHalf bathroomCozy family roomAttached oversized two-car garageConvenient laundry room
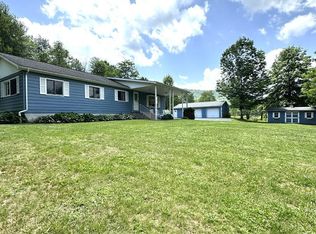
    This split-level home offers a nice blend of comfort and functionality. The home is a rare find, combining rural charm with practical amenities. Adding to the appeal, the sellers benefit from their ownership of a gas well / mineral rights giving free gas, although the gas well requires occasional bailing for domestic production usage. Deeded Right of Way on adjoining property. The property features an attached, oversized two-car garage, complete with an additional integral garage for extra space or hobbies. The is a full-length blacktop driveway with an added back up area. An added feature would be the whole house generator. The main level boasts four bedrooms and two full baths. The lower level is thoughtfully finished with an exercise room, a cozy family room, a half bathroom, a convenient laundry room and a bedroom providing ample space for family and guest. There is an additional laundry hookup on the mail level as well. The ceiling are 8' in height. 24-hour notice for appointments, call today.
    102 days
    |
    67
    |
    0
    |

    Zillow last checked:

    Listing updated:

    Listed by:

    Nancy J. Rathbun 814-366-1740,

    Howard Hanna Professionals - Smethport 814-887-7772

    Source: NYSAMLSs,MLS#: R1669452MLS LogoOriginating MLS: Rochester

      Facts & features

      Interior

      Bedrooms & bathrooms
      • Bedrooms: 5
      • Bathrooms: 3
      • Full bathrooms: 2
      • 1/2 bathrooms: 1
      • Main level bathrooms: 2
      • Main level bedrooms: 4
      Bedroom 1
      • Level: First
      • Dimensions: 12.00 x 11.00
      Bedroom 1
      • Level: Basement
      • Dimensions: 15.00 x 8.00
      Bedroom 2
      • Level: First
      • Dimensions: 11.00 x 12.00
      Bedroom 3
      • Level: First
      • Dimensions: 11.00 x 12.00
      Bedroom 4
      • Level: First
      • Dimensions: 11.00 x 12.00
      Family room
      • Level: Basement
      • Dimensions: 15.00 x 14.00
      Great room
      • Level: Basement
      • Dimensions: 11.00 x 20.00
      Kitchen
      • Level: First
      • Dimensions: 12.00 x 20.00
      Laundry
      • Level: Basement
      • Dimensions: 11.00 x 7.00
      Living room
      • Level: First
      • Dimensions: 12.00 x 28.00
      Other
      • Level: First
      • Dimensions: 4.00 x 7.00
      Other
      • Level: First
      • Dimensions: 5.00 x 7.00
      Other
      • Level: Basement
      • Dimensions: 11.00 x 5.00
      Other
      • Level: Basement
      • Dimensions: 13.00 x 11.00
      Storage room
      • Level: Basement
      • Dimensions: 25.00 x 11.00
      Heating
      • Gas, Baseboard, Hot Water
      Appliances
      • Included: Dishwasher, Gas Oven, Gas Range, Gas Water Heater, Microwave, Refrigerator, Water Softener Owned
      • Laundry: In Basement, Main Level
      Features
      • Ceiling Fan(s), Den, Separate/Formal Living Room, Home Office, Country Kitchen, Storage, Window Treatments, Bath in Primary Bedroom, Main Level Primary
      • Flooring: Hardwood, Luxury Vinyl, Varies
      • Windows: Drapes
      • Basement: Full,Finished,Walk-Out Access
      • Has fireplace: No
      Interior area
      • Total structure area: 1,836
      • Total interior livable area: 1,836 sqft

      Property

      Parking
      • Total spaces: 3
      • Parking features: Attached, Electricity, Garage, Heated Garage, Workshop in Garage, Garage Door Opener
      • Attached garage spaces: 3
      Features
      • Levels: One
      • Stories: 1
      • Patio & porch: Covered, Porch
      • Exterior features: Blacktop Driveway
      Lot
      • Size: 0.73 Acres
      • Dimensions: 144 x 247
      • Features: Irregular Lot, Residential Lot
      Details
      • Parcel number: 2401420804
      • Special conditions: Standard
      • Other equipment: Generator

      Construction

      Type & style
      • Home type: SingleFamily
      • Architectural style: Split Level
      • Property subtype: Single Family Residence
      Materials
      • Vinyl Siding, Copper Plumbing
      • Foundation: Block
      • Roof: Metal
      Condition
      • Resale
      • Year built: 1970

      Utilities & green energy

      • Electric: Circuit Breakers
      • Sewer: Septic Tank
      • Water: Well
      • Utilities for property: Electricity Connected, High Speed Internet Available

      Community & HOA

      Location
      • Region: Smethport

      Financial & listing details

      • Price per square foot: $131/sqft
      • Tax assessed value: $86,670
      • Annual tax amount: $3,093
      • Date on market: 3/28/2026
      • Cumulative days on market: 102 days
      • Listing terms: Cash,Conventional,FHA,VA Loan

        Estimated market value

        Not available

        Estimated sales range

        Not available

        Not available

        Price history

        DateEventPrice
        5/14/2026Contingent$239,900$131/sqft
        Source: Northern Mountains of Pennsylvania MLS #31727066 Report a problem
        5/7/2026Pending sale$239,900$131/sqft
        Source: NYSAMLSs #R1669452 Report a problem
        3/27/2026Listed for sale$239,900+175.7%$131/sqft
        Source: Northern Mountains of Pennsylvania MLS #31727066 Report a problem
        8/1/2016Sold$87,000$47/sqft
        Source: Public Record Report a problem

        Public tax history

        YearProperty taxesTax assessment
        2025$3,093 +3.6%$86,670
        2024$2,985 $86,670
        2023$2,985 $86,670
        2022$2,985 +1.2%$86,670
        2021$2,949 $86,670
        2020$2,949 -5.2%$86,670
        2019$3,109 +11192.6%$86,670
        2018$28 $86,670
        2017-- $86,670
        2016$975 $86,670
        2015$975 $86,670
        2014$975 $86,670
        2012$975 $86,670
        2011-- $86,670

        Find assessor info on the county website

        Monthly payment

        Est. payment

        Payment breakdown

        Explore the cost of this home by adjusting the details. Changes won't be saved.
        All calculations are estimates and provided by Zillow, Inc. for informational purposes only. Actual amounts may vary.
        HOA fees may include property taxes on listings classified as Co-Ops. Contact the listing agent and/or owner for fee details.
        Mortgage interest rates are dependent on a number of factors, including credit score, down payment, and repayment length. Interest rate data provided by Zillow Group Marketplace, Inc. as of 1/1/1970 from various mortgage lenders with which we have lead or other similar arrangements; the Estimated Payment is an average of those rates.
        See how much you could borrow to make a competitive offer.

        Climate risks

        Neighborhood: 16749

        Getting around

        0 / 100
        Car-Dependent
        7 / 100
        Somewhat Bikeable

        Nearby schools

        GreatSchools rating
        Schools provided by the listing agent
        • District: Smethport Area

        Source: NYSAMLSs. This data may not be complete. We recommend contacting the local school district to confirm school assignments for this home.

        A local agent can set up tours, give advice and negotiate with sellers.

        Browse local experts

        Similar homes

        Skip to the end of the carouselSkip to the beginning of the carousel