Why wait to build when this beautiful, almost new 2-year-old, 2 story home is move-in ready with all of the upgrades you need plus more. As you enter, you're welcomed by a home office-perfect for remote work with French doors that provide privacy and focus. The two-story living room is a showstopper, with soaring ceilings, a dramatic shiplap gas fireplace, and oversized windows that bathe the room in natural light. The main floor has newer commercial grade luxury vinyl plank. The open-concept layout includes a high-end kitchen with a spacious island, a sunny dining area, and sliding doors that lead to a covered patio that overlooks the peaceful pond. The kitchen has an extra-large island, stainless steel appliances, a hood, backsplash, and a walk-in pantry. Just off the main living area, a cozy bonus room offers a versatile space-great for movie nights, kids' activities, or casual hangouts. Upstairs, the generous primary suite is set apart from the three additional bedrooms, offering a quiet retreat. The primary bath has been upgraded with newer trendy tile floors and tile backsplash plus has a tile shower. The additional bedrooms are very spacious with 2 bathrooms that have higher end finishes as well. The conveniently located second floor laundry room has even been upgraded with trim work plus cabinets. All of the newer carpet upstairs is upgraded with an upgraded pad. The 1,200 sq ft finished basement offers endless possibilities with an open rec room area and full bath. Out back, there is a covered patio plus an open stamped concrete patio that is flanked by pergola walls. Professional landscaping with a berm, trees, and bushes create privacy in the backyard. The garage has an extended storage area for all of your goods plus an epoxy covering on the floor. Finally, this house is in a peaceful setting while being only minutes away from shops, restaurants, and major roads.
Sold
$725,000
16683 Alex Dr, Noblesville, IN 46060
4beds
4,493sqft
Residential, Single Family Residence
Built in 2023
0.26 Acres Lot
$742,900 Zestimate®
$161/sqft
$4,328 Estimated rent
Home value
$742,900
$698,000 - $787,000
$4,328/mo
Zestimate® history
Owner options
List your home for rent
$4,328/mo
Rent Zestimate®
Find your next renter with Zillow Rental Manager. Plus, with online applications, you can quickly screen prospective tenants – for free.
$4,328/mo
Rent Zestimate®
Refinance and save
$5,278/mo
Est. payment
Refinancing to a lower rate could help reduce your monthly payments and save thousands over the life of the loan.
$5,278/mo
Est. payment
Explore your selling options
Work with a Zillow partner agent
Leverage their expertise and Zillow's premium Showcase listings to get your home seen by more buyers.
Get startedList with your own agent
Get your home in front of millions of buyers by listing it on Zillow.
Learn how to do itSell it yourself
Take full control of how buyers see your home on Zillow by listing For Sale by Owner (FSBO).
List your homeWhat's special
Peaceful pondFinished basementSecond floor laundry roomDramatic shiplap gas fireplaceQuiet retreatTrendy tile floorsGenerous primary suite
Zillow last checked:
Listing updated:
Listed by:
Sena Taylor 219-613-5887,
Berkshire Hathaway Home
Bought with:
Matt McLaughlin
F.C. Tucker Company
Source: MIBOR as distributed by MLS GRID,MLS#: 22034185
Facts & features
Interior
Bedrooms & bathrooms
- Bedrooms: 4
- Bathrooms: 5
- Full bathrooms: 4
- 1/2 bathrooms: 1
- Main level bathrooms: 1
Primary bedroom
- Level: Upper
- Area: 285 Square Feet
- Dimensions: 19x15
Bedroom 2
- Level: Upper
- Area: 180 Square Feet
- Dimensions: 15x12
Bedroom 3
- Level: Upper
- Area: 182 Square Feet
- Dimensions: 14x13
Bedroom 4
- Level: Upper
- Area: 195 Square Feet
- Dimensions: 15x13
Bonus room
- Level: Main
- Area: 384 Square Feet
- Dimensions: 24x16
Dining room
- Features: Luxury Vinyl Plank
- Level: Main
- Area: 140 Square Feet
- Dimensions: 14x10
Kitchen
- Features: Luxury Vinyl Plank
- Level: Main
- Area: 224 Square Feet
- Dimensions: 16x14
Laundry
- Level: Upper
- Area: 48 Square Feet
- Dimensions: 08x06
Living room
- Features: Luxury Vinyl Plank
- Level: Main
- Area: 361 Square Feet
- Dimensions: 19x19
Office
- Features: Luxury Vinyl Plank
- Level: Main
- Area: 143 Square Feet
- Dimensions: 13x11
Play room
- Level: Basement
- Area: 736 Square Feet
- Dimensions: 32x23
Heating
- Forced Air
Cooling
- Central Air
Appliances
- Included: Gas Cooktop, Dishwasher, Disposal, Microwave, Oven, Double Oven, Range Hood, Refrigerator, Tankless Water Heater, Water Softener Owned
- Laundry: Upper Level
Features
- Tray Ceiling(s), Kitchen Island, Pantry, Walk-In Closet(s)
- Basement: Finished
- Number of fireplaces: 1
- Fireplace features: Living Room
Interior area
- Total structure area: 4,493
- Total interior livable area: 4,493 sqft
- Finished area below ground: 1,207
Property
Parking
- Total spaces: 3
- Parking features: Attached, Concrete
- Attached garage spaces: 3
- Details: Garage Parking Other(Garage Door Opener)
Features
- Levels: Two
- Stories: 2
- Patio & porch: Covered, Patio
- Has view: Yes
- View description: Pond
- Water view: Pond
- Waterfront features: Pond
Lot
- Size: 0.26 Acres
Details
- Parcel number: 291104011013000013
- Horse amenities: None
Construction
Type & style
- Home type: SingleFamily
- Architectural style: Farmhouse,Traditional
- Property subtype: Residential, Single Family Residence
Materials
- Brick, Cement Siding
- Foundation: Concrete Perimeter, Full
Condition
- New construction: No
- Year built: 2023
Details
- Builder name: Drees Homes
Utilities & green energy
- Water: Public
- Utilities for property: Sewer Connected, Water Connected
Community & HOA
Community
- Subdivision: Stony Bluffs
HOA
- Has HOA: Yes
- Services included: Insurance, Maintenance
- HOA fee: $800 annually
Location
- Region: Noblesville
Financial & listing details
- Price per square foot: $161/sqft
- Tax assessed value: $695,900
- Annual tax amount: $4,278
- Date on market: 4/24/2025
- Cumulative days on market: 169 days
Price history
| Date | Event | Price |
|---|---|---|
| 9/30/2025 | Sold | $725,000-4%$161/sqft |
Source:  MIBOR as distributed by MLS GRID #22034185 Report a problem MIBOR as distributed by MLS GRID #22034185 Report a problem | ||
| 9/12/2025 | Pending sale | $754,900$168/sqft |
Source: MIBOR as distributed by MLS GRID #22034185 Report a problem | ||
| 8/23/2025 | Price change | $754,900-2.6%$168/sqft |
Source: MIBOR as distributed by MLS GRID #22034185 Report a problem | ||
| 7/23/2025 | Price change | $774,900-1.9%$172/sqft |
Source: MIBOR as distributed by MLS GRID #22034185 Report a problem | ||
| 6/28/2025 | Price change | $789,900-1.3%$176/sqft |
Source: MIBOR as distributed by MLS GRID #22034185 Report a problem | ||
| 6/12/2025 | Price change | $799,900-1.2%$178/sqft |
Source: MIBOR as distributed by MLS GRID #22034185 Report a problem | ||
| 6/5/2025 | Price change | $809,500-0.3%$180/sqft |
Source: MIBOR as distributed by MLS GRID #22034185 Report a problem | ||
| 5/13/2025 | Price change | $811,900-1.5%$181/sqft |
Source: MIBOR as distributed by MLS GRID #22034185 Report a problem | ||
| 5/3/2025 | Price change | $824,000-0.1%$183/sqft |
Source: MIBOR as distributed by MLS GRID #22034185 Report a problem | ||
| 4/24/2025 | Listed for sale | $825,000+1.2%$184/sqft |
Source: MIBOR as distributed by MLS GRID #22034185 Report a problem | ||
| 4/18/2025 | Listing removed | $814,900$181/sqft |
Source: MIBOR as distributed by MLS GRID #22027025 Report a problem | ||
| 4/14/2025 | Price change | $814,900-2.4%$181/sqft |
Source: MIBOR as distributed by MLS GRID #22027025 Report a problem | ||
| 3/21/2025 | Listed for sale | $834,900+13.5%$186/sqft |
Source: MIBOR as distributed by MLS GRID #22027025 Report a problem | ||
| 9/28/2023 | Sold | $735,900-3.2%$164/sqft |
Source: MIBOR as distributed by MLS GRID #21919598 Report a problem | ||
| 8/25/2023 | Pending sale | $759,900$169/sqft |
Source: MIBOR as distributed by MLS GRID #21919598 Report a problem | ||
| 8/2/2023 | Price change | $759,900-1.9%$169/sqft |
Source: MIBOR as distributed by MLS GRID #21919598 Report a problem | ||
| 5/5/2023 | Listed for sale | $774,900$172/sqft |
Source: MIBOR as distributed by MLS GRID #21919598 Report a problem | ||
Public tax history
| Year | Property taxes | Tax assessment |
|---|---|---|
| 2025 | $8,487 +217503% | $695,900 +3.1% |
| 2024 | $4 | $675,000 +112400% |
| 2023 | -- | $600 |
Find assessor info on the county website
Neighborhood: 46060
Nearby homes
- $634,9003 bd3 ba4.7k sqft11012 Joelle Dr, Noblesville, IN 46060Sold
- $786,0005 bd3 ba5.2k sqft10998 Joelle Dr, Noblesville, IN 46060Off Market
- $630,4004 bd3 ba3.3k sqft16711 Alex Dr, Noblesville, IN 46060Off Market
- $917,7344 bd5 ba5.1k sqft16682 Alex Dr, Noblesville, IN 46060Sold
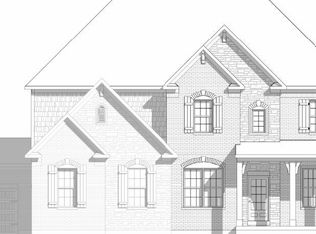
- $780,0005 bd5 ba5k sqft16668 Alex Dr, Noblesville, IN 46060Sold
- $723,2005 bd3 ba4.2k sqft16696 Alex Dr, Noblesville, IN 46060Off Market
- $745,0005 bd6 ba4.7k sqft11015 Joelle Dr, Noblesville, IN 46060Sold
- $---- bd-- ba-- sqft16619 Alex Dr, Noblesville, IN 46060Off Market
Nearby schools
GreatSchools rating
- 7/10White River Elementary SchoolGrades: PK-5Distance: 2.4 mi
- 9/10Noblesville Middle SchoolGrades: 6-8Distance: 2.5 mi
- 10/10Noblesville High SchoolGrades: 9-12Distance: 2.1 mi
Schools provided by the listing agent
- Elementary: Stony Creek Elementary School
- Middle: Noblesville East Middle School
- High: Noblesville High School
Source: MIBOR as distributed by MLS GRID. This data may not be complete. We recommend contacting the local school district to confirm school assignments for this home.
Get a cash offer in 3 minutes
Find out how much your home could sell for in as little as 3 minutes with a no-obligation cash offer.
Estimated market value
$742,900
Get a cash offer in 3 minutes
Find out how much your home could sell for in as little as 3 minutes with a no-obligation cash offer.
Estimated market value
$742,900
- Indiana
- Hamilton County
- Noblesville
- 46060
- 16683 Alex Dr
Nearby cities
Nearby neighborhoods
Nearby zip codes
Other Noblesville Topics
