Looking for your dream home in Westfield's premier Maple Knoll neighborhood? This move-in-ready 2-story combines modern luxury, flexible space, and an unbeatable lifestyle. Step inside to an open, light-filled floor plan with 5 spacious bedrooms and 3 full baths, including a convenient main-level bedroom and full bath-perfect for guests, in-laws, or a private home office. The kitchen features stainless steel appliances, new dishwasher and oven/range and microwave, granite countertops, convenient center island, and extended hardwood laminate flooring that flows through the main living areas. Unwind in the bright sunroom that opens directly to a charming patio-ideal for morning coffee or evening dinners al fresco. Extras include a dedicated planning center, main-level laundry with utility tub, and an oversized 2+ car garage with plenty of storage. Upstairs, the expansive game room with closet offers endless possibilities-6th bedroom, media room, home theater, or playroom. Maple Knoll's resort-style amenities are just steps away: sparkling pool, pickleball, tennis and basketball courts, playground, and scenic walking trails. Just minutes from the Monon Trail, Grand Park Sports Campus, top-rated dining, and shopping. Homes like this don't last long in one of Westfield's most desirable communities. Schedule your private showing today and see why this is the one you have been waiting for!
Sold
$485,000
16684 Bingham Dr, Westfield, IN 46074
5beds
3,176sqft
Residential, Single Family Residence
Built in 2016
8,712 Square Feet Lot
$485,900 Zestimate®
$153/sqft
$3,201 Estimated rent
Home value
$485,900
$462,000 - $510,000
$3,201/mo
Zestimate® history
Owner options
List your home for rent
$3,201/mo
Rent Zestimate®
Find your next renter with Zillow Rental Manager. Plus, with online applications, you can quickly screen prospective tenants – for free.
$3,201/mo
Rent Zestimate®
Refinance and save
$3,437/mo
Est. payment
Refinancing to a lower rate could help reduce your monthly payments and save thousands over the life of the loan.
$3,437/mo
Est. payment
Explore your selling options
Work with a Zillow partner agent
Leverage their expertise and Zillow's premium Showcase listings to get your home seen by more buyers.
Get startedList with your own agent
Get your home in front of millions of buyers by listing it on Zillow.
Learn how to do itSell it yourself
Take full control of how buyers see your home on Zillow by listing For Sale by Owner (FSBO).
List your homeWhat's special
Zillow last checked:
Listing updated:
Listed by:
Connie Hill 317-408-8899,
CENTURY 21 Scheetz
Bought with:
Timothy Bennett
1 Percent Lists Indiana Real Estate
Source: MIBOR as distributed by MLS GRID,MLS#: 22082632
Facts & features
Interior
Bedrooms & bathrooms
- Bedrooms: 5
- Bathrooms: 3
- Full bathrooms: 3
- Main level bathrooms: 1
- Main level bedrooms: 1
Primary bedroom
- Level: Upper
- Area: 195 Square Feet
- Dimensions: 15x13
Bedroom 2
- Level: Upper
- Area: 132 Square Feet
- Dimensions: 12x11
Bedroom 3
- Level: Upper
- Area: 143 Square Feet
- Dimensions: 13x11
Bedroom 4
- Level: Upper
- Area: 132 Square Feet
- Dimensions: 12x11
Bedroom 5
- Level: Main
- Area: 143 Square Feet
- Dimensions: 13x11
Breakfast room
- Level: Main
- Area: 176 Square Feet
- Dimensions: 16x11
Great room
- Level: Main
- Area: 288 Square Feet
- Dimensions: 18x16
Kitchen
- Level: Main
- Area: 176 Square Feet
- Dimensions: 16x11
Laundry
- Level: Main
- Area: 35 Square Feet
- Dimensions: 7x5
Loft
- Level: Upper
- Area: 132 Square Feet
- Dimensions: 12x11
Office
- Level: Main
- Area: 24 Square Feet
- Dimensions: 6x4
Play room
- Level: Upper
- Area: 399 Square Feet
- Dimensions: 21x19
Sun room
- Level: Main
- Area: 156 Square Feet
- Dimensions: 13x12
Heating
- Forced Air, Natural Gas
Cooling
- Central Air
Appliances
- Included: Dishwasher, Dryer, Disposal, Microwave, Electric Oven, Refrigerator, Washer, Water Softener Owned
- Laundry: Laundry Room, Main Level, Sink
Features
- Attic Access, Double Vanity, Breakfast Bar, Kitchen Island, High Speed Internet, In-Law Floorplan, Eat-in Kitchen, Pantry, Smart Thermostat, Walk-In Closet(s)
- Has basement: No
- Attic: Access Only
Interior area
- Total structure area: 3,176
- Total interior livable area: 3,176 sqft
Property
Parking
- Total spaces: 2
- Parking features: Attached
- Attached garage spaces: 2
- Details: Garage Parking Other(Garage Door Opener, Service Door)
Features
- Levels: Two
- Stories: 2
- Patio & porch: Covered, Patio
Lot
- Size: 8,712 Square Feet
- Features: Curbs, Sidewalks
Details
- Parcel number: 290903019037000015
- Horse amenities: None
Construction
Type & style
- Home type: SingleFamily
- Architectural style: Traditional
- Property subtype: Residential, Single Family Residence
Materials
- Brick, Stone, Vinyl Siding
- Foundation: Slab
Condition
- New construction: No
- Year built: 2016
Utilities & green energy
- Electric: 200+ Amp Service
- Water: Public
Community & HOA
Community
- Subdivision: Maple Knoll
HOA
- Has HOA: Yes
- Amenities included: Basketball Court, Clubhouse, Park, Playground, Pool, Tennis Court(s), Trail(s)
- Services included: Association Home Owners, Clubhouse, Entrance Common, Maintenance, ParkPlayground, Tennis Court(s), Walking Trails
- HOA fee: $412 semi-annually
- HOA phone: 317-843-2226
Location
- Region: Westfield
Financial & listing details
- Price per square foot: $153/sqft
- Tax assessed value: $440,200
- Annual tax amount: $4,674
- Date on market: 5/31/2026
- Cumulative days on market: 16 days
Price history
| Date | Event | Price |
|---|---|---|
| 7/20/2026 | Sold | $485,000-1%$153/sqft |
Source:  MIBOR as distributed by MLS GRID #22082632 Report a problem MIBOR as distributed by MLS GRID #22082632 Report a problem | ||
| 6/16/2026 | Pending sale | $489,900$154/sqft |
Source: MIBOR as distributed by MLS GRID #22082632 Report a problem | ||
| 5/31/2026 | Listed for sale | $489,900$154/sqft |
Source: MIBOR as distributed by MLS GRID #22082632 Report a problem | ||
Public tax history
| Year | Property taxes | Tax assessment |
|---|---|---|
| 2025 | $4,647 -0.6% | $440,200 +6.9% |
| 2024 | $4,674 +10.2% | $411,600 +0.1% |
| 2023 | $4,242 +12.2% | $411,300 +12.5% |
| 2022 | $3,780 +1.9% | $365,600 +15.2% |
| 2021 | $3,709 +3.8% | $317,300 +2.9% |
| 2020 | $3,574 +2.7% | $308,500 +3.7% |
| 2019 | $3,480 +12.7% | $297,600 +4.6% |
| 2018 | $3,089 | $284,600 +4.1% |
| 2017 | -- | $273,300 +45450% |
| 2016 | -- | $600 |
Find assessor info on the county website
Neighborhood: 46074
Nearby homes
- $420,0003 bd3 ba2.4k sqft16670 Bingham Dr, Westfield, IN 46074Sold
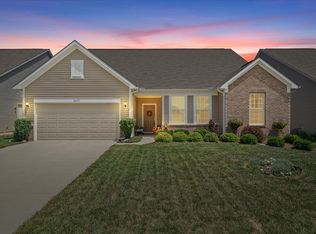
- $449,6003 bd2 ba2.4k sqft16698 Bingham Dr, Westfield, IN 46074Off Market
- $506,3004 bd2 ba3.2k sqft16656 Bingham Dr, Westfield, IN 46074Off Market
- $524,0003 bd2 ba3.1k sqft16712 Bingham Dr, Westfield, IN 46074Off Market
- $462,0003 bd2 ba2.3k sqft16734 Broken Arrow Dr, Westfield, IN 46074Off Market
- $482,9004 bd3 ba2.6k sqft16697 Bingham Dr, Westfield, IN 46074Off Market
- $444,7004 bd3 ba2.3k sqft16730 Broken Arrow Dr, Westfield, IN 46074Off Market
- $518,6004 bd3 ba3k sqft16671 Bingham Dr, Westfield, IN 46074Off Market
Nearby schools
GreatSchools rating
- 10/10Maple Glen ElementaryGrades: PK-4Distance: 0.6 mi
- 8/10Westfield Middle SchoolGrades: 7-8Distance: 2.5 mi
- 10/10Westfield High SchoolGrades: 9-12Distance: 2.8 mi
Schools provided by the listing agent
- Elementary: Maple Glen Elementary
- Middle: Westfield Middle School
- High: Westfield High School
Source: MIBOR as distributed by MLS GRID. This data may not be complete. We recommend contacting the local school district to confirm school assignments for this home.
Get a cash offer in 3 minutes
Find out how much your home could sell for in as little as 3 minutes with a no-obligation cash offer.
Estimated market value
$485,900
Get a cash offer in 3 minutes
Find out how much your home could sell for in as little as 3 minutes with a no-obligation cash offer.
Estimated market value
$485,900
- Indiana
- Hamilton County
- Westfield
- 46074
- 16684 Bingham Dr
Nearby cities
Nearby zip codes
Other Westfield Topics
