Simple elegant defines your beautifully appointed 4 level Stanley Martin custom built home nestled on a .24 acre professionally landscaped lot within the sought after community of Powell’s Landing! This spacious 6 bedroom + office + loft + basement rec room, 5.5 bath 5,514 finished square foot home with a 2 car 476 sf attached garage has been lovingly maintained. Enter via your Tuscan columned brick covered front porch with veranda into your dramatic 2-story foyer with solid oak tread staircase. Entertaining is a treat in your gourmet eat-in kitchen with premium raised panel cherry cabinetry, exotic granite counter tops, center island breakfast bar with gas cooktop, double wall ovens, refrigerator, countertop microwave & dishwasher opening to your family room with vaulted ceiling and wall of arched windows that usher in tons of natural sunlight. Snuggle up next to your stone floor to 10 ft. ceiling raised hearth direct vent gas log fireplace. Access your Trex two-tiered 14x12 and 14x22 decking from the kitchen morning room. A buffer of trees provide privacy to your scenic, fenced backyard complete with 476 sf brick lined flagstone patio and matching front walkway. Gleaming oak hardwood flooring adorns your foyer, formal dining room, living room, kitchen & morning room. Your spacious primary suite is complete with hardwood floors, tray ceiling, large walk-in closet and tiled bath boasting twin vanities, garden tub and glass enclosed shower. The huge adjoining sitting room with cathedral ceiling and Palladian window could also serve as workout or office space. There are three additional bedrooms on this level, two with hall bath access and a guest room with ensuite bath. The 4th level is perfect for an in-law suite or your teenager and includes a 5th bedroom with skylight, full bath, plus a loft lounge area. Enjoy family movie night in your lower-level recreation room complete with luxury vinyl tile flooring, wainscoting, built-in cabinetry and pool table. Your massive, finished basement offers up a 6th guest bedroom plus a 5th full bath. There’s 532 sf of unfinished basement storage/workout /mechanical room space bringing total square footage of this fine home to an impressive 6,046 sf. Powell's Landing Community Association boasts 382 single family homes nestled in beautiful Prince William County with amenities that include a clubhouse, community pools, tennis & basketball courts, gazebos, fitness areas, 2 tot lots, sidewalks and jogging trails plus easy access to fine dining, shopping at Stonebridge & Potomac Mills and the beltway. Benefit from all of this for only $116/mo. HOA dues! Just a short distance from our Nations’ Capital, enjoy living minutes from Fort Belvoir, Quantico, the VRE and the 542-acre Leesylvania State Park offering a small group campground, five hiking trails, fishing pier, boat ramp, visitor center, natural sand beach, and four picnic shelters. Exceptional Features Include: Office with bay window, newer roof, new dishwasher, new gas water heater, tons of recessed lighting, twin dormers, front door with transom window and sidelights, aluminum handrails, brick covered front porch & skirting, exterior lighting, handsome crown molding and chair railing throughout, track lighting, satellite dish, washer, dryer, garage door openers, gutters & downspouts. $40,000 has been invested in new energy efficient 2 zone natural gas HVAC! Put $460,000 down and assume a 4.5% interest $390,000 VA loan with $2830 PI payment and approximately 28 years remaining! Home appraised about a year ago for $845,000 June 30, 2023 during refinancing. No flood insurance required. Come Quick!
Sold for $845,000
$845,000
16684 Leocrie Pl, Woodbridge, VA 22191
6beds
5,514sqft
Single Family Residence
Built in 2003
10,454 Square Feet Lot
$914,800 Zestimate®
$153/sqft
$4,215 Estimated rent
Home value
$914,800
$869,000 - $961,000
$4,215/mo
Zestimate® history
Owner options
List your home for rent
$4,215/mo
Rent Zestimate®
Find your next renter with Zillow Rental Manager. Plus, with online applications, you can quickly screen prospective tenants – for free.
$4,215/mo
Rent Zestimate®
Refinance and save
$5,325/mo
Est. payment
Refinancing to a lower rate could help reduce your monthly payments and save thousands over the life of the loan.
$5,325/mo
Est. payment
Explore your selling options
Work with a Zillow partner agent
Leverage their expertise and Zillow's premium Showcase listings to get your home seen by more buyers.
Get startedList with your own agent
Get your home in front of millions of buyers by listing it on Zillow.
Learn how to do itSell it yourself
Take full control of how buyers see your home on Zillow by listing For Sale by Owner (FSBO).
List your homeWhat's special
Zillow last checked:
Listing updated:
Listed by:
John Berger 757-618-3300,
RE/MAX Allegiance
Bought with:
Khaneisha Pagan, 02252233215
KW Metro Center
Source: Bright MLS,MLS#: VAPW2068866
Facts & features
Interior
Bedrooms & bathrooms
- Bedrooms: 6
- Bathrooms: 6
- Full bathrooms: 5
- 1/2 bathrooms: 1
- Main level bathrooms: 1
Basement
- Area: 1732
Heating
- Forced Air, Zoned, Programmable Thermostat, Natural Gas
Cooling
- Central Air, Zoned, Ceiling Fan(s), Electric
Appliances
- Included: Dryer, Dishwasher, Refrigerator, Oven, Double Oven, Stainless Steel Appliance(s), Microwave, Water Heater, Disposal, Washer, Down Draft, Gas Water Heater
- Laundry: Upper Level
Features
- Crown Molding, Dining Area, Upgraded Countertops, Walk-In Closet(s), Breakfast Area, Chair Railings, Soaking Tub, Wainscotting, Eat-in Kitchen, Built-in Features, Ceiling Fan(s), Family Room Off Kitchen, Open Floorplan, Kitchen - Gourmet, Kitchen Island, Kitchen - Table Space, Pantry, Recessed Lighting, Bathroom - Tub Shower, Attic, Formal/Separate Dining Room, Bathroom - Stall Shower, 9'+ Ceilings, Cathedral Ceiling(s), Dry Wall, Vaulted Ceiling(s), Tray Ceiling(s)
- Flooring: Carpet, Ceramic Tile, Hardwood, Laminate, Wood
- Doors: Sliding Glass, Six Panel
- Windows: Palladian, Transom, Skylight(s), Double Pane Windows, Bay/Bow, Window Treatments
- Basement: Finished,Walk-Out Access,Heated
- Number of fireplaces: 1
- Fireplace features: Gas/Propane, Stone, Mantel(s)
Interior area
- Total structure area: 6,046
- Total interior livable area: 5,514 sqft
- Finished area above ground: 4,314
- Finished area below ground: 1,200
Property
Parking
- Total spaces: 6
- Parking features: Garage Faces Front, Garage Door Opener, Inside Entrance, Oversized, Asphalt, Attached, Off Street, Driveway
- Attached garage spaces: 2
- Uncovered spaces: 2
- Details: Garage Sqft: 476
Accessibility
- Accessibility features: None
Features
- Levels: Four
- Stories: 4
- Patio & porch: Patio, Deck, Porch
- Exterior features: Lighting, Rain Gutters, Satellite Dish, Sidewalks, Flood Lights
- Pool features: Community
- Fencing: Back Yard,Wood,Picket
- Has view: Yes
- View description: Trees/Woods
Lot
- Size: 10,454 Square Feet
Details
- Additional structures: Above Grade, Below Grade
- Parcel number: 8390425515
- Zoning: R4
- Special conditions: Standard
- Other equipment: See Remarks
Construction
Type & style
- Home type: SingleFamily
- Architectural style: Colonial,Transitional
- Property subtype: Single Family Residence
Materials
- Vinyl Siding, Brick
- Foundation: Concrete Perimeter
- Roof: Asphalt
Condition
- Excellent
- New construction: No
- Year built: 2003
Utilities & green energy
- Electric: 200+ Amp Service
- Sewer: Public Sewer
- Water: Public
- Utilities for property: Cable Connected, Electricity Available, Natural Gas Available, Phone Available, Sewer Available, Water Available, Cable, Satellite Internet Service
Community & HOA
Community
- Features: Pool
- Subdivision: Powells Landing
HOA
- Has HOA: Yes
- Amenities included: Clubhouse, Common Grounds, Basketball Court, Jogging Path, Picnic Area, Pool, Tennis Court(s), Tot Lots/Playground, Party Room
- Services included: Common Area Maintenance, Management, Snow Removal, Trash
- HOA fee: $116 monthly
- HOA name: POWELLS LANDING COMMUNITY ASSOCIATION
Location
- Region: Woodbridge
Financial & listing details
- Price per square foot: $153/sqft
- Tax assessed value: $779,200
- Annual tax amount: $8,026
- Date on market: 5/2/2024
- Listing agreement: Exclusive Right To Sell
- Listing terms: Assumable,Cash,Conventional,VA Loan,FHA
- Ownership: Fee Simple
Price history
| Date | Event | Price |
|---|---|---|
| 7/2/2024 | Sold | $845,000-0.6%$153/sqft |
Source:  Bright MLS #VAPW2068866 Report a problem Bright MLS #VAPW2068866 Report a problem | ||
| 5/31/2024 | Contingent | $850,000$154/sqft |
Source: Bright MLS #VAPW2068866 Report a problem | ||
| 5/29/2024 | Listed for sale | $850,000$154/sqft |
Source: Bright MLS #VAPW2068866 Report a problem | ||
| 5/27/2024 | Contingent | $850,000$154/sqft |
Source: Bright MLS #VAPW2068866 Report a problem | ||
| 5/2/2024 | Listed for sale | $850,000+6.3%$154/sqft |
Source: Bright MLS #VAPW2068866 Report a problem | ||
| 8/17/2022 | Sold | $800,000$145/sqft |
Source: Bright MLS #VAPW2030984 Report a problem | ||
| 8/16/2022 | Pending sale | $800,000$145/sqft |
Source: Bright MLS #VAPW2030984 Report a problem | ||
| 7/17/2022 | Contingent | $800,000$145/sqft |
Source: Bright MLS #VAPW2030984 Report a problem | ||
| 7/6/2022 | Listed for sale | $800,000+45.7%$145/sqft |
Source: Bright MLS #VAPW2030984 Report a problem | ||
| 7/30/2009 | Sold | $549,000-8.5%$100/sqft |
Source: Public Record Report a problem | ||
| 7/12/2008 | Listing removed | $600,000$109/sqft |
Source: Number1Expert #pocket 2 Report a problem | ||
| 5/17/2008 | Listed for sale | $600,000$109/sqft |
Source: Number1Expert #pocket 2 Report a problem | ||
Public tax history
| Year | Property taxes | Tax assessment |
|---|---|---|
| 2025 | $8,308 +2.6% | $847,300 +4.1% |
| 2024 | $8,098 -0.1% | $814,300 +4.5% |
| 2023 | $8,108 +1.1% | $779,200 +9.1% |
| 2022 | $8,022 +2.7% | $714,000 +11% |
| 2021 | $7,810 +5.9% | $643,100 +6.8% |
| 2020 | $7,379 +122.3% | $602,000 +9.5% |
| 2019 | $3,319 -47.7% | $549,800 +4.7% |
| 2018 | $6,343 -6.2% | $525,300 +0.4% |
| 2017 | $6,764 | $523,100 -6.1% |
| 2016 | $6,764 -0.7% | $556,900 -1.2% |
| 2015 | $6,815 | $563,700 +2.6% |
| 2014 | $6,815 | $549,200 +13.9% |
| 2013 | -- | $482,100 -3.8% |
| 2012 | -- | $501,000 +8% |
| 2010 | -- | $464,000 -1.3% |
| 2009 | -- | $470,200 -20.2% |
| 2008 | -- | $589,500 -20.2% |
| 2007 | -- | $738,900 +5.3% |
| 2006 | -- | $701,800 +24% |
| 2005 | -- | $565,800 +15.3% |
| 2004 | -- | $490,600 |
Find assessor info on the county website
Neighborhood: Powell's Landing
Nearby homes
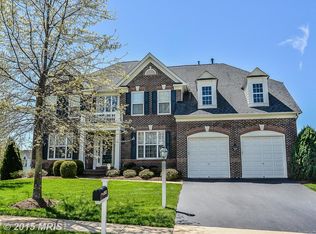
- $907,4004 bd4 ba5.6k sqft1801 Efty Ct, Woodbridge, VA 22191Off Market

- $824,1004 bd3 ba3.5k sqft16688 Leocrie Pl, Woodbridge, VA 22191Off Market
- $740,0005 bd4 ba3.7k sqft1805 Efty Ct, Woodbridge, VA 22191Sold
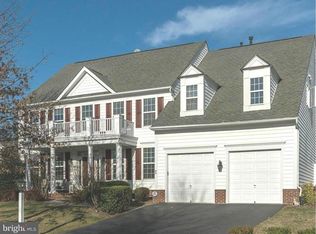
- $913,9005 bd5 ba5.1k sqft1796 Paducah Ct, Woodbridge, VA 22191Off Market
- $882,3004 bd3 ba3.5k sqft16683 Leocrie Pl, Woodbridge, VA 22191Off Market
- $790,1004 bd4 ba3.7k sqft16692 Leocrie Pl, Woodbridge, VA 22191Off Market
- $900,0005 bd5 ba5.4k sqft1809 Efty Ct, Woodbridge, VA 22191Sold
- $783,9004 bd4 ba3.8k sqft16679 Leocrie Pl, Woodbridge, VA 22191Off Market
Nearby schools
GreatSchools rating
- 5/10Leesylvania Elementary SchoolGrades: PK-5Distance: 1 mi
- 3/10Potomac Middle SchoolGrades: 6-8Distance: 2 mi
- 4/10Potomac High SchoolGrades: 9-12Distance: 2.1 mi
Schools provided by the listing agent
- Elementary: Leesylvania
- Middle: Potomac
- High: Potomac
- District: Prince William County Public Schools
Source: Bright MLS. This data may not be complete. We recommend contacting the local school district to confirm school assignments for this home.
Get a cash offer in 3 minutes
Find out how much your home could sell for in as little as 3 minutes with a no-obligation cash offer.
Estimated market value
$914,800
Get a cash offer in 3 minutes
Find out how much your home could sell for in as little as 3 minutes with a no-obligation cash offer.
Estimated market value
$914,800
- Virginia
- Prince William County
- Woodbridge
- 22191
- Powell's Landing
- 16684 Leocrie Pl
Nearby cities
Nearby neighborhoods
Nearby zip codes
Other Woodbridge Topics
