Skip main navigation
Pending
  • $385,000

    16684 Salimonia Ln, Westfield, IN 46074

    4beds
    2,001sqft
    : 
    $2,478/mo
    Get pre-qualified
    Residential, Single Family Residence
    Built in 2004
    0.25 Acres Lot
    $-- Zestimate®
    $192/sqft
    $67/mo HOA

    What's special

    Custom tile showerFormal dining roomGreat roomSoaring two-story entryVaulted ceilingsCorner lotSoaking tub
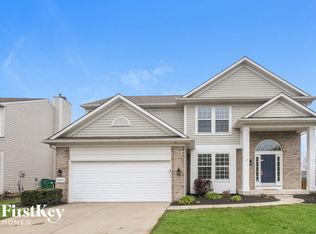
    Gorgeous 4-bedroom home in the highly desirable Countryside neighborhood! A soaring two-story entry welcomes you inside, showcasing upgraded hardwood floors through the foyer, kitchen, breakfast room, and half bath. The kitchen is ready for cooking with all appliances included. The main level also boasts a formal dining room, great room and laundry room for plenty of living space. The upper level primary suite features vaulted ceilings and a luxuriously updated en-suite complete with a soaking tub and custom tile shower. Enjoy spring, summer and fall evenings in the fully fenced backyard of this corner lot, including a spacious deck for entertaining family and friends as well as a Pergola and firepit lounging area set away from the home. The Countryside Neighborhood amenities include two community pools, tennis/pickleball and basketball courts, a clubhouse, miles of walking and biking trails and more! The home is in an excellent location with quick access to US-31, shopping, and dining.
    28 days
    |
    1,838
    |
    154
    |

    Likely to sell faster than

    Zillow last checked:

    Listing updated:

    Listed by:

    Amber Russell 317-246-8066,

    Keller Williams Indy Metro NE,

    Christine Helm,

    Keller Williams Indy Metro NE

    Source: MIBOR as distributed by MLS GRID,MLS#: 22114842MLS Logo

      Facts & features

      Interior

      Bedrooms & bathrooms
      • Bedrooms: 4
      • Bathrooms: 3
      • Full bathrooms: 2
      • 1/2 bathrooms: 1
      • Main level bathrooms: 1
      Primary bedroom
      • Level: Upper
      • Area: 224 Square Feet
      • Dimensions: 16x14
      Bedroom 2
      • Level: Upper
      • Area: 143 Square Feet
      • Dimensions: 13x11
      Bedroom 3
      • Level: Upper
      • Area: 110 Square Feet
      • Dimensions: 11x10
      Bedroom 4
      • Level: Upper
      • Area: 110 Square Feet
      • Dimensions: 11x10
      Breakfast room
      • Level: Main
      • Area: 99 Square Feet
      • Dimensions: 11x9
      Dining room
      • Level: Main
      • Area: 154 Square Feet
      • Dimensions: 14x11
      Foyer
      • Level: Main
      • Area: 80 Square Feet
      • Dimensions: 8x10
      Great room
      • Level: Main
      • Area: 300 Square Feet
      • Dimensions: 20x15
      Kitchen
      • Level: Main
      • Area: 143 Square Feet
      • Dimensions: 13x11
      Laundry
      • Level: Main
      • Area: 28 Square Feet
      • Dimensions: 7x4
      Heating
      • Forced Air, Natural Gas
      Cooling
      • Central Air
      Appliances
      • Included: Dishwasher, Disposal, Gas Water Heater, MicroHood, Electric Oven, Refrigerator, Water Softener Owned
      Features
      • Double Vanity, Kitchen Island, Entrance Foyer, Hardwood Floors, Pantry, Walk-In Closet(s)
      • Flooring: Hardwood
      • Windows: Wood Work Painted
      • Has basement: No
      Interior area
      • Total structure area: 2,001
      • Total interior livable area: 2,001 sqft

      Property

      Parking
      • Total spaces: 2
      • Parking features: Attached
      • Attached garage spaces: 2
      Features
      • Levels: Two
      • Stories: 2
      • Patio & porch: Covered, Deck
      • Fencing: Fenced,Full
      Lot
      • Size: 0.25 Acres
      • Features: Corner Lot, Sidewalks
      Details
      • Parcel number: 290902016013000015
      • Horse amenities: None

      Construction

      Type & style
      • Home type: SingleFamily
      • Architectural style: Traditional
      • Property subtype: Residential, Single Family Residence
      Materials
      • Vinyl With Brick
      • Foundation: Slab
      Condition
      • New construction: No
      • Year built: 2004

      Utilities & green energy

      • Water: Public

      Community & HOA

      Community
      • Subdivision: Countryside
      HOA
      • Has HOA: Yes
      • Amenities included: Basketball Court, Clubhouse, Playground, Pond Year Round, Pool, Snow Removal, Tennis Court(s), Trail(s), Maintenance, Park
      • Services included: Association Home Owners, Clubhouse, Maintenance, ParkPlayground, Snow Removal, Tennis Court(s), Walking Trails
      • HOA fee: $400 semi-annually
      • HOA phone: 317-875-5600
      Location
      • Region: Westfield

      Financial & listing details

      • Price per square foot: $192/sqft
      • Tax assessed value: $324,400
      • Annual tax amount: $3,382
      • Date on market: 7/27/2026
      • Cumulative days on market: 28 days

        Estimated market value

        Not available

        Estimated sales range

        Not available

        Not available

        Price history

        DateEventPrice
        8/3/2026Pending sale$385,000$192/sqft
        Source: MIBOR as distributed by MLS GRID #22114842 Report a problem
        7/27/2026Listed for sale$385,000+114%$192/sqft
        Source: MIBOR as distributed by MLS GRID #22114842 Report a problem
        10/22/2010Listing removed$179,900$90/sqft
        Source: Keller Williams Indianapolis Metro North #21035351 Report a problem
        10/16/2010Pending sale$179,900+4%$90/sqft
        Source: Keller Williams Indianapolis Metro North #21035351 Report a problem
        10/15/2010Sold$173,000-3.8%$86/sqft
        Source: MIBOR as distributed by MLS GRID #21035351 Report a problem
        7/6/2010Price change$179,900-0.1%$90/sqft
        Source: Keller Williams Indianapolis Metro North #21035351 Report a problem
        6/13/2010Price change$179,999-2.7%$90/sqft
        Source: Keller Williams Indianapolis Metro North #21035351 Report a problem
        4/20/2010Price change$184,900-2.6%$92/sqft
        Source: Keller Williams Indianapolis Metro North #21035351 Report a problem
        3/8/2010Price change$189,900-2.6%$95/sqft
        Source: Keller Williams Indianapolis Metro North #21035351 Report a problem
        3/3/2010Listed for sale$194,900+2.6%$97/sqft
        Source: Keller Williams Realty #21010425 Report a problem
        10/30/2009Listing removed$189,900$95/sqft
        Source: Kim Alexander #2935580 Report a problem
        7/19/2009Listed for sale$189,900$95/sqft
        Source: Kim Alexander #2935580 Report a problem

        Public tax history

        YearProperty taxesTax assessment
        2025$3,480 +0.9%$324,400 +4.7%
        2024$3,448 +13%$309,800 +1.5%
        2023$3,051 +10.6%$305,100 +14.9%
        2022$2,757 +2.8%$265,600 +13.3%
        2021$2,683 +5.9%$234,500 +3.6%
        2020$2,534 +4.6%$226,400 +5.6%
        2019$2,423 +10.6%$214,400 +5.5%
        2018$2,190 +1.7%$203,300 +3%
        2017$2,154 +5.3%$197,300 +1.6%
        2016$2,045 +7.3%$194,100 +12.7%
        2014$1,906 +3.3%$172,300 +3.2%
        2013$1,845 +1.3%$167,000 +1.2%
        2012$1,823 -7.5%$165,000 -7.2%
        2011$1,970 0%$177,800
        2010$1,970 +13.5%$177,800 +2.5%
        2009$1,735 -20.9%$173,500 -4%
        2007$2,194 -17.9%$180,700
        2006$2,671 $180,700 +13.4%
        2005-- $159,300
        Find assessor info on the county website

        Monthly payment

        Est. payment

        Payment breakdown

        Explore the cost of this home by adjusting the details. Changes won't be saved.
        All calculations are estimates and provided by Zillow, Inc. for informational purposes only. Actual amounts may vary.
        HOA fees may include property taxes on listings classified as Co-Ops. Contact the listing agent and/or owner for fee details.
        See how much you could borrow to make a competitive offer.

        Climate risks

        Neighborhood: 46074

        Getting around

        19 / 100
        Car-Dependent
        58 / 100
        Bikeable

        Nearby schools

        GreatSchools rating
        Schools provided by the listing agent
        • Middle: Westfield Middle School
        • High: Westfield High School

        Source: MIBOR as distributed by MLS GRID. This data may not be complete. We recommend contacting the local school district to confirm school assignments for this home.

        A local agent can set up tours, give advice and negotiate with sellers.

        Browse local experts

        Similar homes